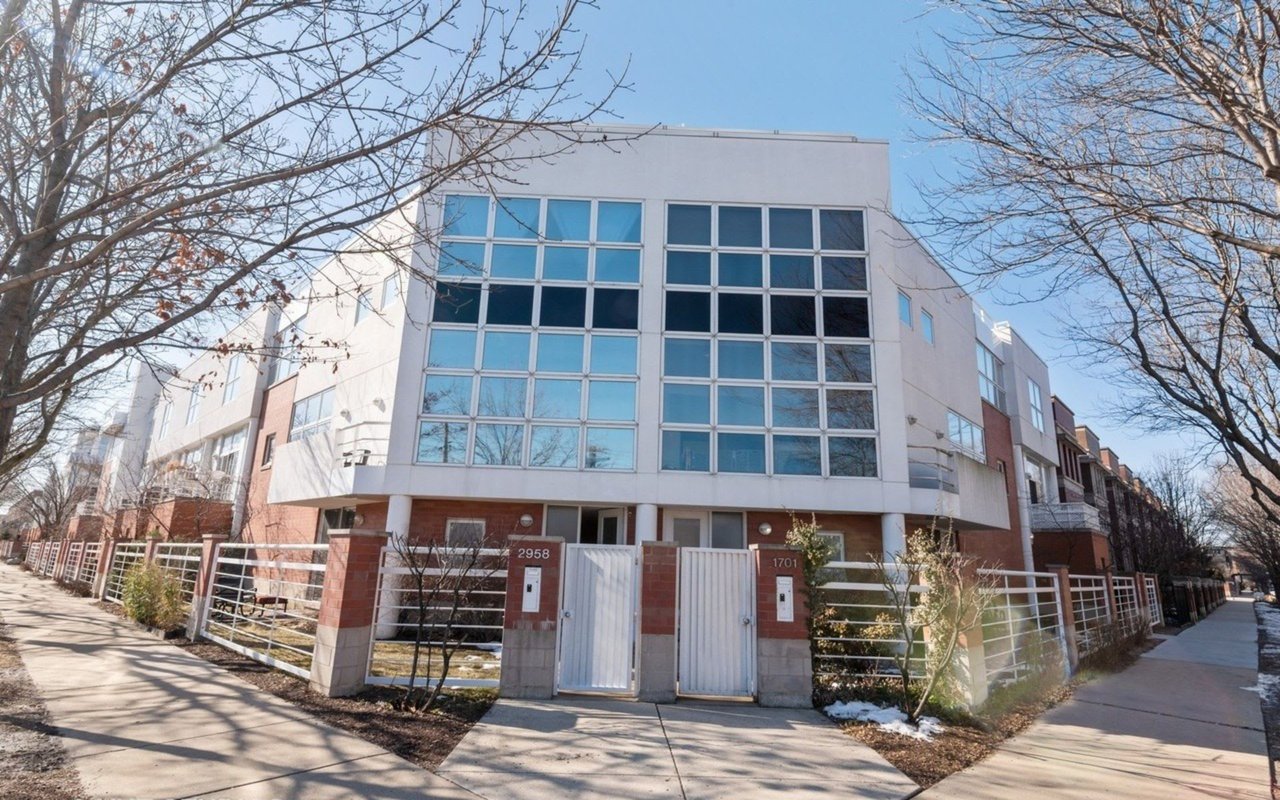
Modern brick condominium building with white-railed balconies, autumn trees, and parked cars.
Living room with gray sofas, a wood coffee table, and an open kitchen with warm-toned cabinets.
Dining area with a glass table beside a balcony overlooking the Chicago skyline.
Living and dining area with gray sofas, a glass table, and a fireplace.
Kitchen with reddish wood cabinets, granite counters, and stainless steel appliances.
Furnished bedroom with a large bed, red accent pillows, dark hardwood floors, and a window overlooking city buildings.
Bathroom with a double-sink vanity, bathtub, and glass-enclosed shower.
Living room with a black leather sofa, dark hardwood floors, and a large window with gray curtains.
Walk-in closet with white built-in storage filled with clothing, shoes, hats, and bags.
Brick balcony with wicker seating overlooking a city skyline.
Floor plan showing two bedrooms, two bathrooms, living and dining areas, a kitchen, and a balcony.
VIEW PHOTOS
$2,850/mo

825 N Hudson Avenue Unit: 3D

2 Beds 2 Baths

Description

Spacious two bedroom / two bath condo in an intimate elevator building with green space right outside your front door! The open floor plan is perfect for entertaining. Kitchen features granite counters, breakfast bar, all stainless appliances and loads of counter space. Oversized living and dining room with gas fireplace and cherry hardwood floors. Primary bedroom ensuite with large custom walk-in closet. Primary bath includes double sinks, frameless shower with body sprays and separate jacuzzi tub. Second bedroom is perfect for guests, roommate or in home office. Loads of recessed lighting throughout plus large patio for grilling. Common roof deck with great city views. Conveniently located just three blocks from the brown line and surrounded by parks, basketball court, playground, restaurants, nightlife and shopping. Heated garage parking $100/month. Pets considered on a case by case basis.

Share Property

Location

825 N Hudson Avenue Unit: 3D, Chicago, IL 60610

Status

Leased

Date Leased

December 13, 2023
Haylee Stone

Haylee Stone

TITLE

Broker

LICENSE

475180546

Property Amenities

Interior
Laundry room In Unit, Laundry Closet
Fireplace Gas Starter
Appliances Range, Microwave, Dishwasher, Refrigerator, Washer, Dryer, Disposal
Total Bedrooms: 2
Full Bathrooms: 2
Other Interior Features Hardwood Floors, Laundry Hook-Up in Unit, Dining Combo, Granite Counters
Area & Lot
MLS® ID 11934952
Year Built 2009
School District 299
High School Wells Community Academy Senior H
Middle School Ogden Elementary
Elementary School Ogden Elementary
Type Condo
Status Leased
Exterior
Stories 4
Air conditioning Central Air
Heat type Natural Gas
Water Source Lake Michigan
Garage Space 1.0
Sewer Public Sewer
Other Exterior Features Balcony, Deck
Lot Features Common Grounds
Roof Rubber
Finance
Lease Price $2,850/mo

Work With Haylee

Haylee has a reputation for consistently carrying one of the most impressive luxury listing platforms in the marketplace. Contact Haylee today for a free consultation for buying, selling, renting or investing in Chicago.