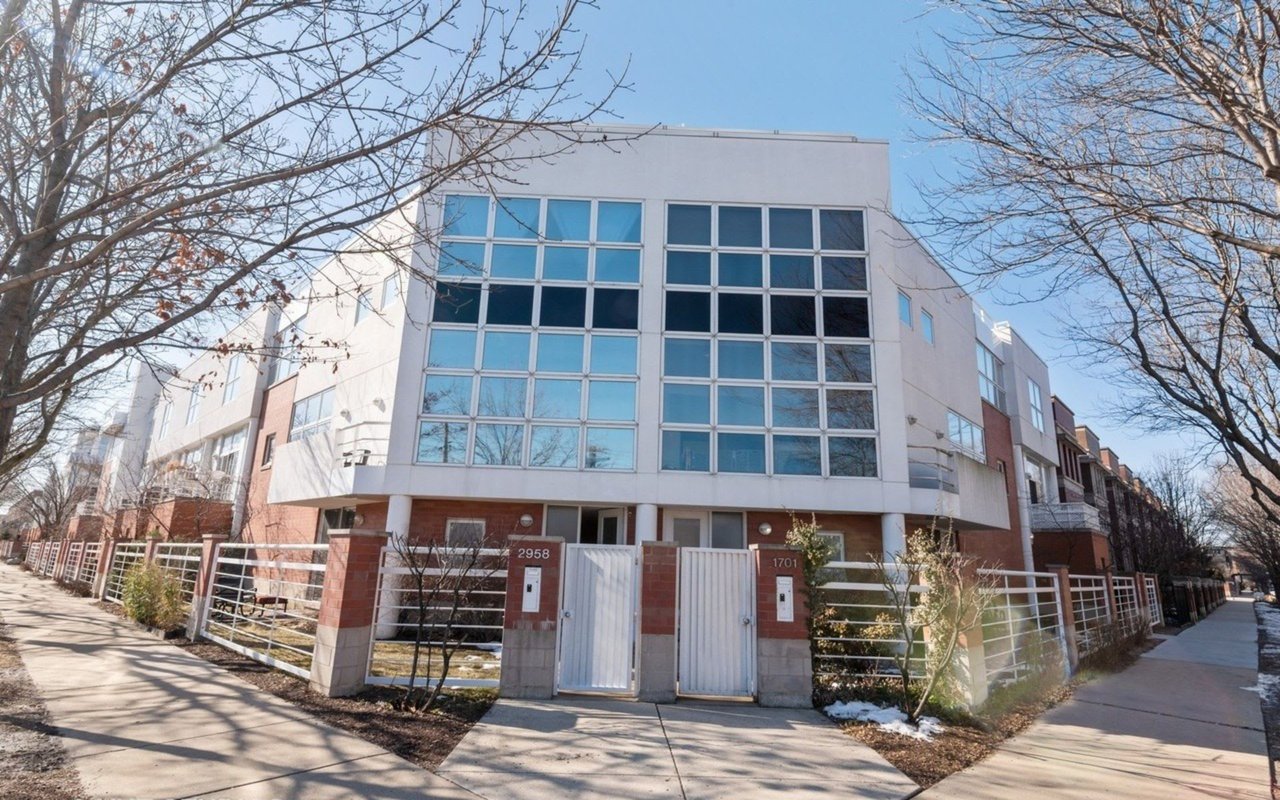
Chicago apartment building with a red-brick facade, stone base, and covered entrance.
Staged entry hall with light wood floors, a black console table, and an arched view into a living room.
Staged condo entry with light hardwood floors, an arched hallway, and open wood-and-glass doors.
Living room with a white fireplace, cream sofas, and large windows overlooking nearby buildings.
Staged living room with white sofas, teal pillows, hardwood floors, and large windows.
Bright living room with white sofas, turquoise pillows, hardwood floors, and an arched doorway.
Living room with a fireplace, hardwood floors, tall windows, and neutral furnishings.
Narrow white kitchen with granite counters, stainless gas range, and city views through the window.
Galley kitchen with white cabinetry, granite counters, stainless-steel appliances, and dark tile flooring.
Dining room with a dark table, tan chairs, hardwood floors, and windows overlooking nearby buildings.
Staged dining room with a dark wood table, tan chairs, and hardwood floors.
Dining room with a dark wood table, upholstered chairs, and two windows overlooking city buildings.
Staged bedroom with a large bed, patterned rug, woven pendant light, and two tall windows.
Staged bedroom with a large white bed, built-in cabinets, and a woven pendant light.
Bright bathroom with a white vanity, tiled tub and shower, brass fixtures, and a large window.
Bathroom with a white vanity and large framed mirror beside an open doorway to the living area.
Shared laundry room with commercial washers, dryers, and a central folding table.
Rooftop terrace with striped chaise lounges, potted plants, and a Chicago skyline view.
Rooftop deck with striped loungers, flower planters, patio seating, and a glimpse of Lake Michigan.
Floor plan showing a bedroom, bathroom, living and dining rooms, kitchen, foyer, and small room with dimensions.
VIEW PHOTOS
$345,000

73 E Elm Street Unit: 11D

1 Bed 1 Bath 1,200 Sq.Ft.

Description

Meticulous details flow around every corner of this designer inspired one bedroom home. Located in a boutique, architecturally significant McNally Quinn building, this home has a vintage charm that's been revived with a warm, refined ambience making it the ideal, relaxing city retreat. Fine points include custom millwork, solid core doors with original hardware, premium textile wall covering, elegant lighting and flawless 5" thick Red Oak hardwood floors in a pleasing Natural Cashmere stain installed in 2021, all new windows throughout installed in 2022. New Space Pak Central AC and Humidifier installed in 2022. Enter into the formal foyer and admire the one-of-a kind classic designer look of the arched entry, subtle textured wall coverings, and gorgeous lighting. The foyer leads into the massive living room, with tall ceiling height and a central fireplace which has an electrical outlet within for future install of an electric firebox. The fireplace is framed on either side with symmetrical built-ins, thick baseboards and moldings. The renovated kitchen is intimate and tucked on the other side of the home and features integrated high-end Sub Zero refrigerator, all white cabinets, solid surface countertops, and Italian porcelain tile floor. In the bathroom find a totally timeless space recently remodeled in 2022 with custom Italian porcelain tile work, beautiful designer bath fixtures, custom mirror and hand painted ornate tin ceiling. The remarkable sized primary bedroom features a full wall of floor-to-ceiling closets and a stylish basket weave light fixture. Relish the summer nights on the recently renovated common roof deck for incredible lake and city views, and the perfect spot to watch the Air and Water Show. Attractive Gold Coast location close to Oak Street Beach, the Lakefront path, Lincoln Park Farmer's Market and the city's best restaurants and shopping. Within 2 block radius walk to Jewel-Osco, Walgreens, CVS, Ace Hardware, and Foxtrot Market. Multiple CTA Bus stops include 151, 36 and the 22. Large storage unit included. Magnificent pre-war building with 24/7 doorman, onsite engineer and professional management company. Assessments include heat, water, cable, internet, doorman, elevator and common area maintenance. Rental garage parking options nearby starting at $240/mo.

Share Property

Location

73 E Elm Street Unit: 11D, Chicago, IL 60611

Status

Sold

Date Sold

June 17, 2024
Haylee Stone

Haylee Stone

TITLE

Broker

LICENSE

475180546

Property Amenities

Interior
Laundry room Common Area
Fireplace Decorative
Appliances Range, Microwave, Dishwasher, High End Refrigerator, Freezer
Total Bedrooms: 1
Full Bathrooms: 1
Other Interior Features Hardwood Floors, Storage, Built-in Features, Walk-In Closet(s), Bookcases, Historic/Period Mlwk, Doorman, Granite Counters, Lobby, Separate Dining Room
Area & Lot
Living area 1,200 Sq.Ft.
MLS® ID 12018948
Year Built 1930
School District 299
High School Lincoln Park High School
Middle School Ogden Elementary
Elementary School Ogden Elementary
Type Condo
Status Sold
Exterior
Stories 14
Air conditioning Central Air, Space Pac
Heat type Steam, Radiator(s)
Water Source Lake Michigan, Public
Garage Space 1.0
Sewer Public Sewer, Sewer-Storm
Other Exterior Features Roof Deck
Lot Features Common Grounds
Finance
Sales Price $345,000
HOA Fees $1,654 monthly
Real Estate Tax $5,590 yearly

Gold Coast

Work With Haylee

Haylee has a reputation for consistently carrying one of the most impressive luxury listing platforms in the marketplace. Contact Haylee today for a free consultation for buying, selling, renting or investing in Chicago.