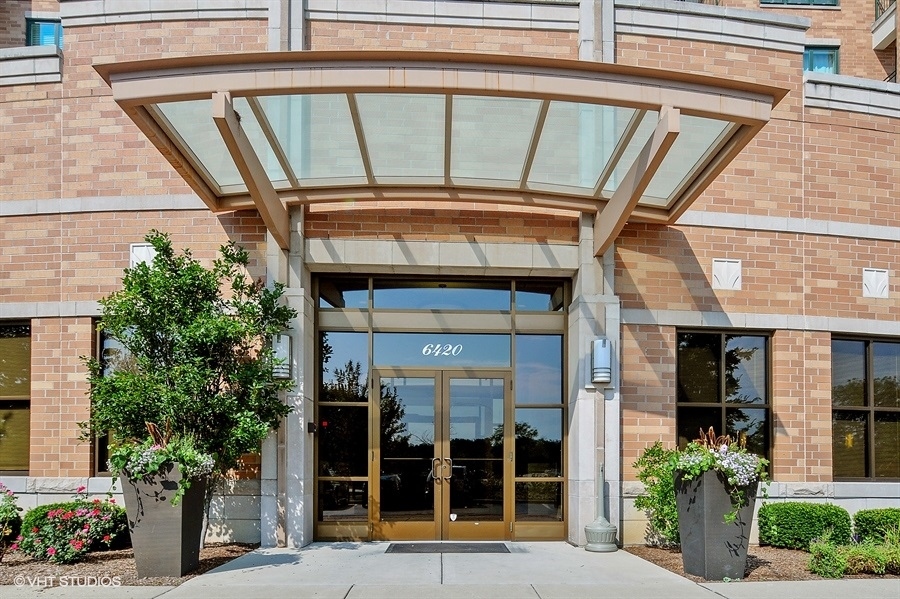




Brick building entrance with glass canopy, double doors marked 6420, and landscaped planters.
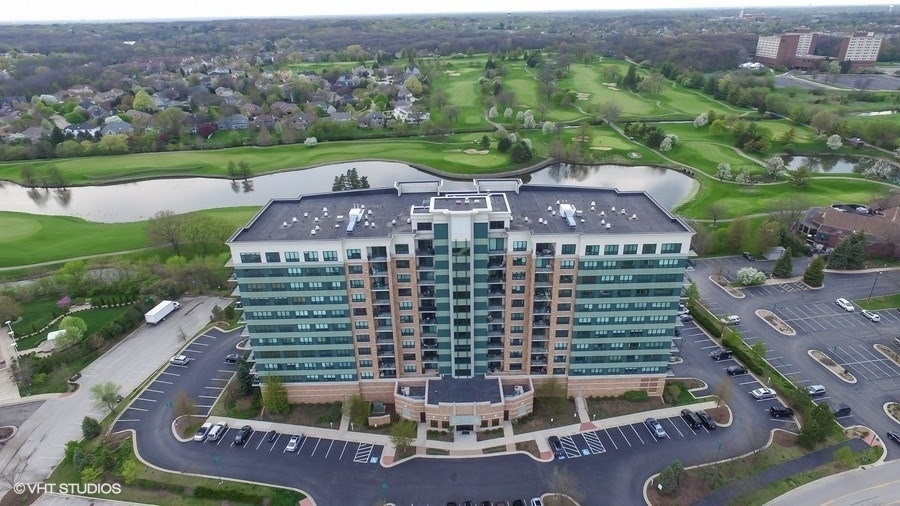
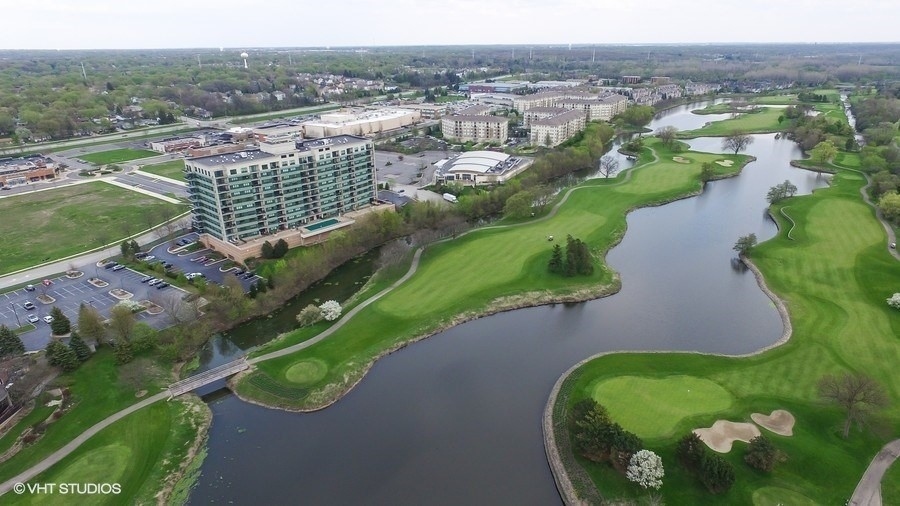
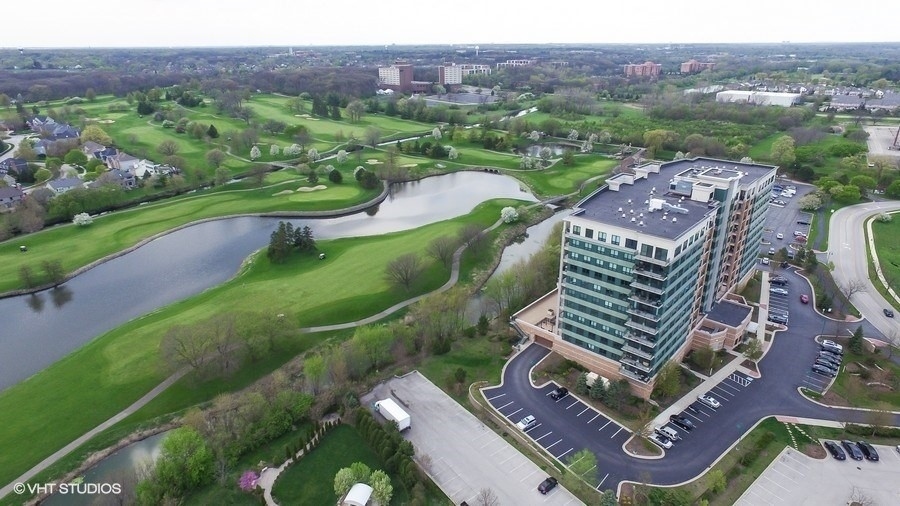
Aerial view of a condominium building beside a golf course and pond.
Residential building beside a golf course and winding pond, viewed from above.
Condominium building beside a golf course with ponds and walking paths.
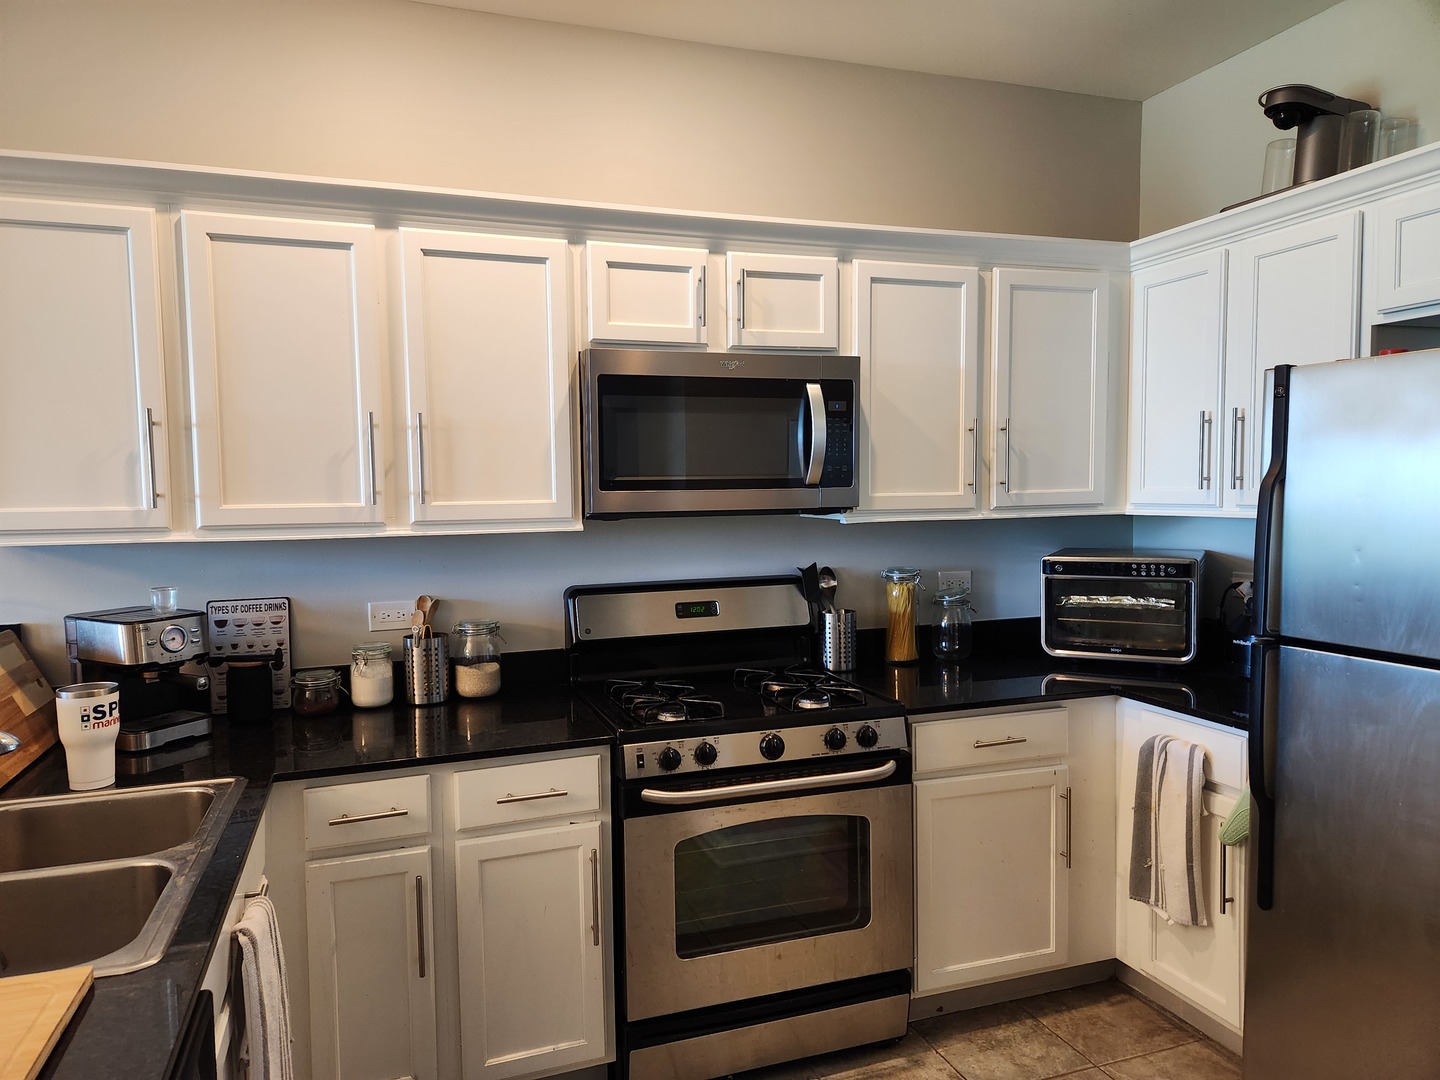
Kitchen with white cabinets, black counters, stainless steel appliances, and a gas range.
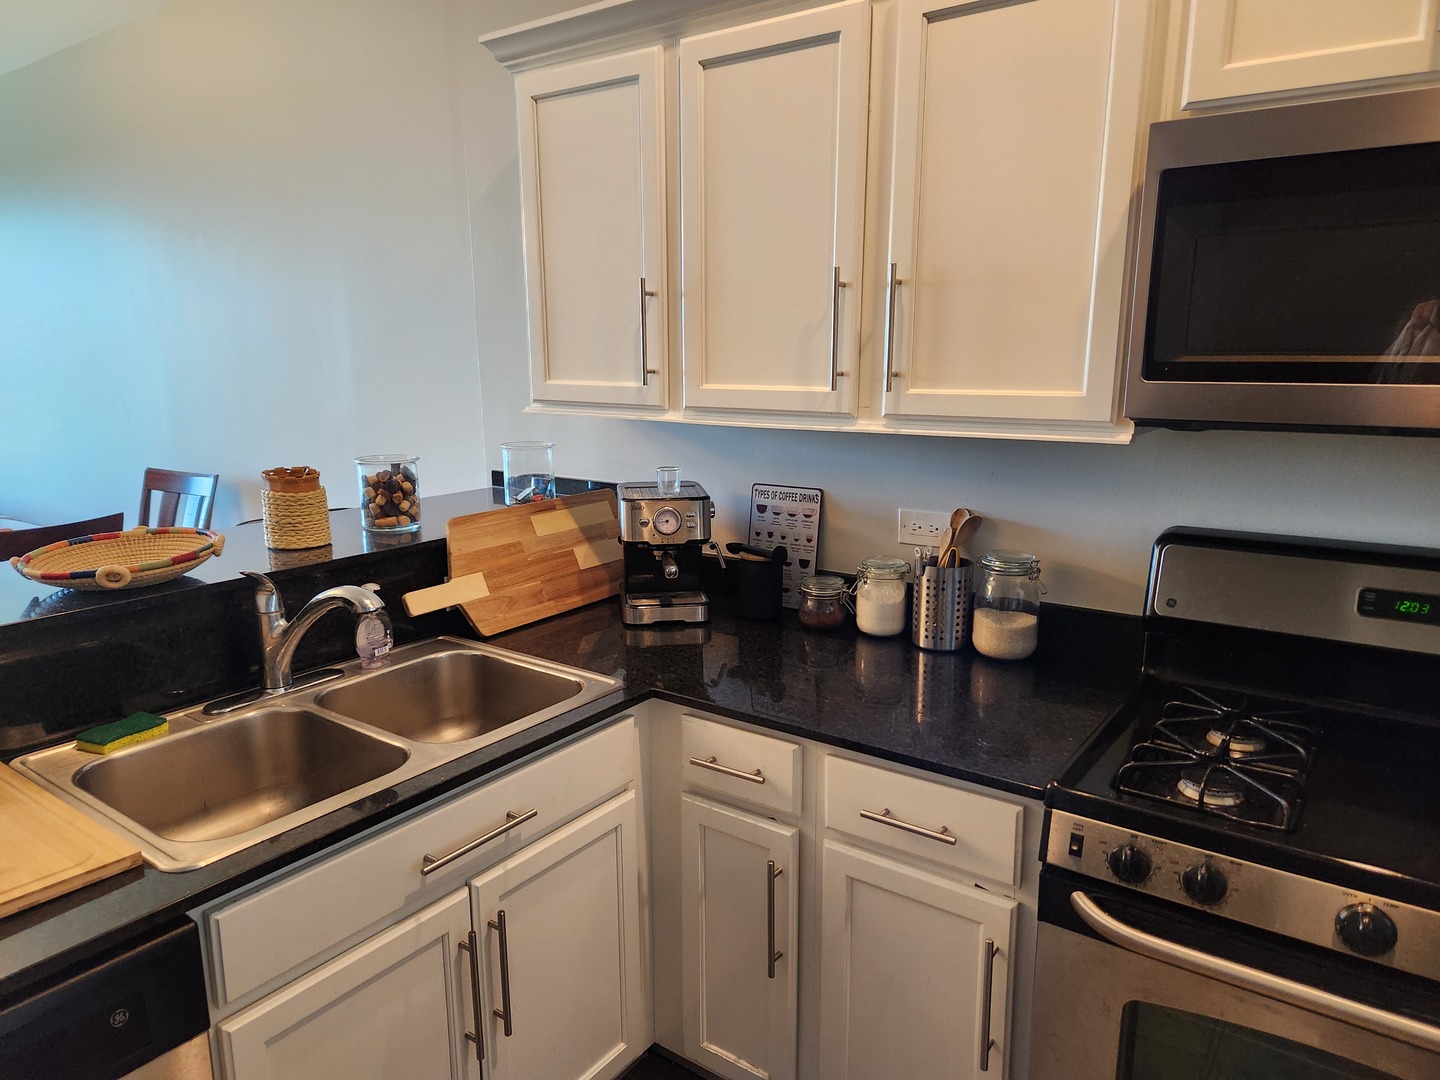
Kitchen with white cabinets, dark counters, a double sink, and black gas range.
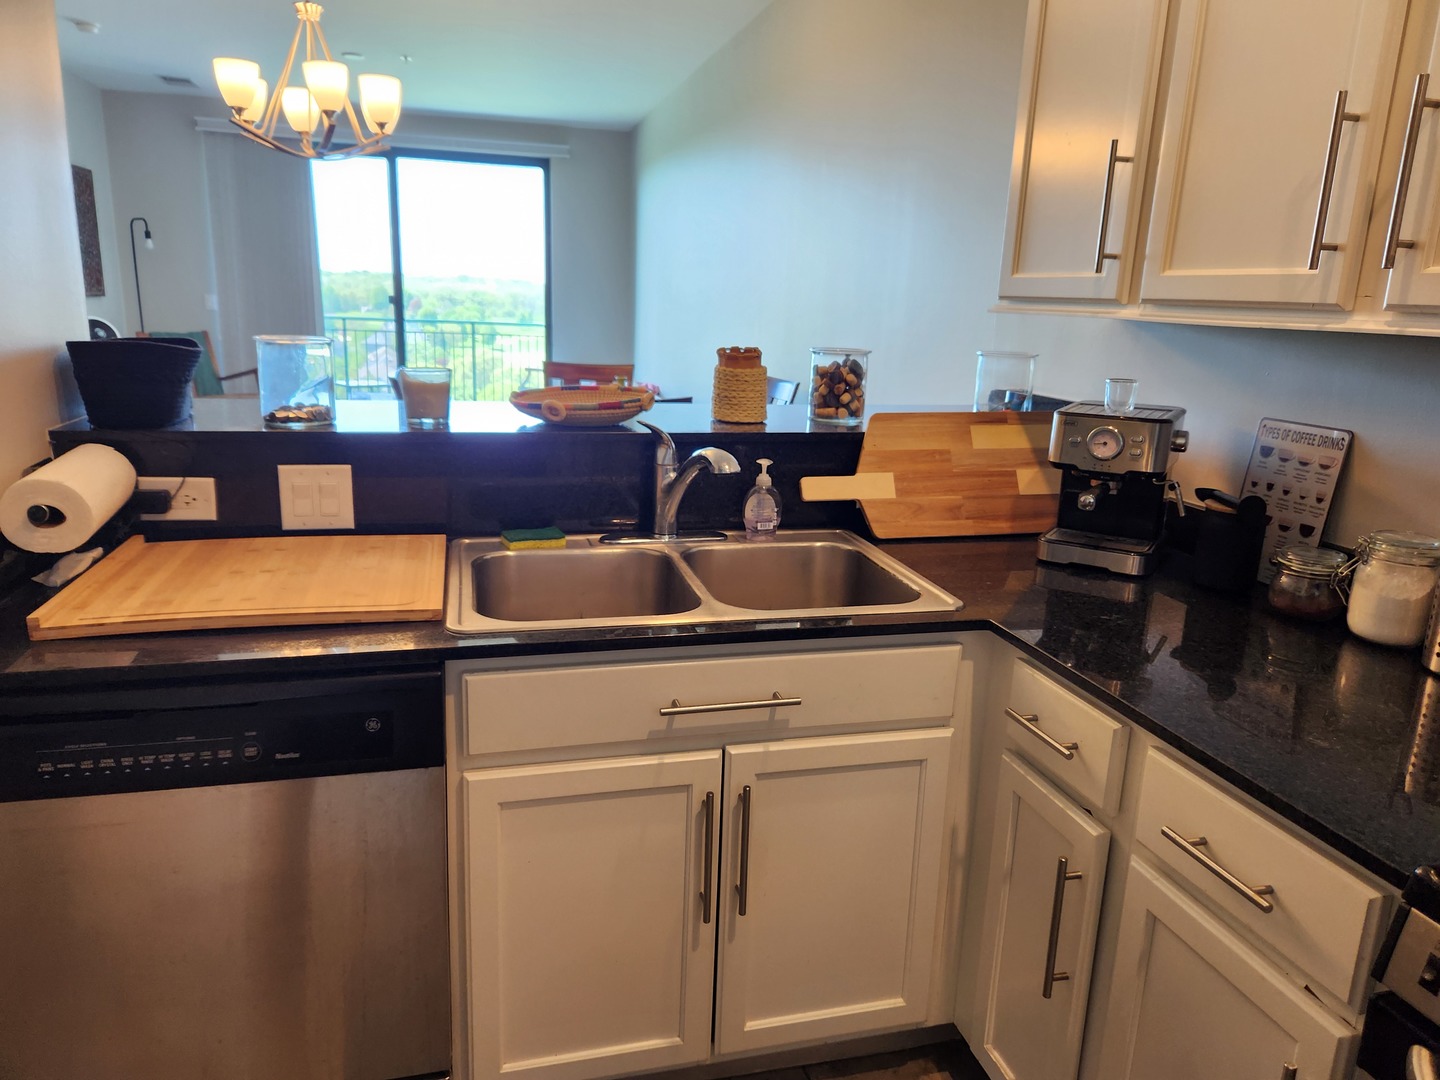
Kitchen with white cabinets, dark countertops, double-basin sink, and coffee maker overlooking a balcony.
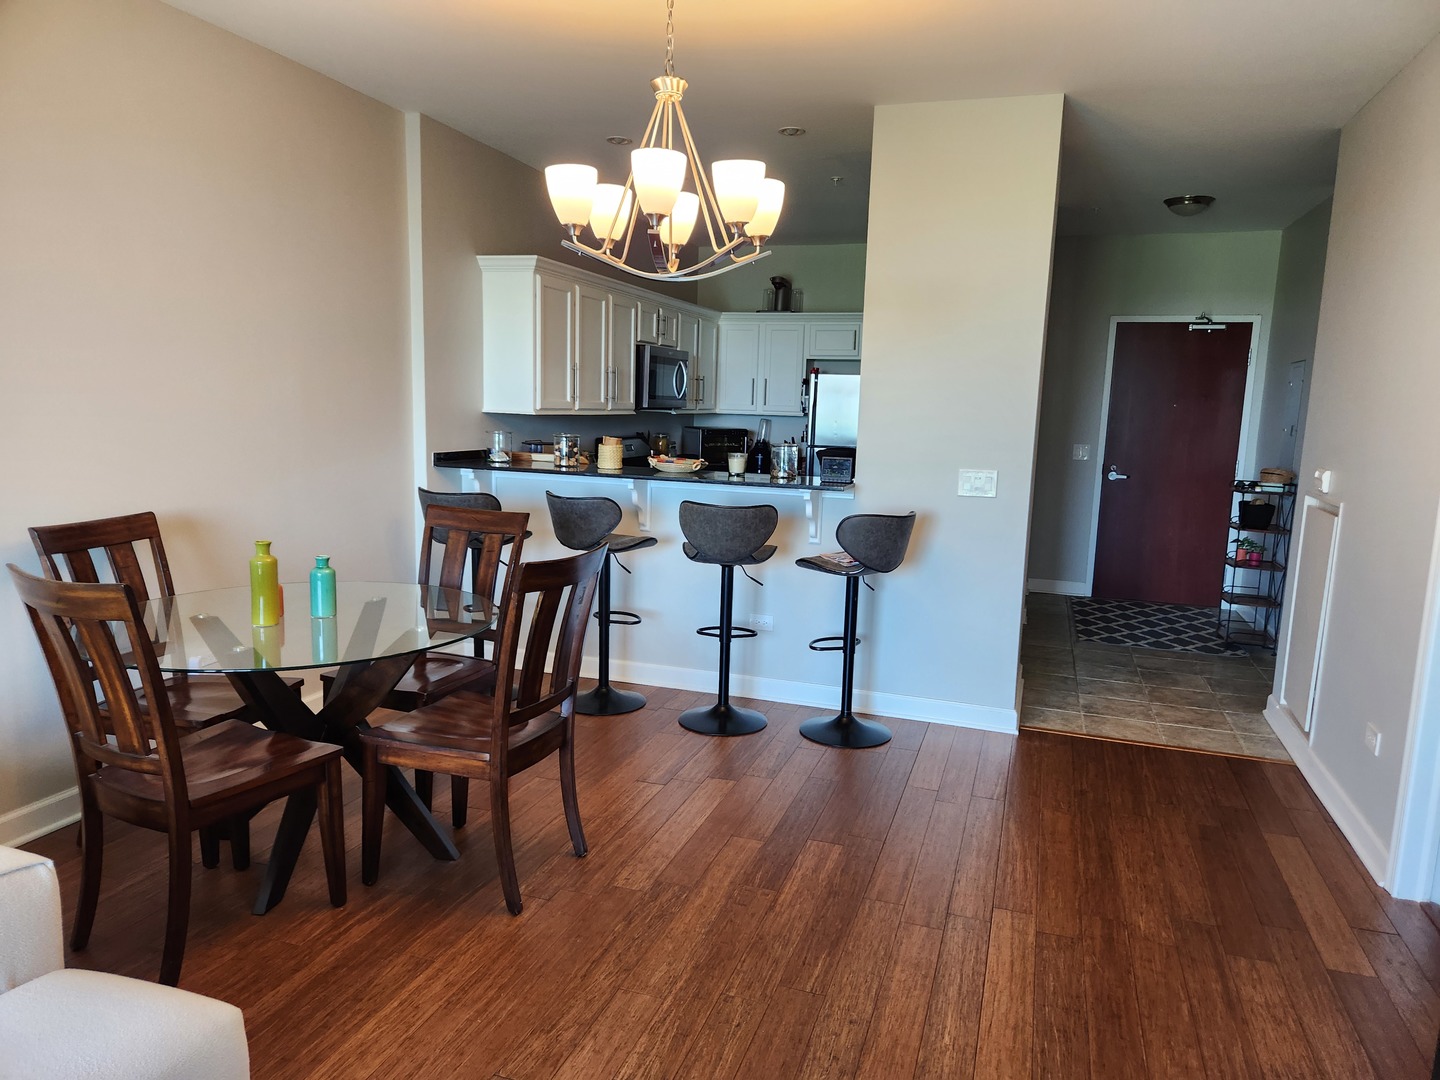
Dining area with a glass table and wooden chairs beside a white-cabinet kitchen and breakfast bar.
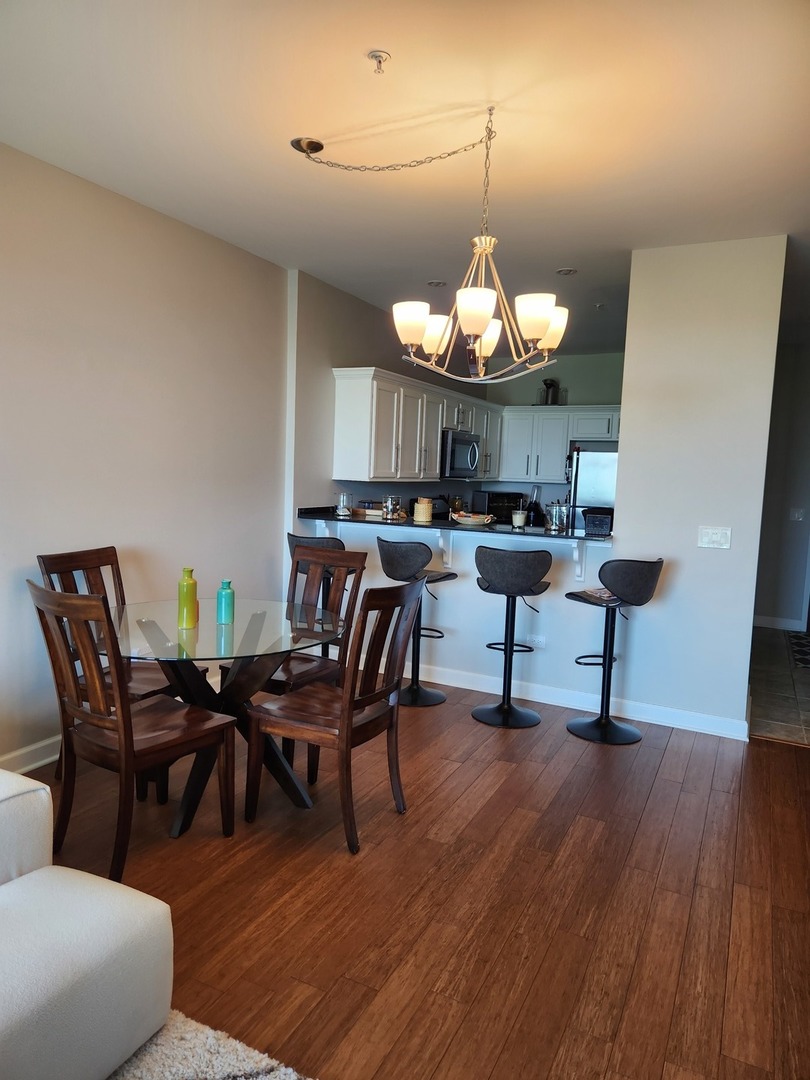
Dining area with a glass-top table and dark wood chairs beside a kitchen breakfast bar.
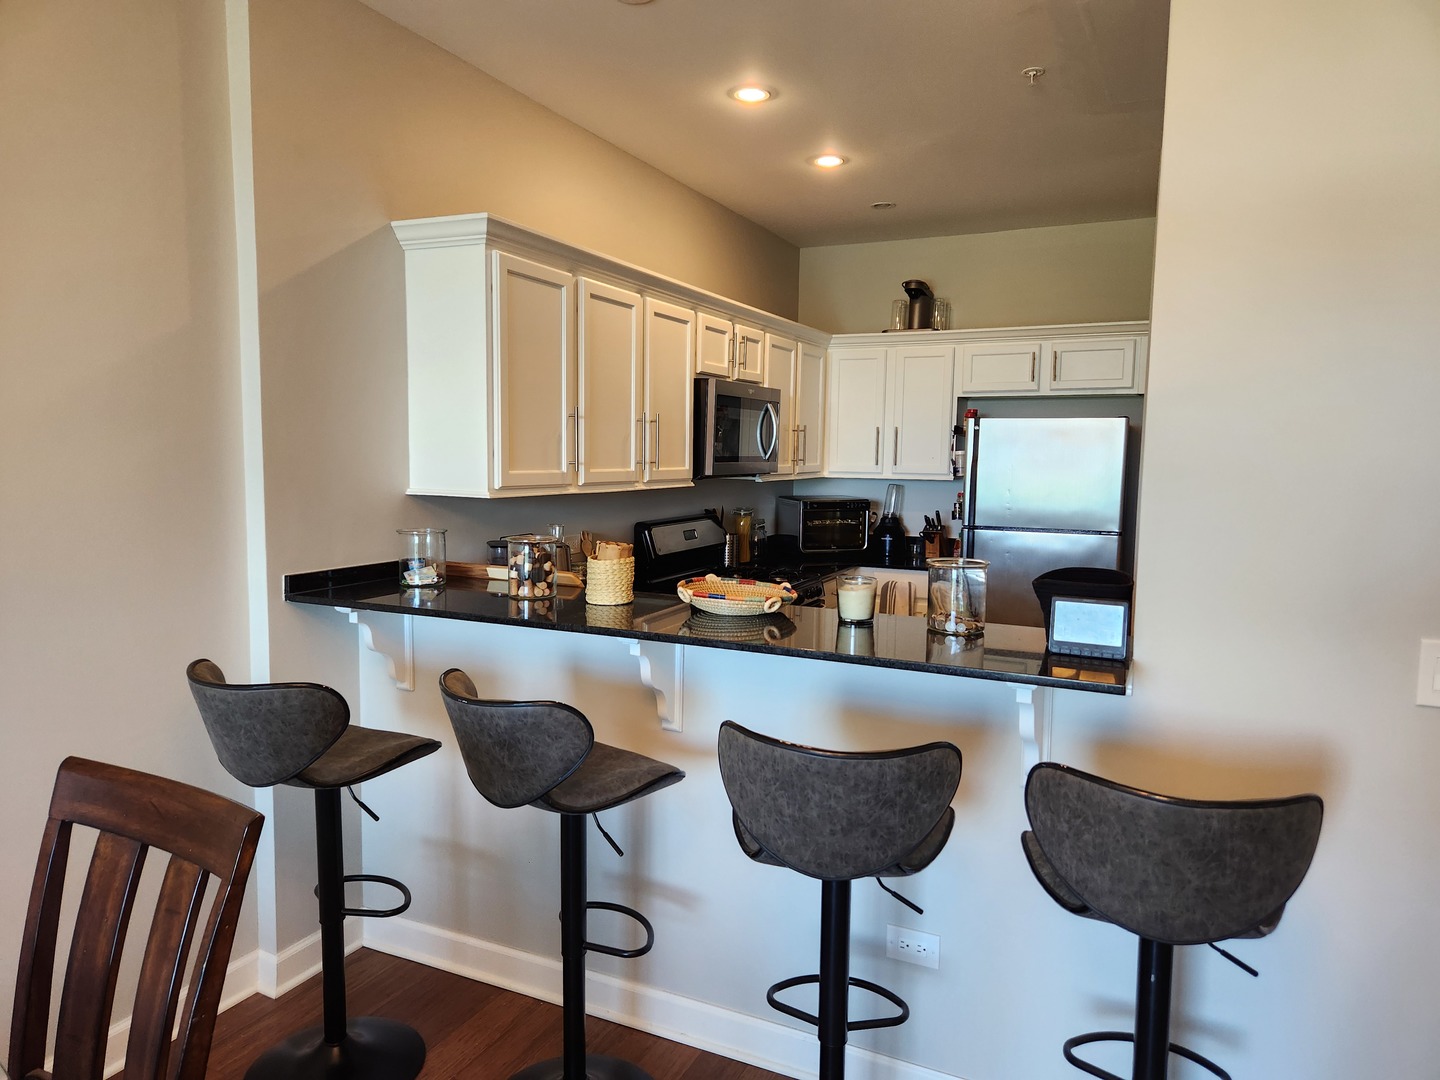
Kitchen with white cabinets, black countertops, stainless steel appliances, and four breakfast bar stools.
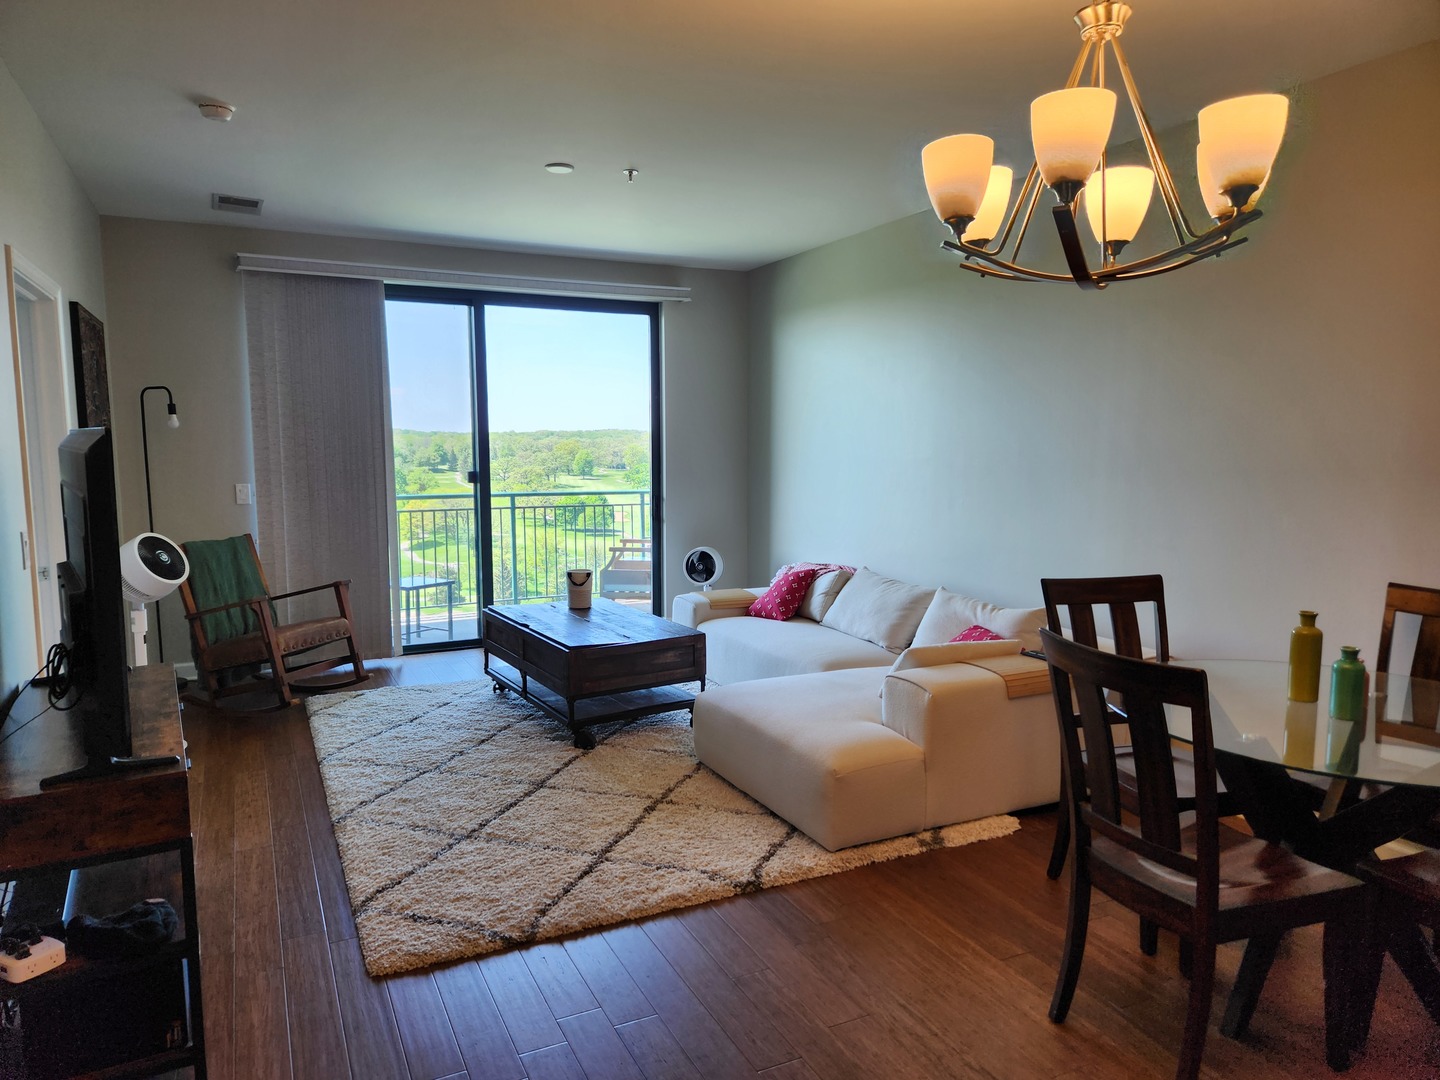
Condo living room with a white sectional and balcony overlooking a golf course.
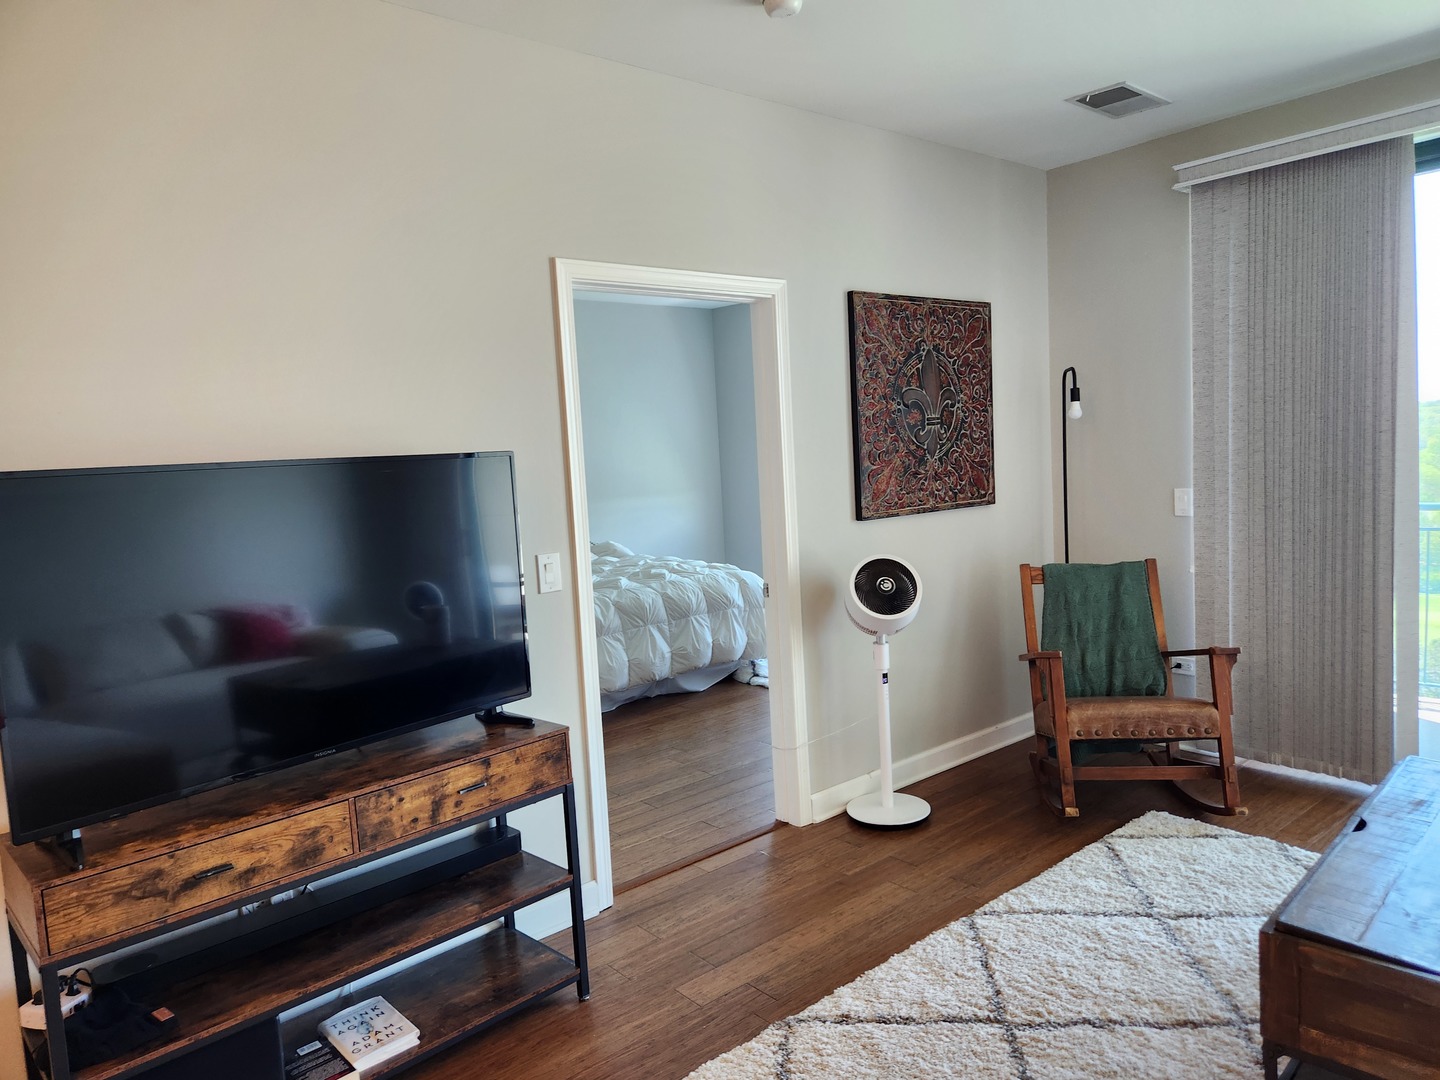
Living room with a television, rustic wood console, hardwood floors, and a doorway to the bedroom.
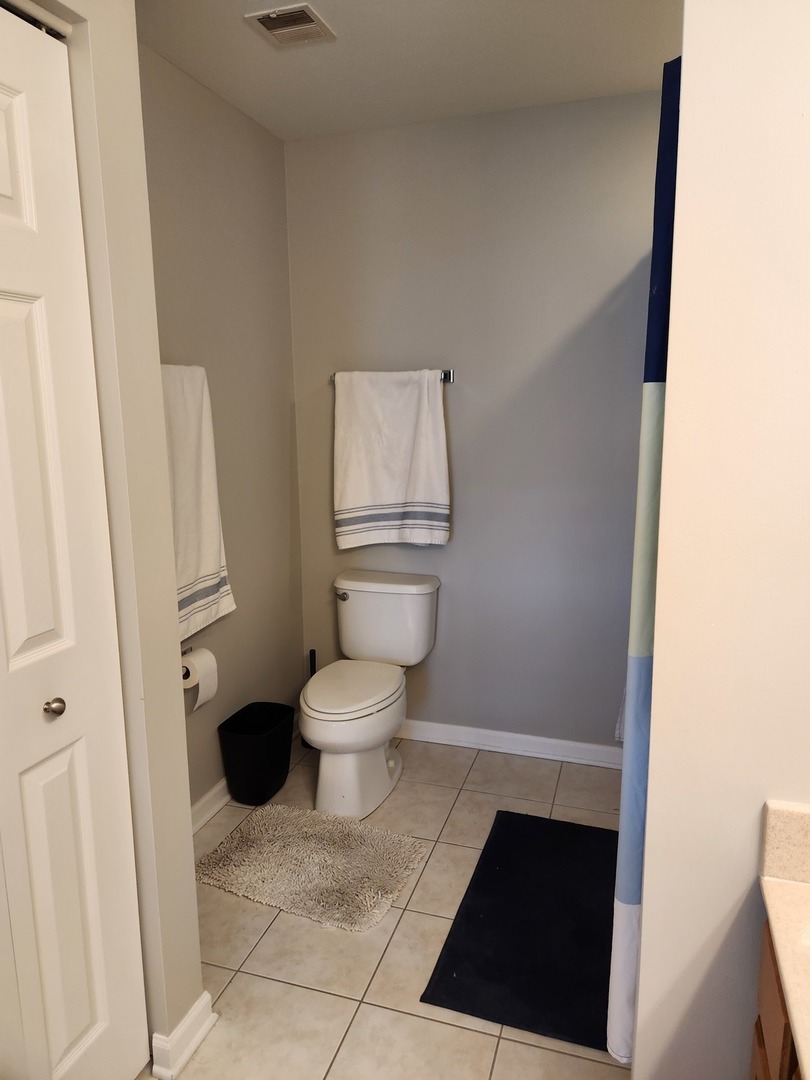
Bathroom with a tiled floor, white toilet, and blue-and-white striped shower curtain.
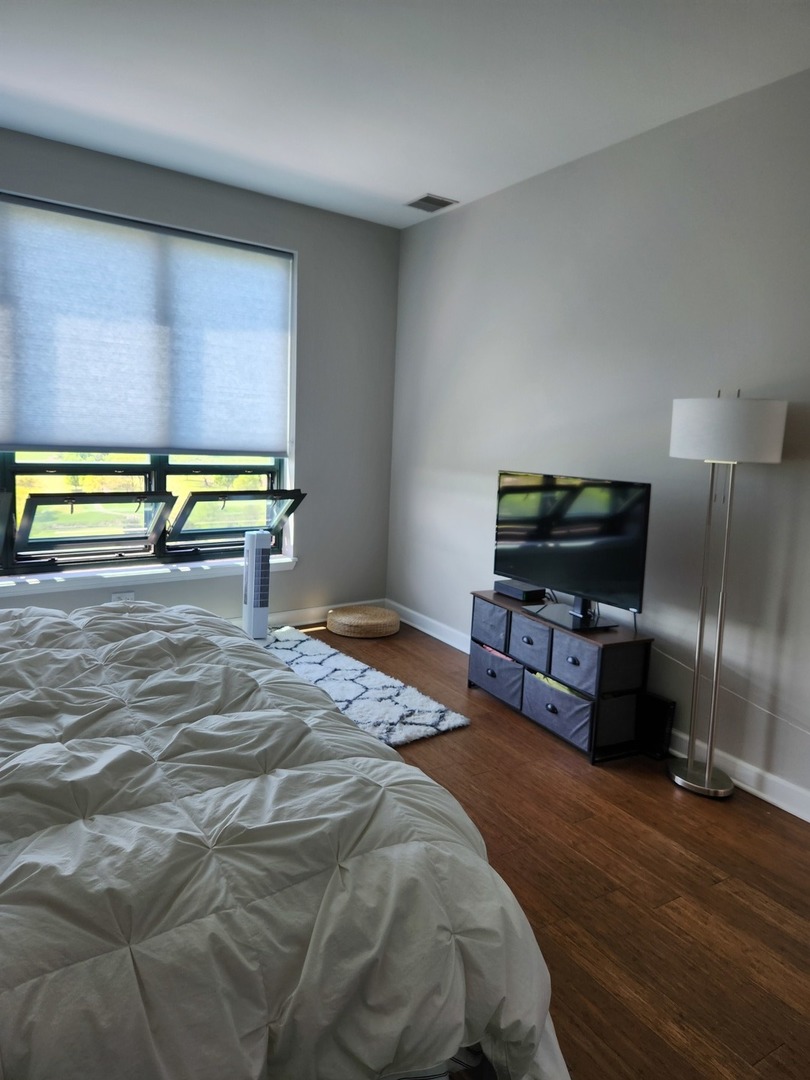
Furnished bedroom with a large bed, shaded windows, and a TV on a dresser.
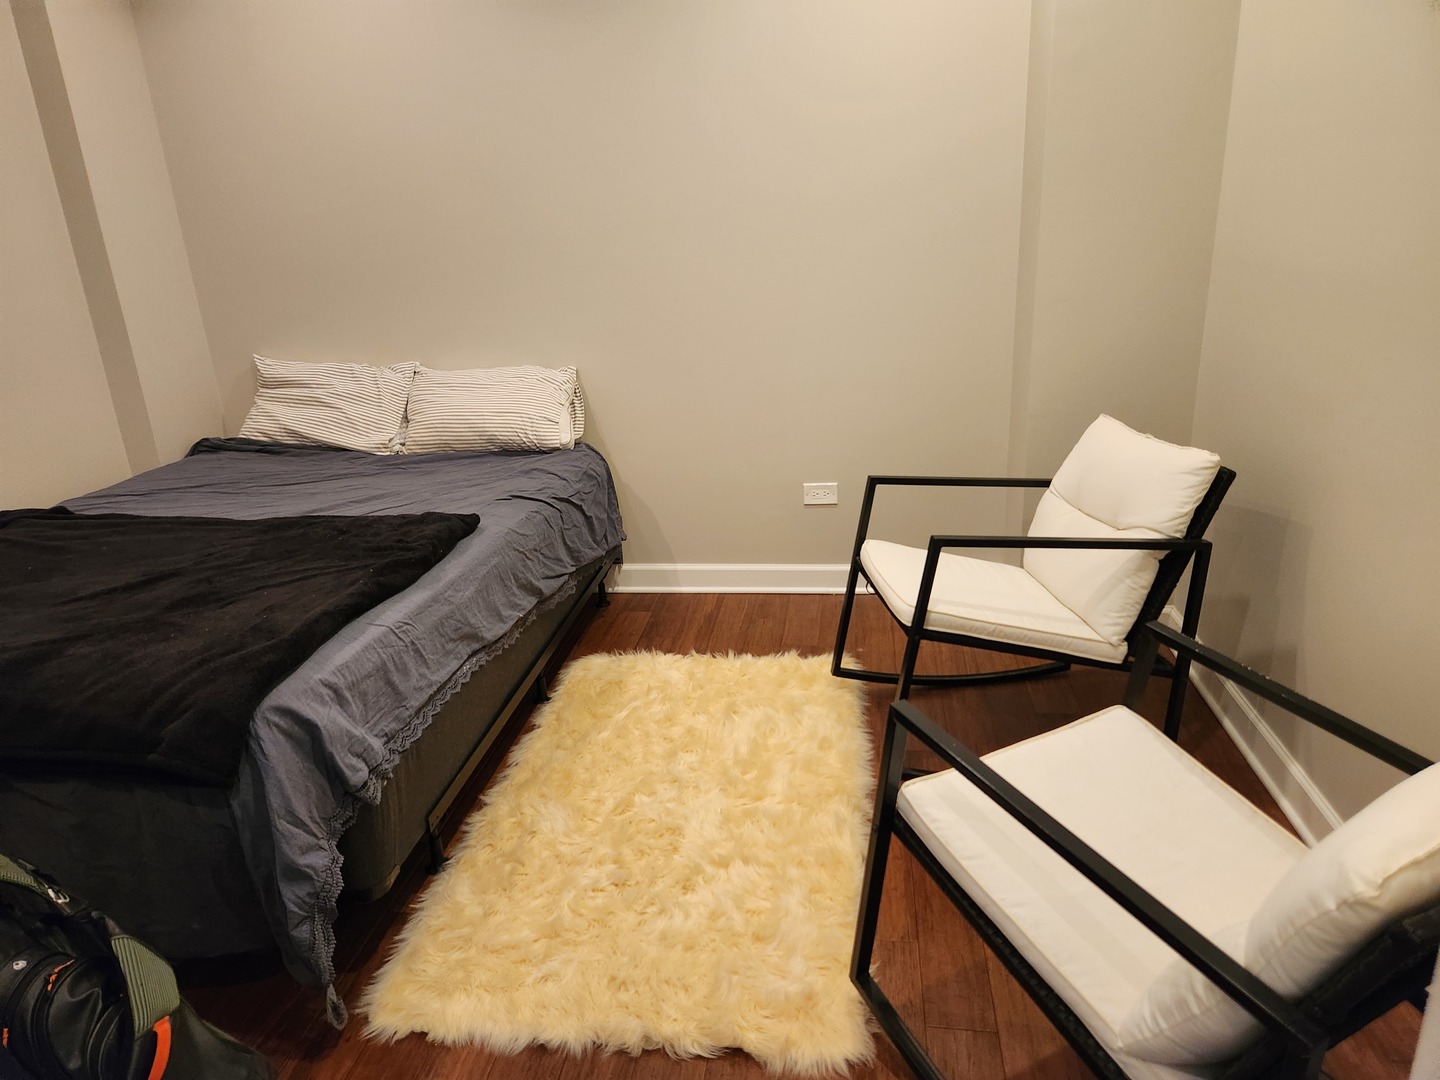
Bedroom with gray-bedded bed, white-cushioned chairs, and a cream shag rug.
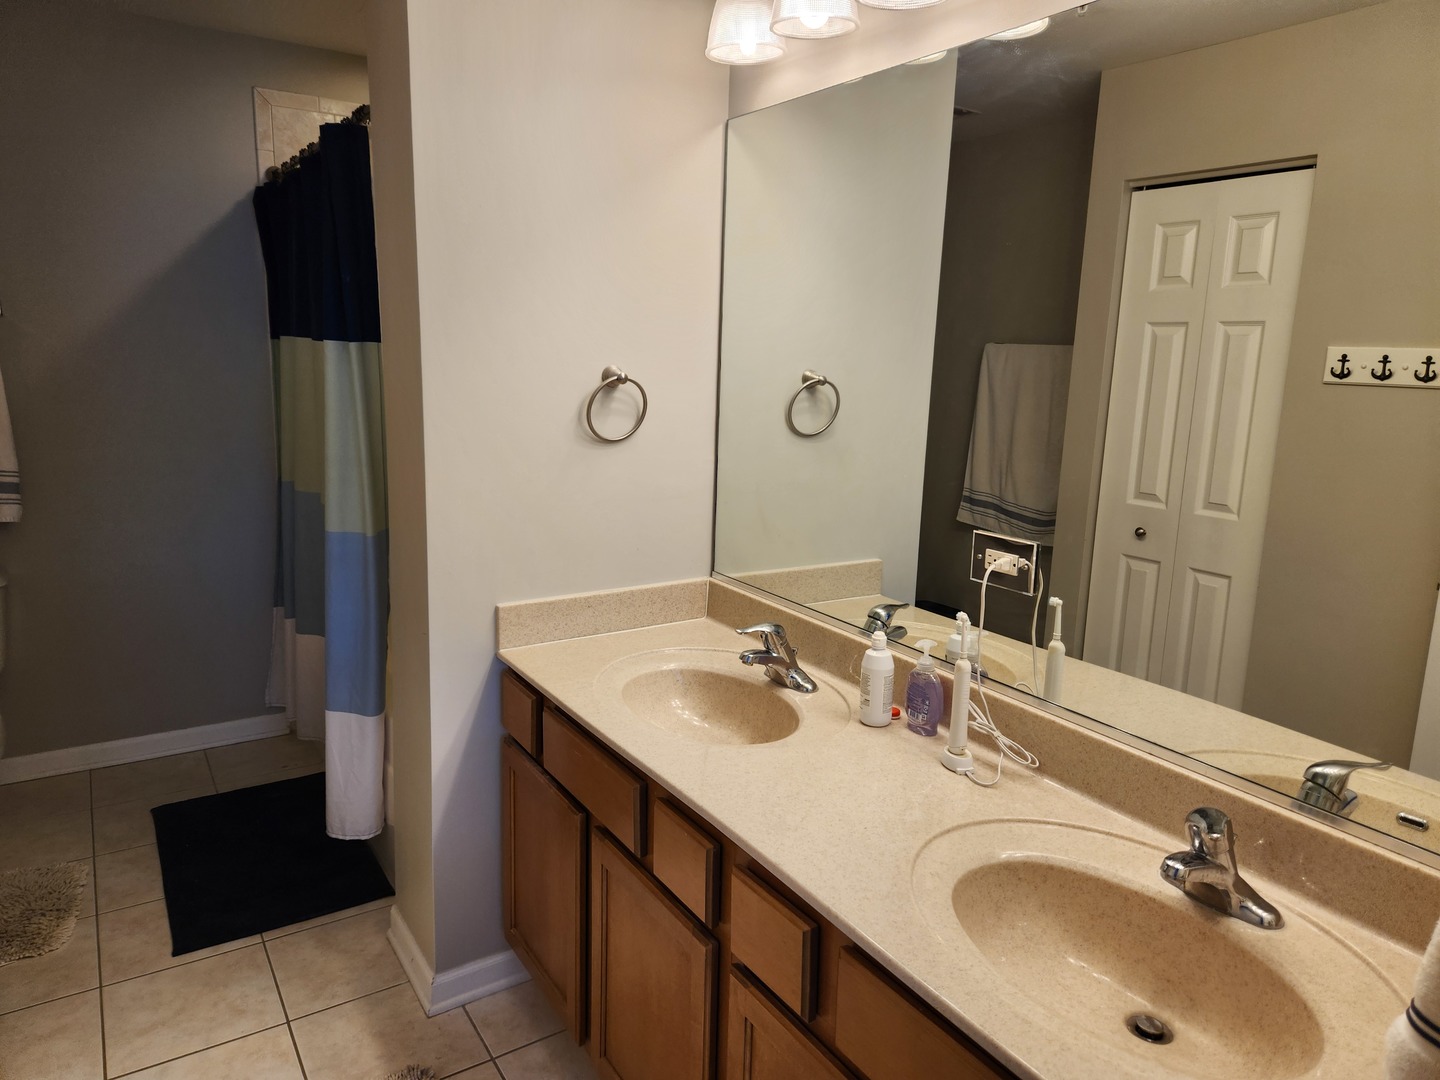
Bathroom vanity with two sinks, wood cabinets, and a large mirror beside a tiled shower.
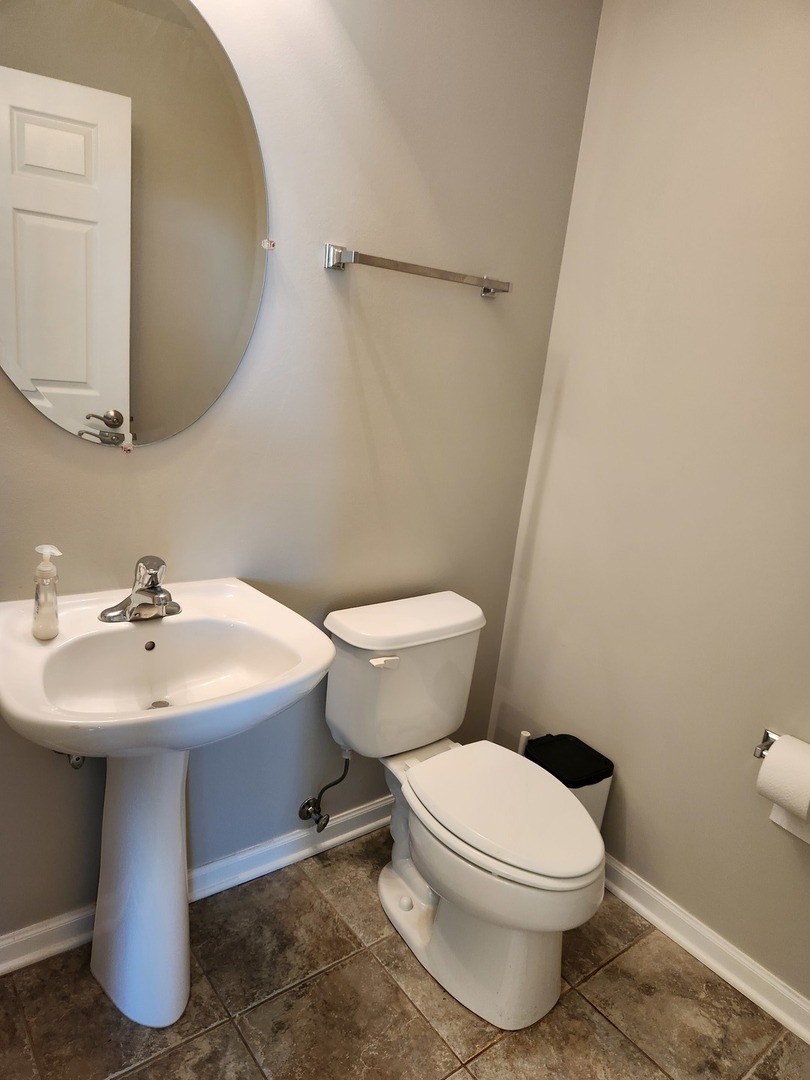
Bathroom with a pedestal sink, toilet, large round mirror, and brown tile floor.
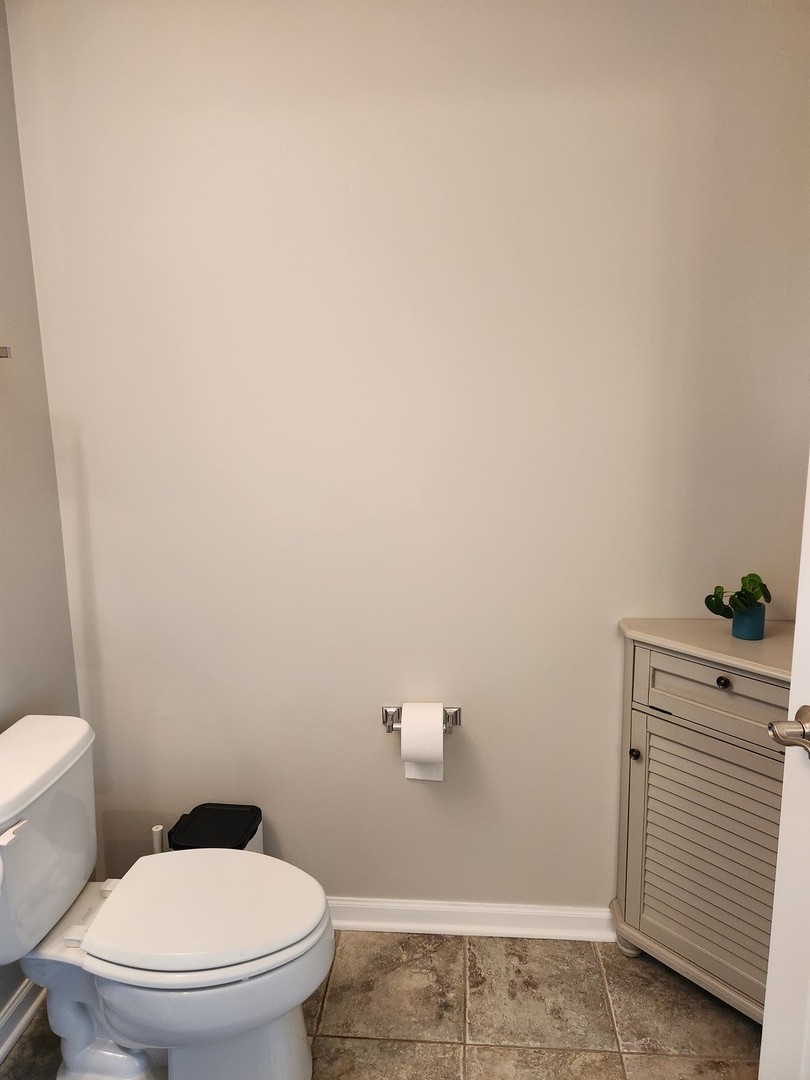
Bathroom with a white toilet, tiled floor, and a small louvered storage cabinet.
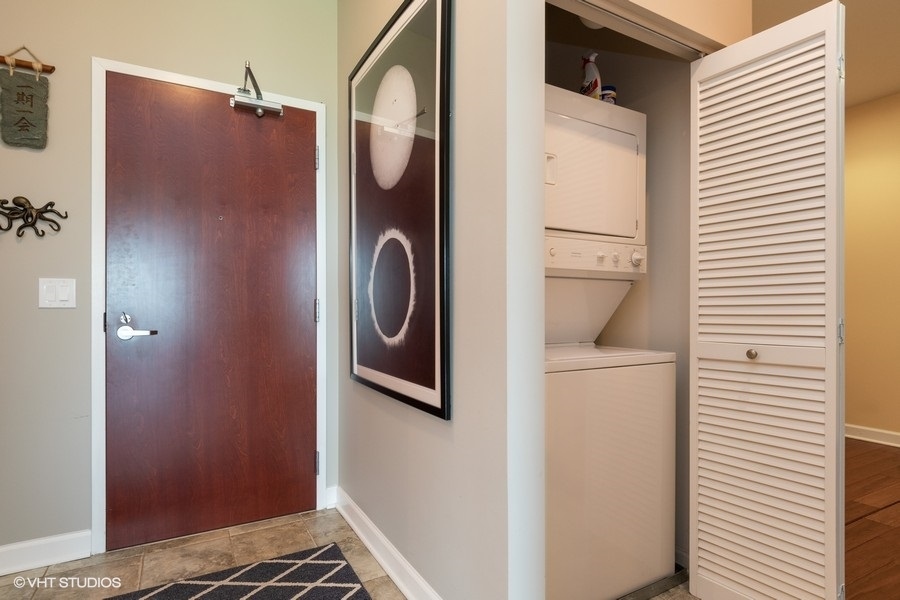
Condominium entryway with a dark wood door and an open laundry closet with stacked washer and dryer.
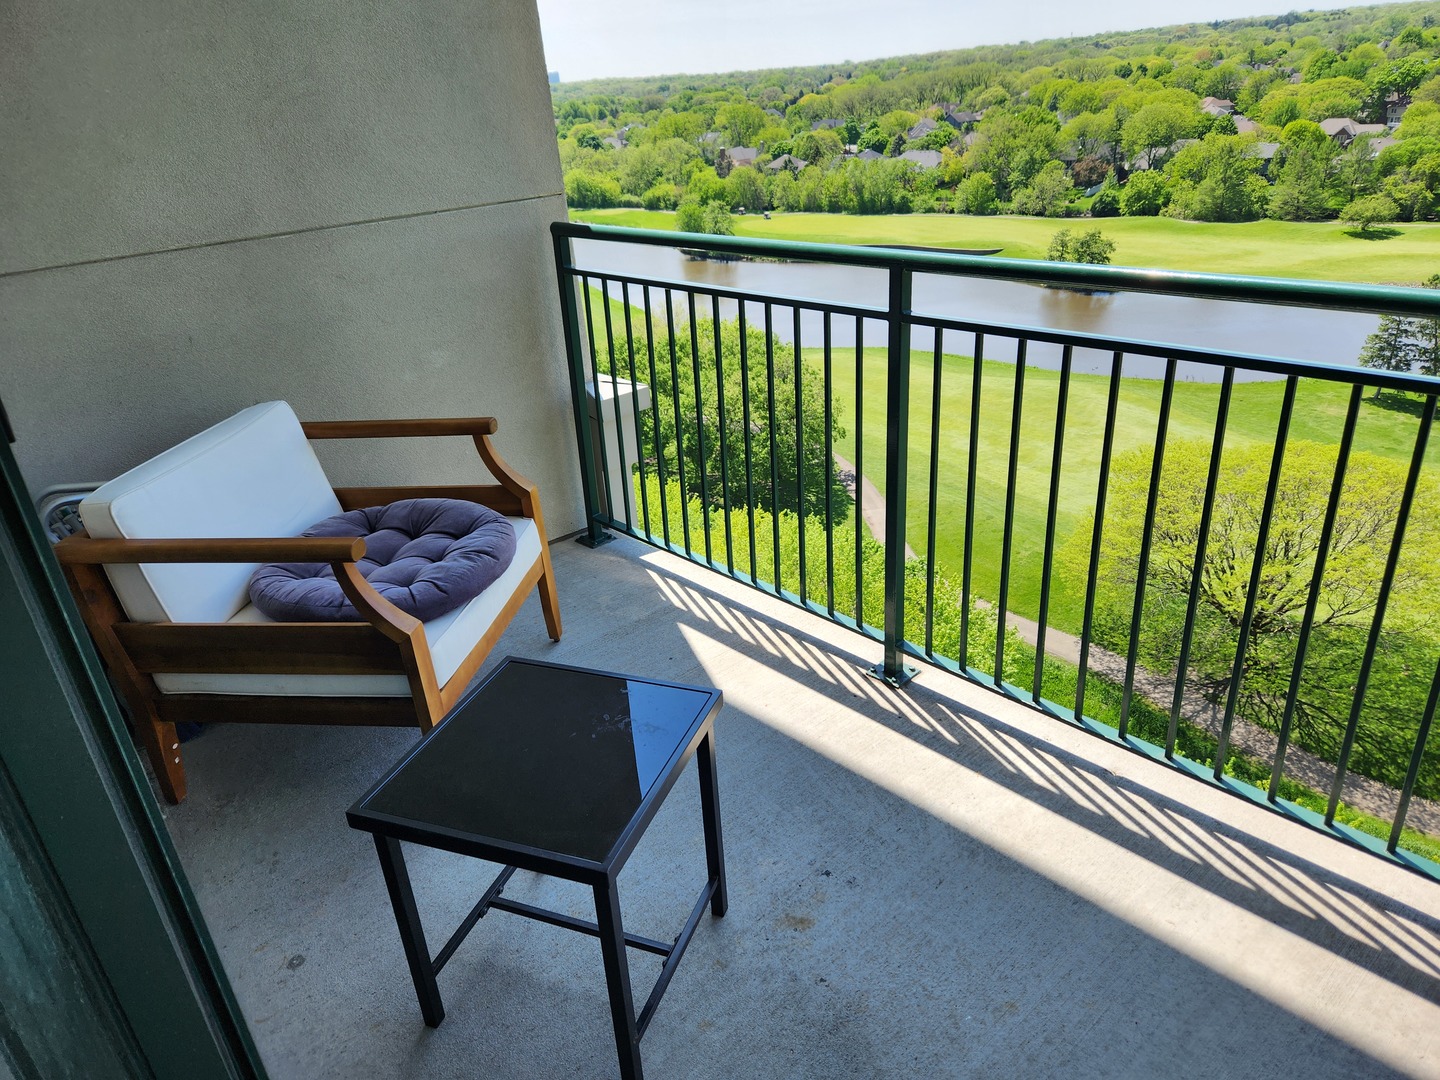
Furnished condo balcony overlooking a pond and green grounds, with a wooden armchair and black table.
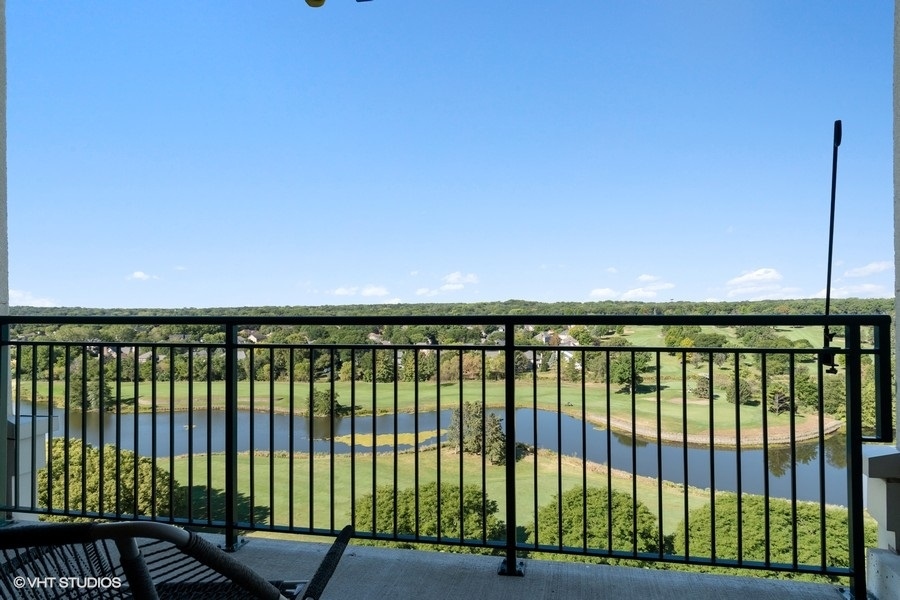
Condo balcony overlooking a pond and golf course, with a black railing and patio chairs.
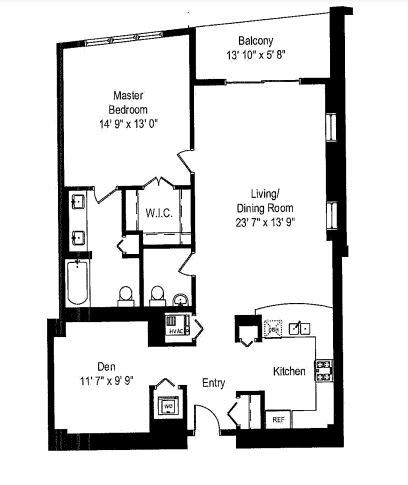
Floor plan showing a master bedroom, balcony, living/dining room, den, kitchen, and entry.
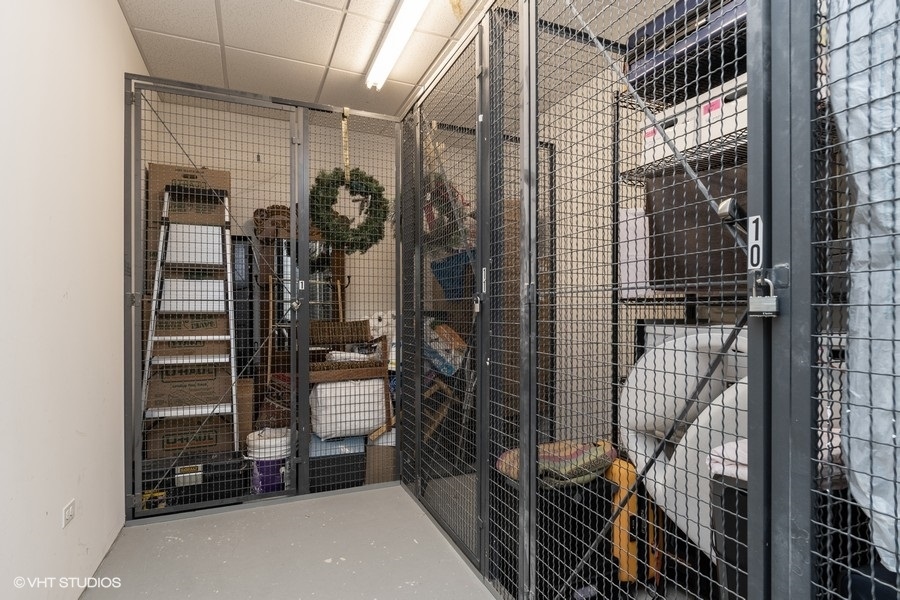
Condominium storage cages with mesh doors, boxes, a ladder, and stored belongings.
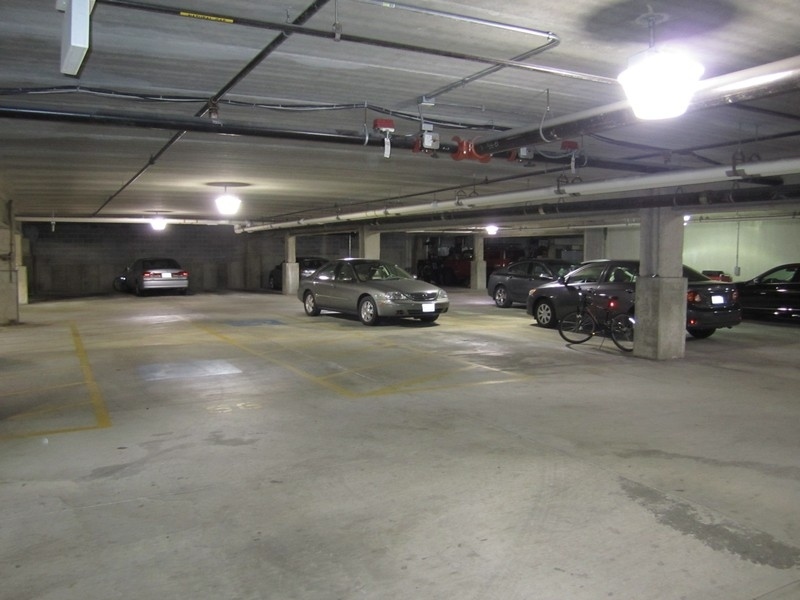
Underground parking garage with parked cars, concrete pillars, and a bicycle.
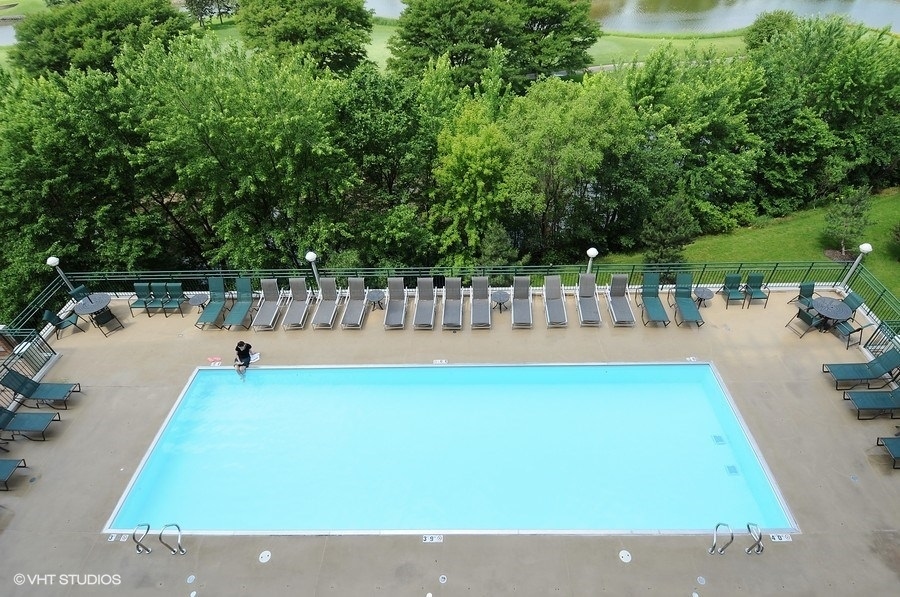
Outdoor swimming pool with rows of lounge chairs on a deck beside leafy trees.
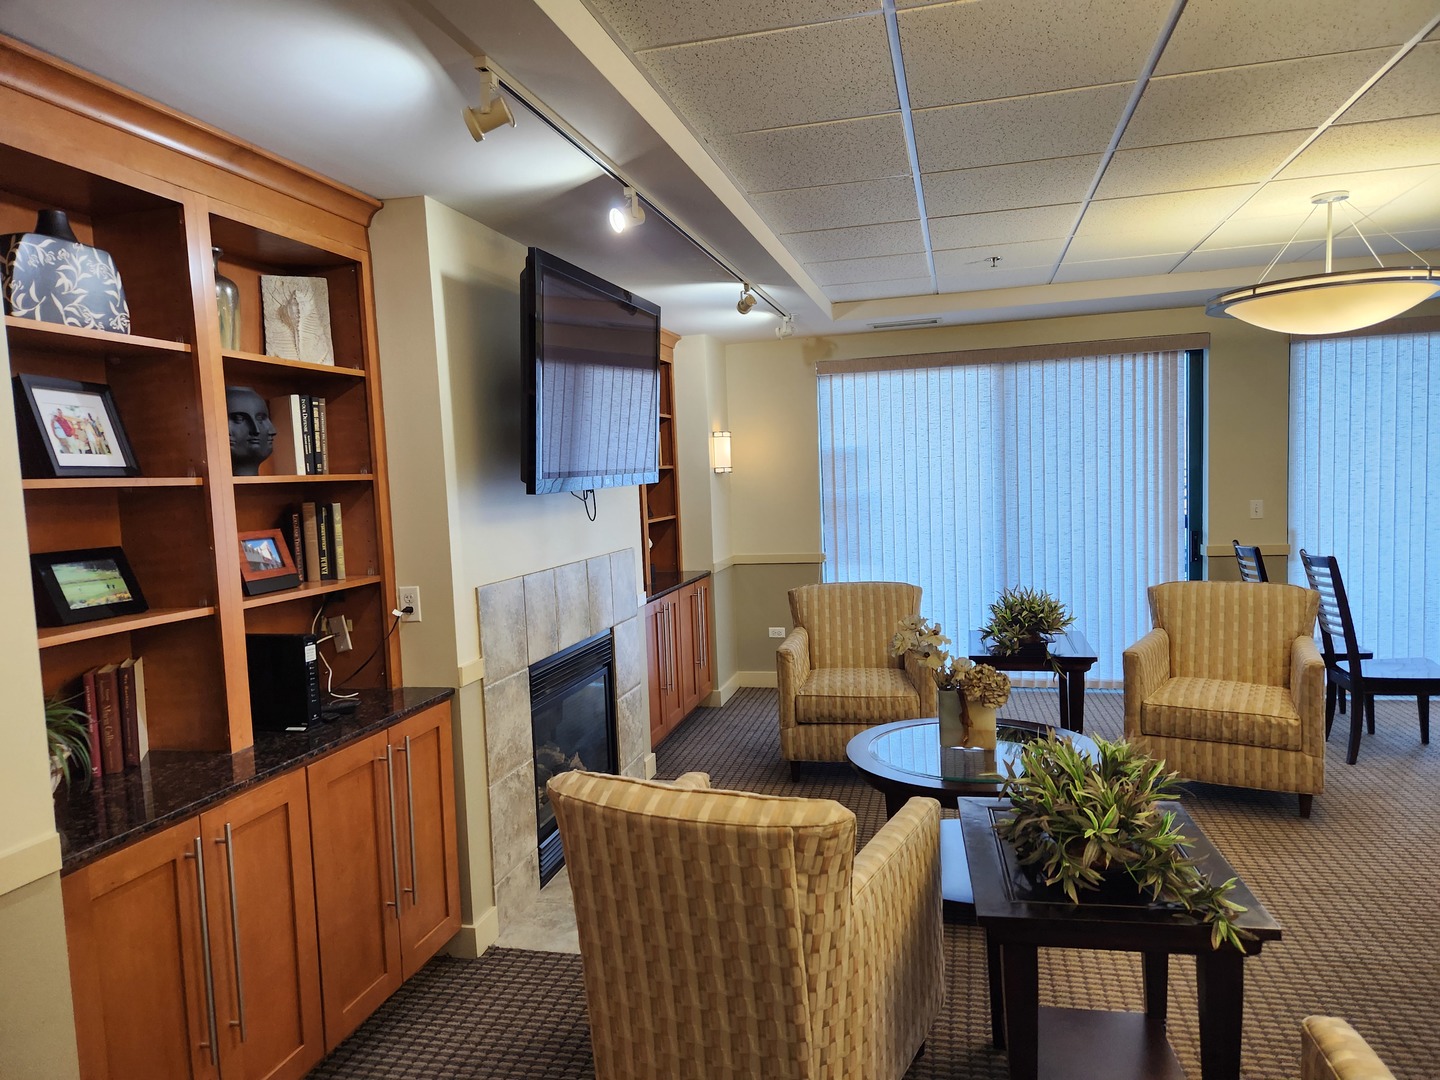
Furnished lounge with beige armchairs, built-in wooden shelving, a tiled fireplace, and vertical blinds.
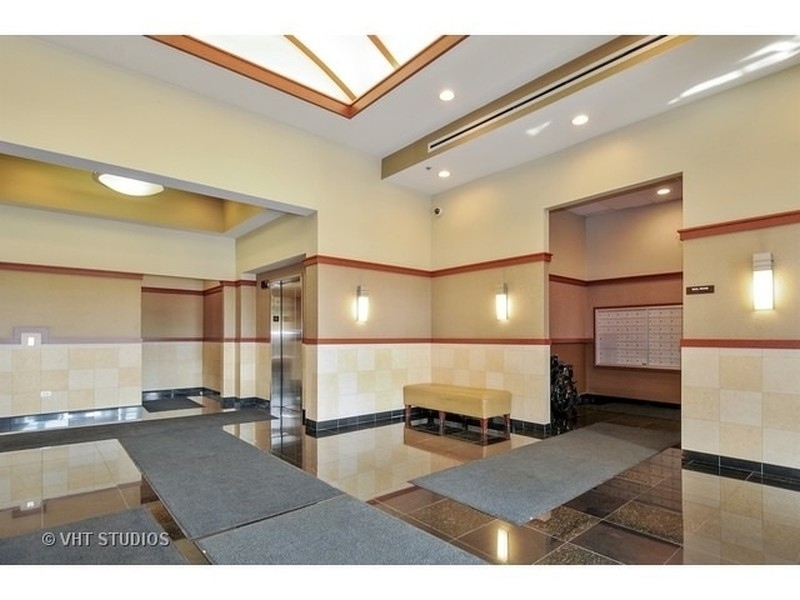
Condominium lobby with a tiled floor, elevator, and wall mailboxes.
Aerial golf course beside a broad water hazard, with tree-lined fairways and golfers on a putting green.
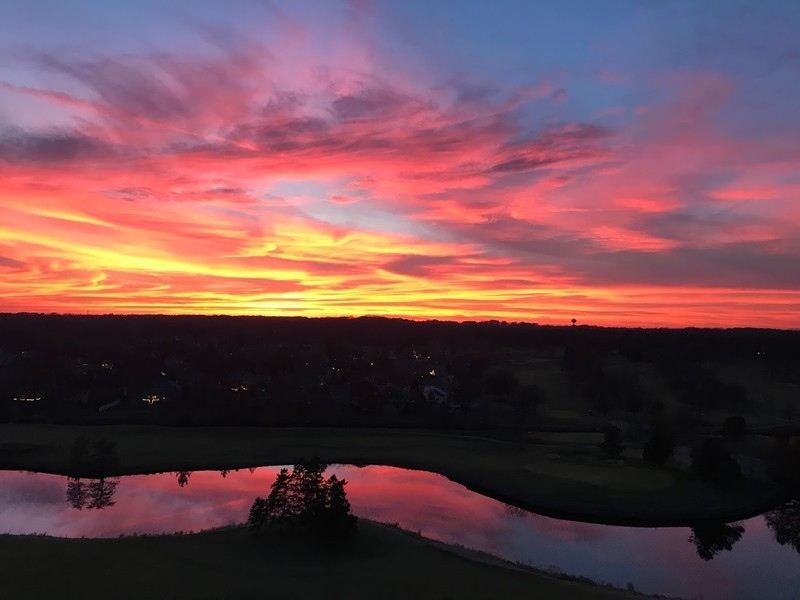
Pond and surrounding landscape beneath a vivid pink-orange sunset, reflected in the water.
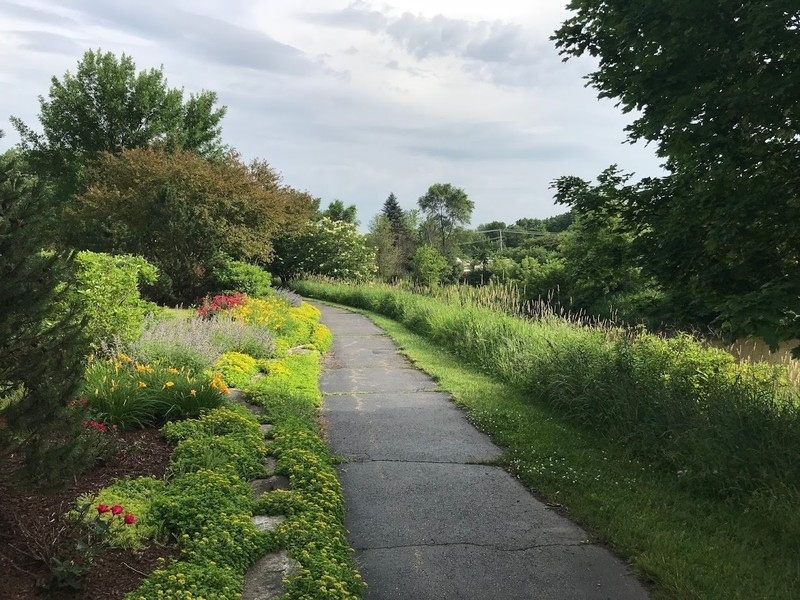
Curving paved path through landscaped grounds with flower beds and tall grasses.
Seven Bridges Golf Club sign surrounded by blooming red tulips.
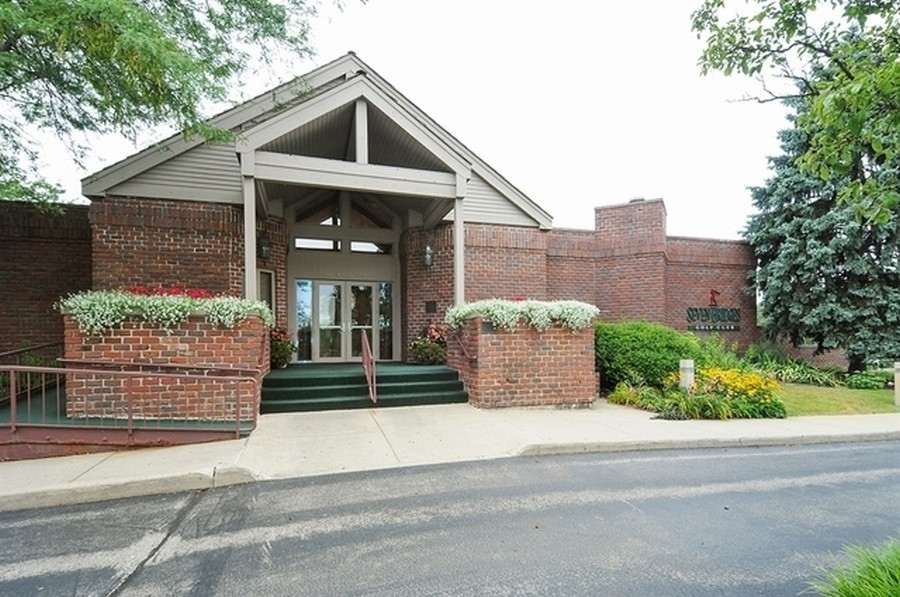
Brick condominium entrance with a covered gabled portico, landscaped planters, and green steps.
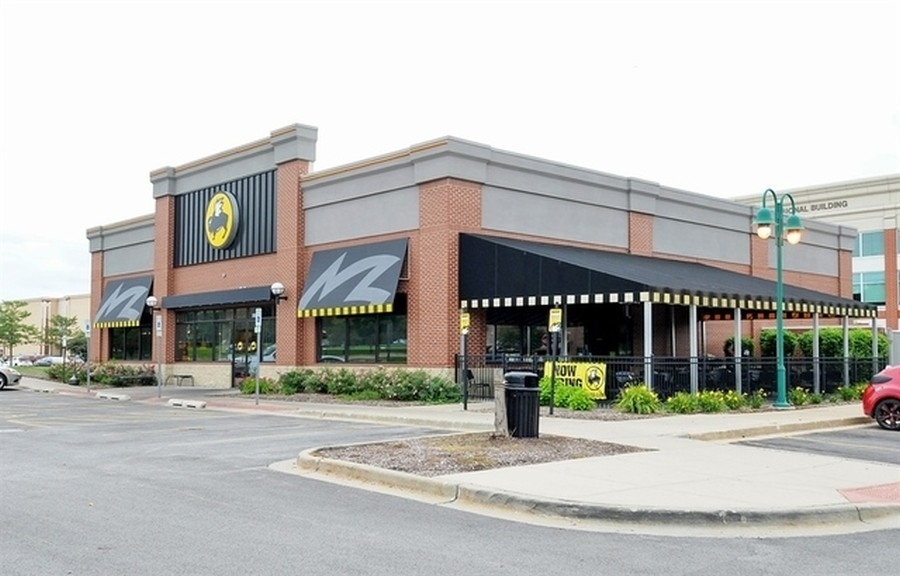
Commercial building with red brick facade, dark awnings, and a covered patio beside the parking lot.
Cinemark IMAX theater with prominent signage on its red brick exterior.
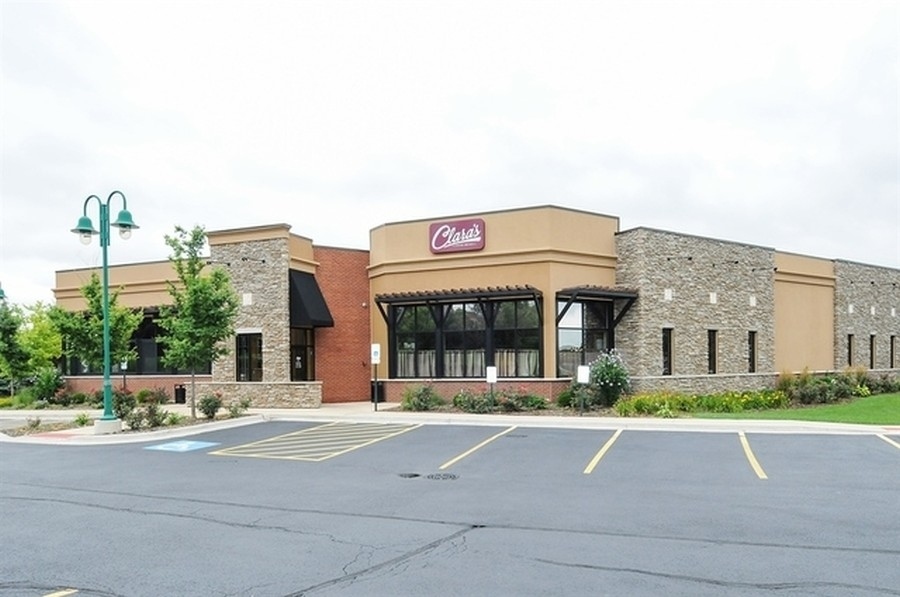
Commercial storefront with a tan-and-stone facade and empty parking spaces.
Edward-Elmhurst Health & Fitness entrance with glass frontage and a covered driveway canopy.
VIEW PHOTOS
$2,335/mo

6420 DOUBLE EAGLE Drive Unit: 1210

1 Bed 2 Baths 1,217 Sq.Ft.

Description

Enjoy the view of Du Page river and 7 Bridges golf course from the 12th floor penthouse unit. Hardwood floors throughout. Kitchen with ceramic tile, granite counter tops and stainless steel appliances Primary suite with private bath with double sinks. In-unit washer and dryer. Outdoor swimming pool, sun decks and party room off third floor. Storage locker on same floor. Rent includes interior garage space #32 and all utilities except electricity. Basic Xfinity WiFi and cable is $75 per month ****See Drone aerial photos**** LIVE NEAR SEVEN BRIDGES GOLF CLUB ONE OF THE BEST PUBLIC GOLF COURSES IN NORTHERN ILLINOIS, WALK TO MANY DINING Choices, CINEMARK THEATRE,STARBUCKS, SEVEN BRIDGES ICE ARENA, CLEANERS, & EDWARD/ELMHURST HEALTH & FITNESS CENTER. MINUTES TO METRA & TOLLWAYS!. **Application fee ($65 per person) includes credit review, criminal history check, past rental history, identity confirmation & employment verification. We require photo ID of all prospective occupants over 18 years of age at time of application. We use a third party pet policy service; all applicants must create either a "No Pet or Animal" or "Assistance Animal" profile. No charge. **This property is professionally managed**.

Share Property

Location

6420 DOUBLE EAGLE Drive Unit: 1210, Woodridge, IL 60517

Status

Leased

Date Leased

July 1, 2024
Haylee Stone

Haylee Stone

TITLE

Broker

LICENSE

475180546

Property Amenities

Interior
Laundry room In Unit, Laundry Closet
Total Bedrooms: 1
Half Bathrooms: 1
Full Bathrooms: 1
Other Interior Features Elevator, Hardwood Floors, Laundry Hook-Up in Unit, Storage, Ceilings - 9 Foot, Doorman, Drapes/Blinds, Lobby
Area & Lot
Living area 1,217 Sq.Ft.
MLS® ID 12048197
Year Built 2006
School District 99
High School North High School
Middle School Thomas Jefferson Junior High Sch
Elementary School Goodrich Elementary School
Type Condo
Status Leased
Exterior
Stories 12
Air conditioning Central Air
Heat type Electric, Heat Pump
Water Source Lake Michigan
Garage Space 1.0
Sewer Public Sewer
Other Exterior Features Balcony
Lot Features Water View
Finance
Lease Price $2,335/mo
Lease Term 12 Months

Work With Haylee

Haylee has a reputation for consistently carrying one of the most impressive luxury listing platforms in the marketplace. Contact Haylee today for a free consultation for buying, selling, renting or investing in Chicago.