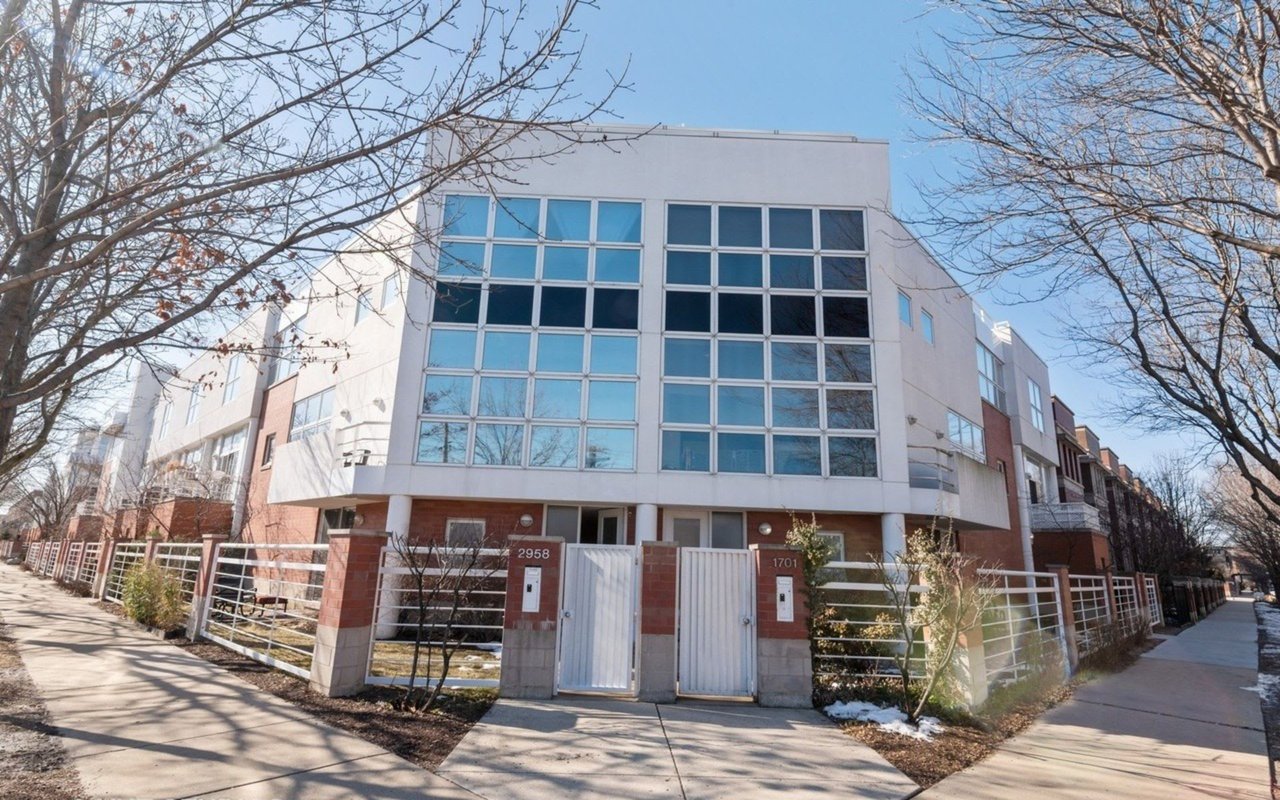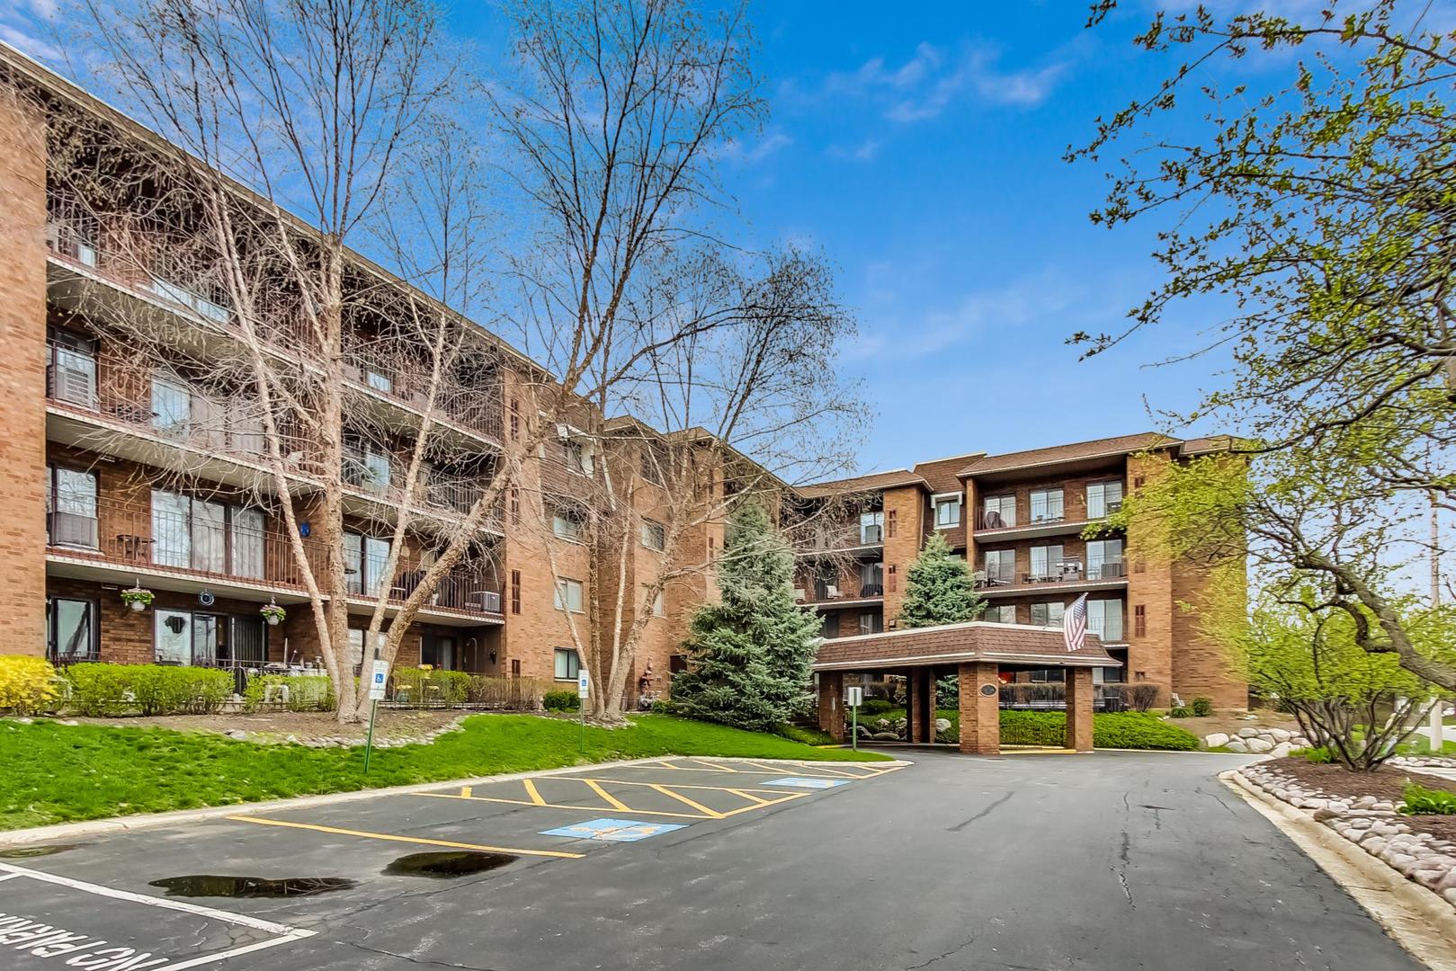
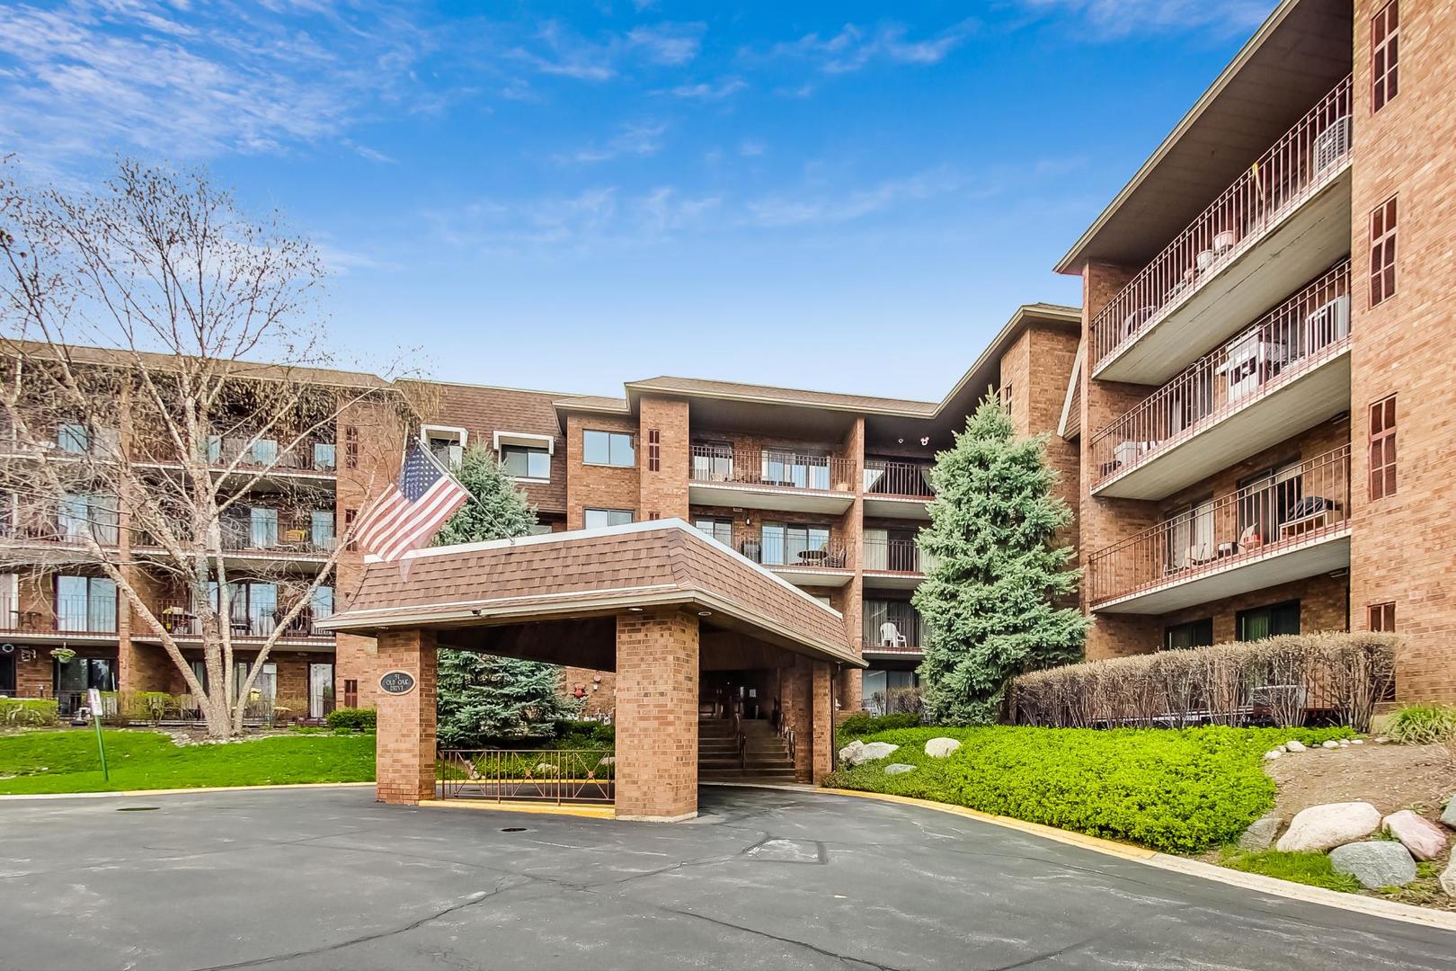
Red-brick condominium building with balconies, a covered entrance, and accessible parking spaces.
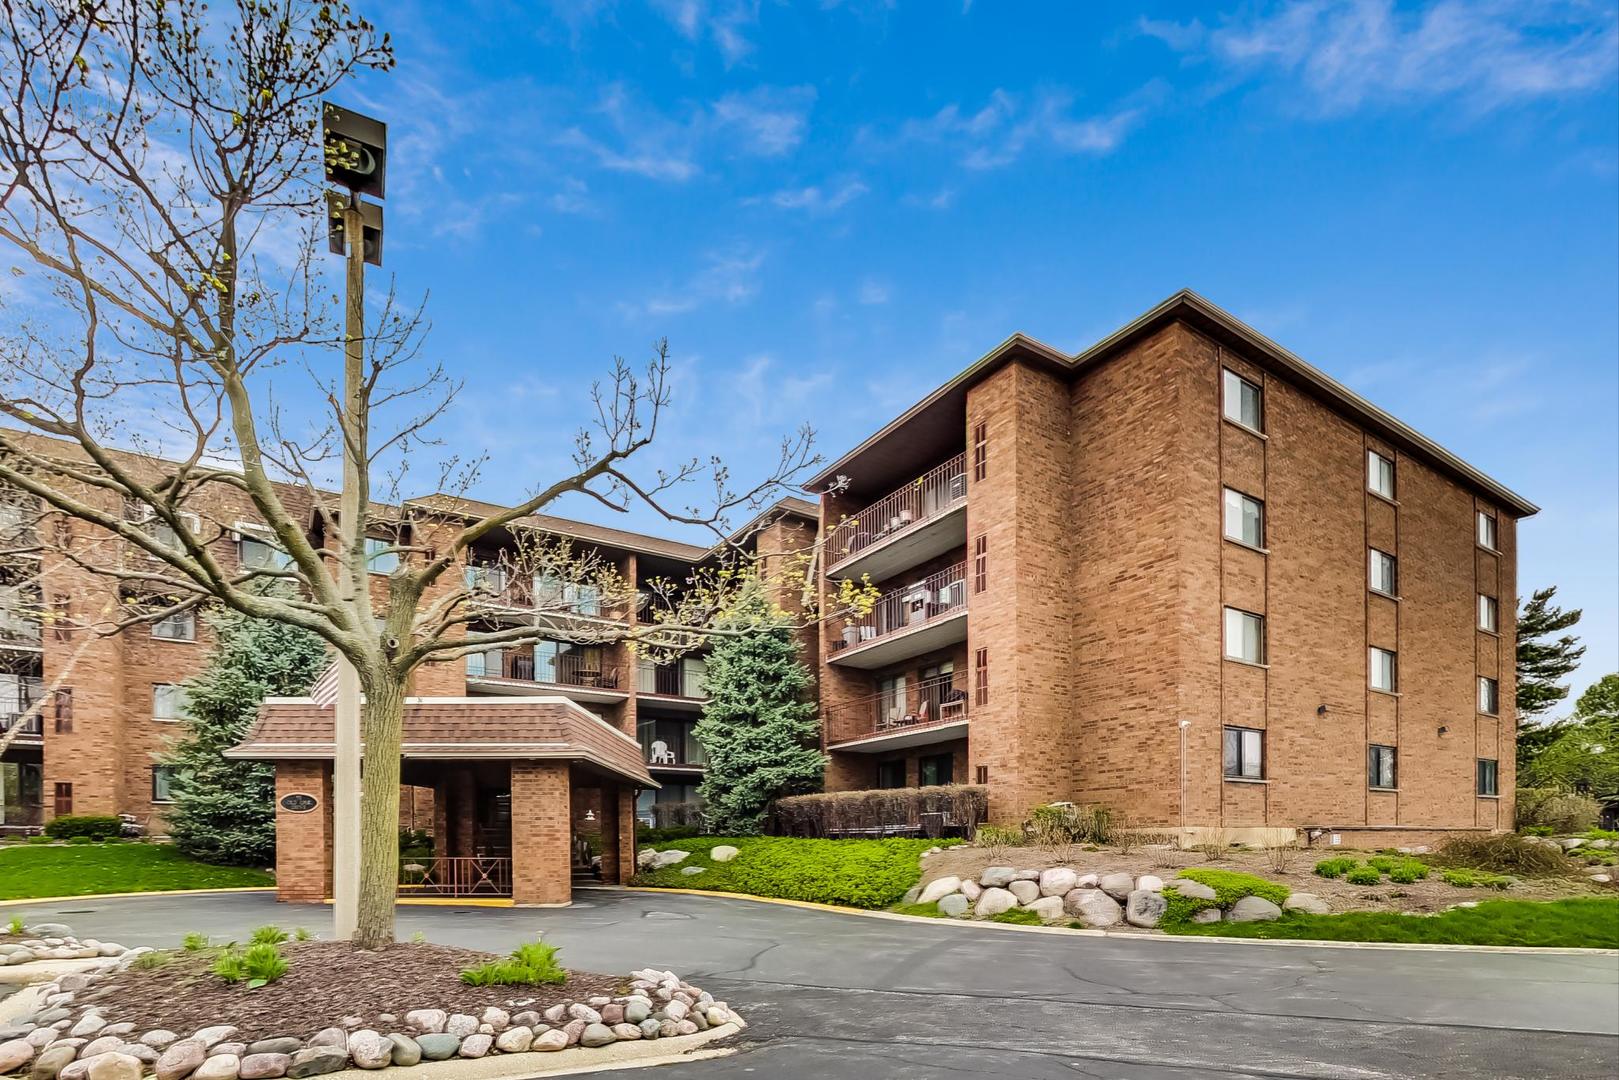
Brick condominium building with balconies, a covered entrance, landscaped grounds, and a circular driveway.
Brick condominium building with stacked balconies, covered entrance, and landscaped grounds.
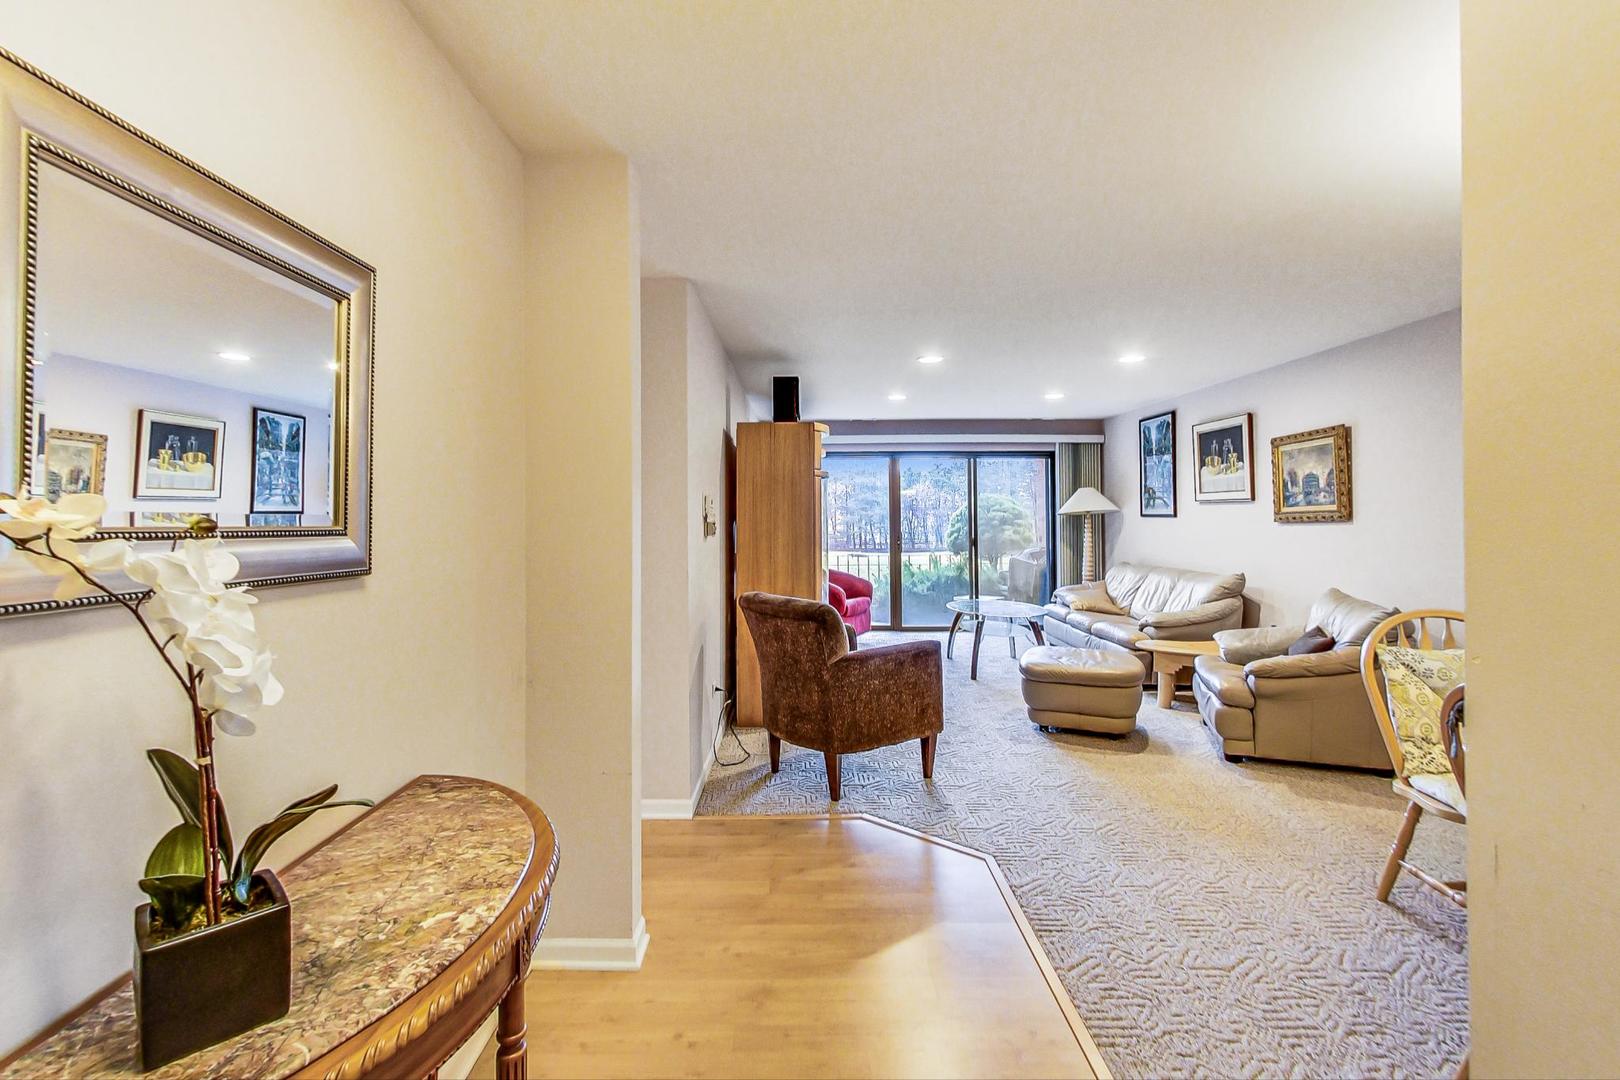
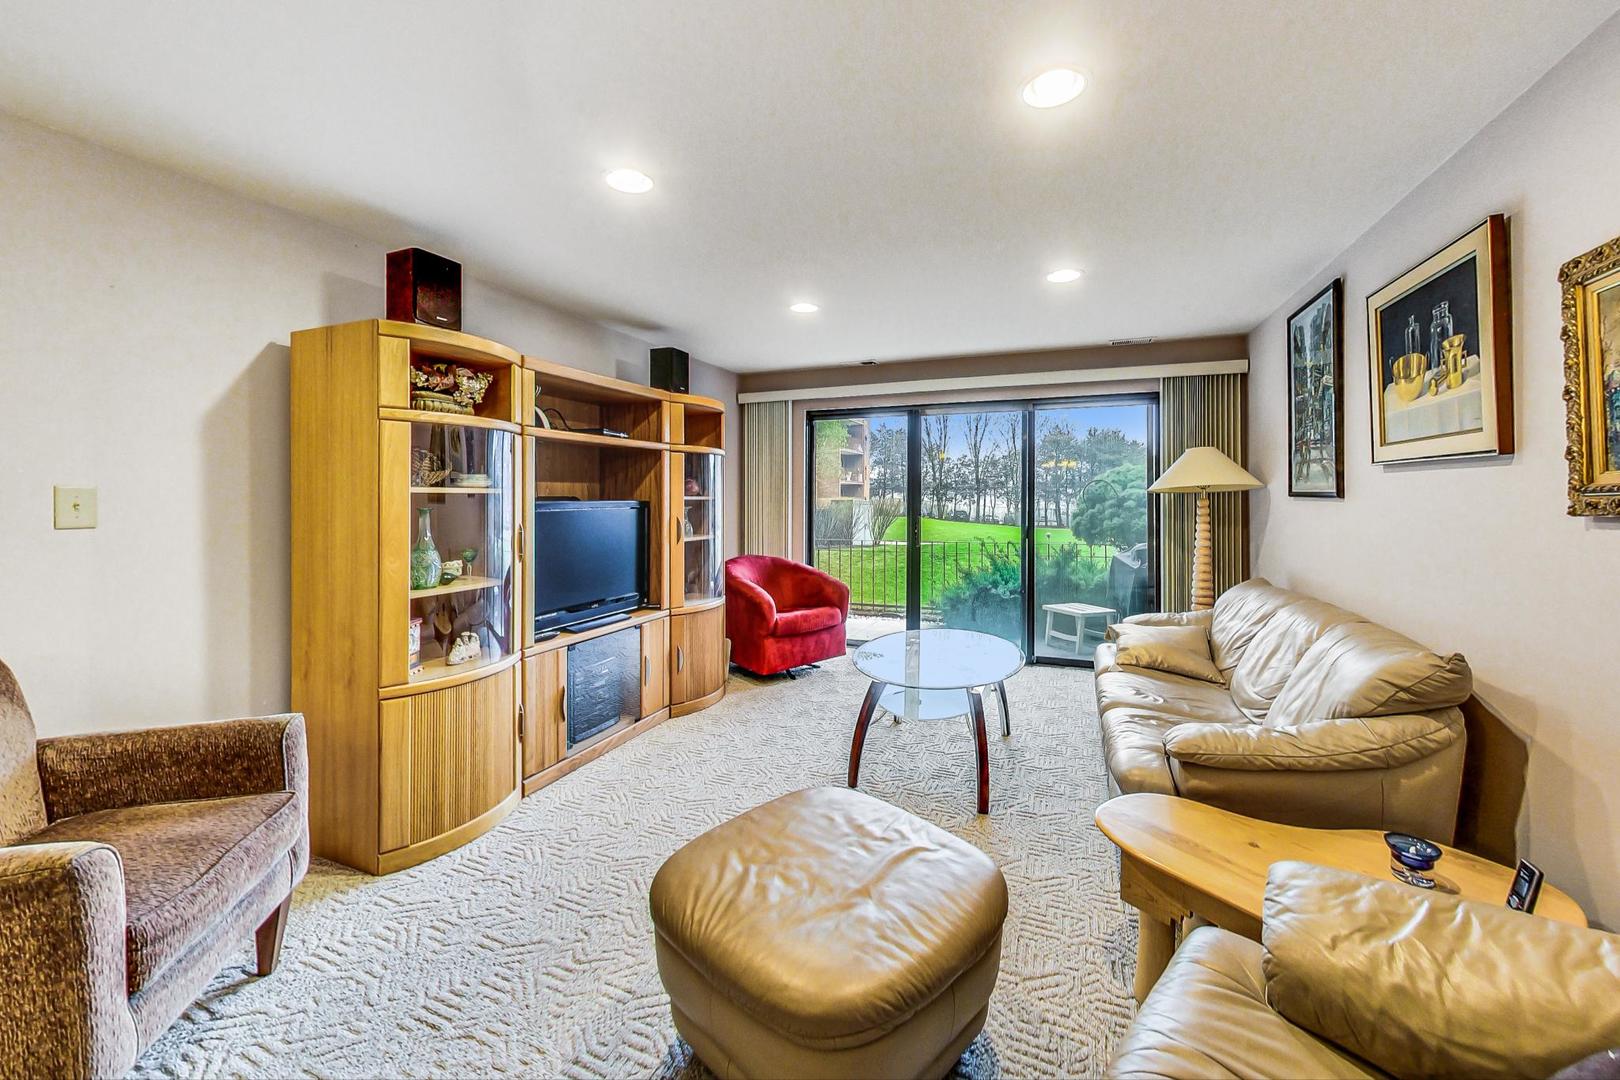
Furnished condo living room with leather sofas, patterned rug, and sliding glass doors to a green outdoor area.
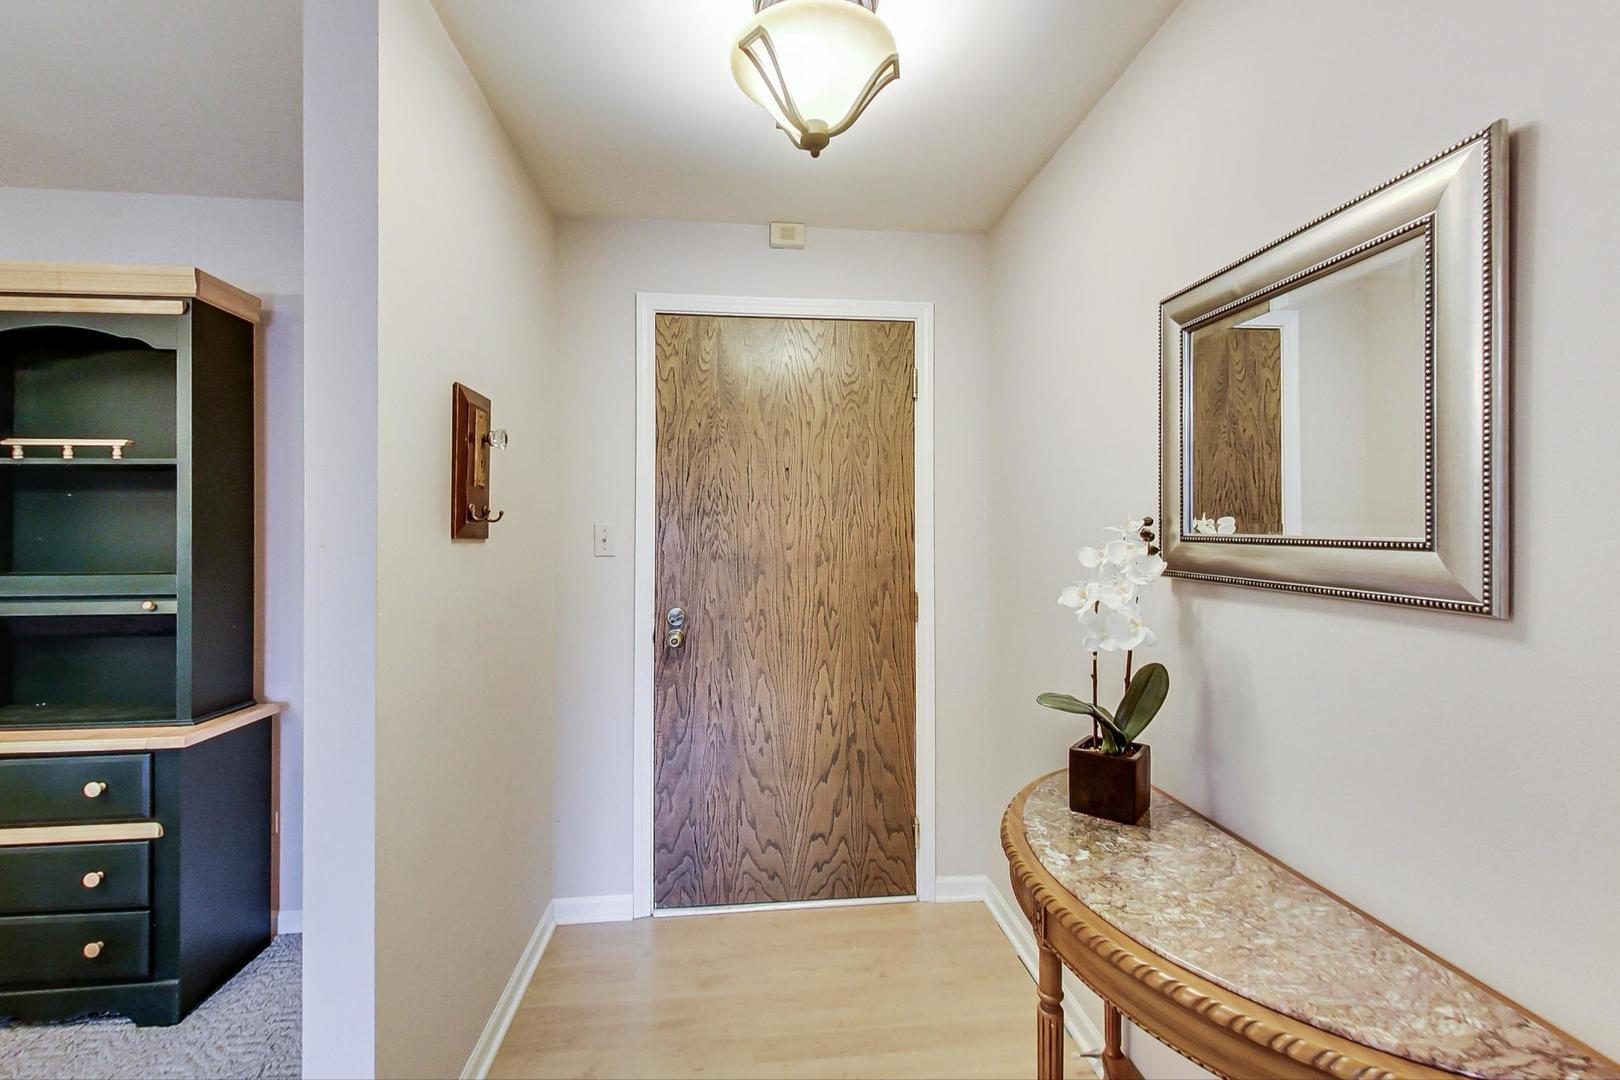
Entryway with a wood-grain front door, framed mirror, and curved console table with an orchid.
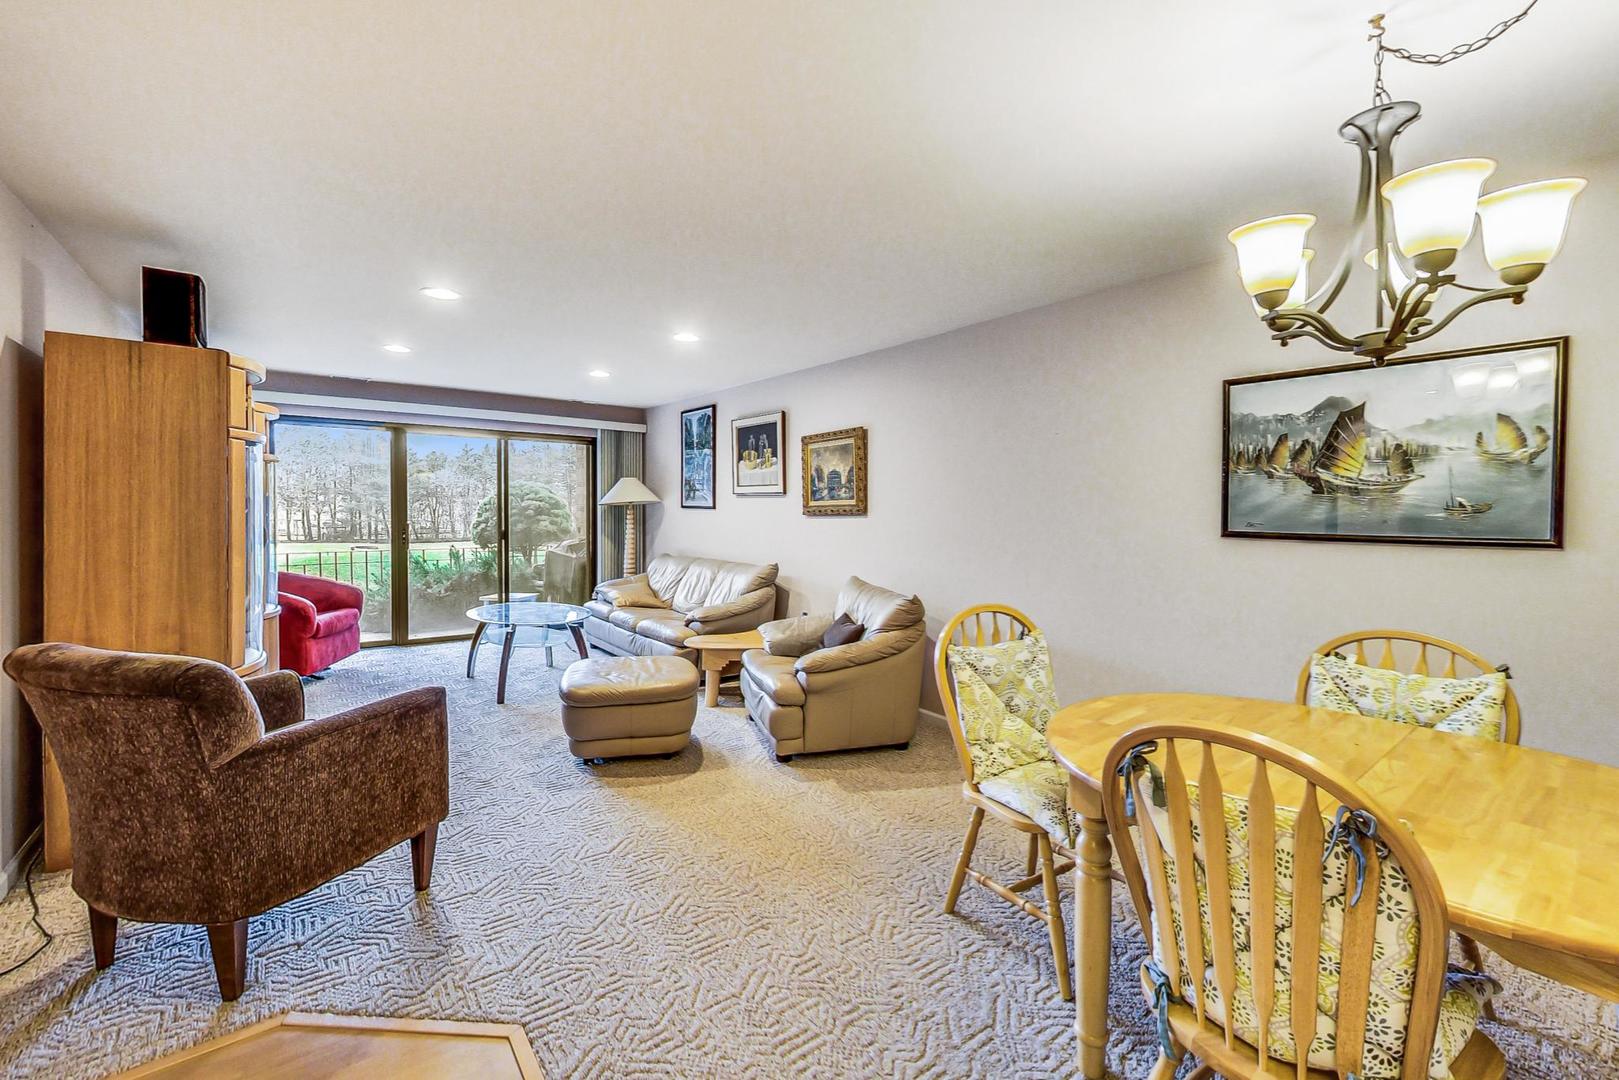
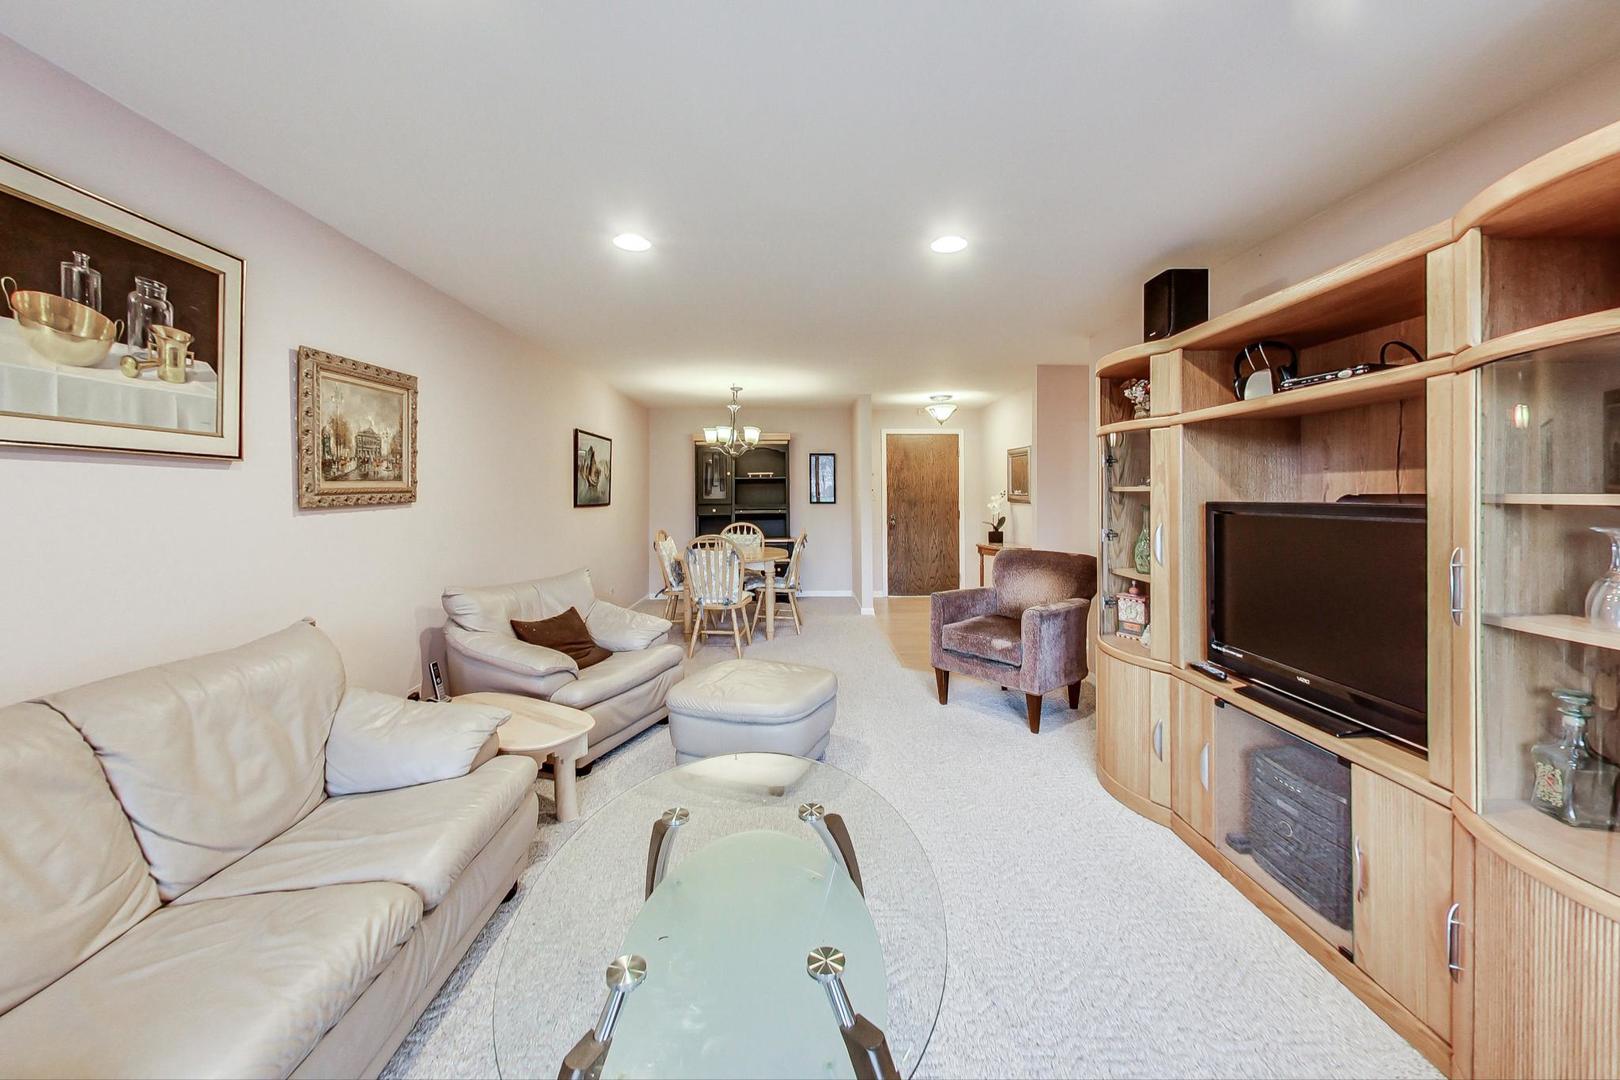
Living and dining area with leather seating and sliding doors overlooking snowy trees.
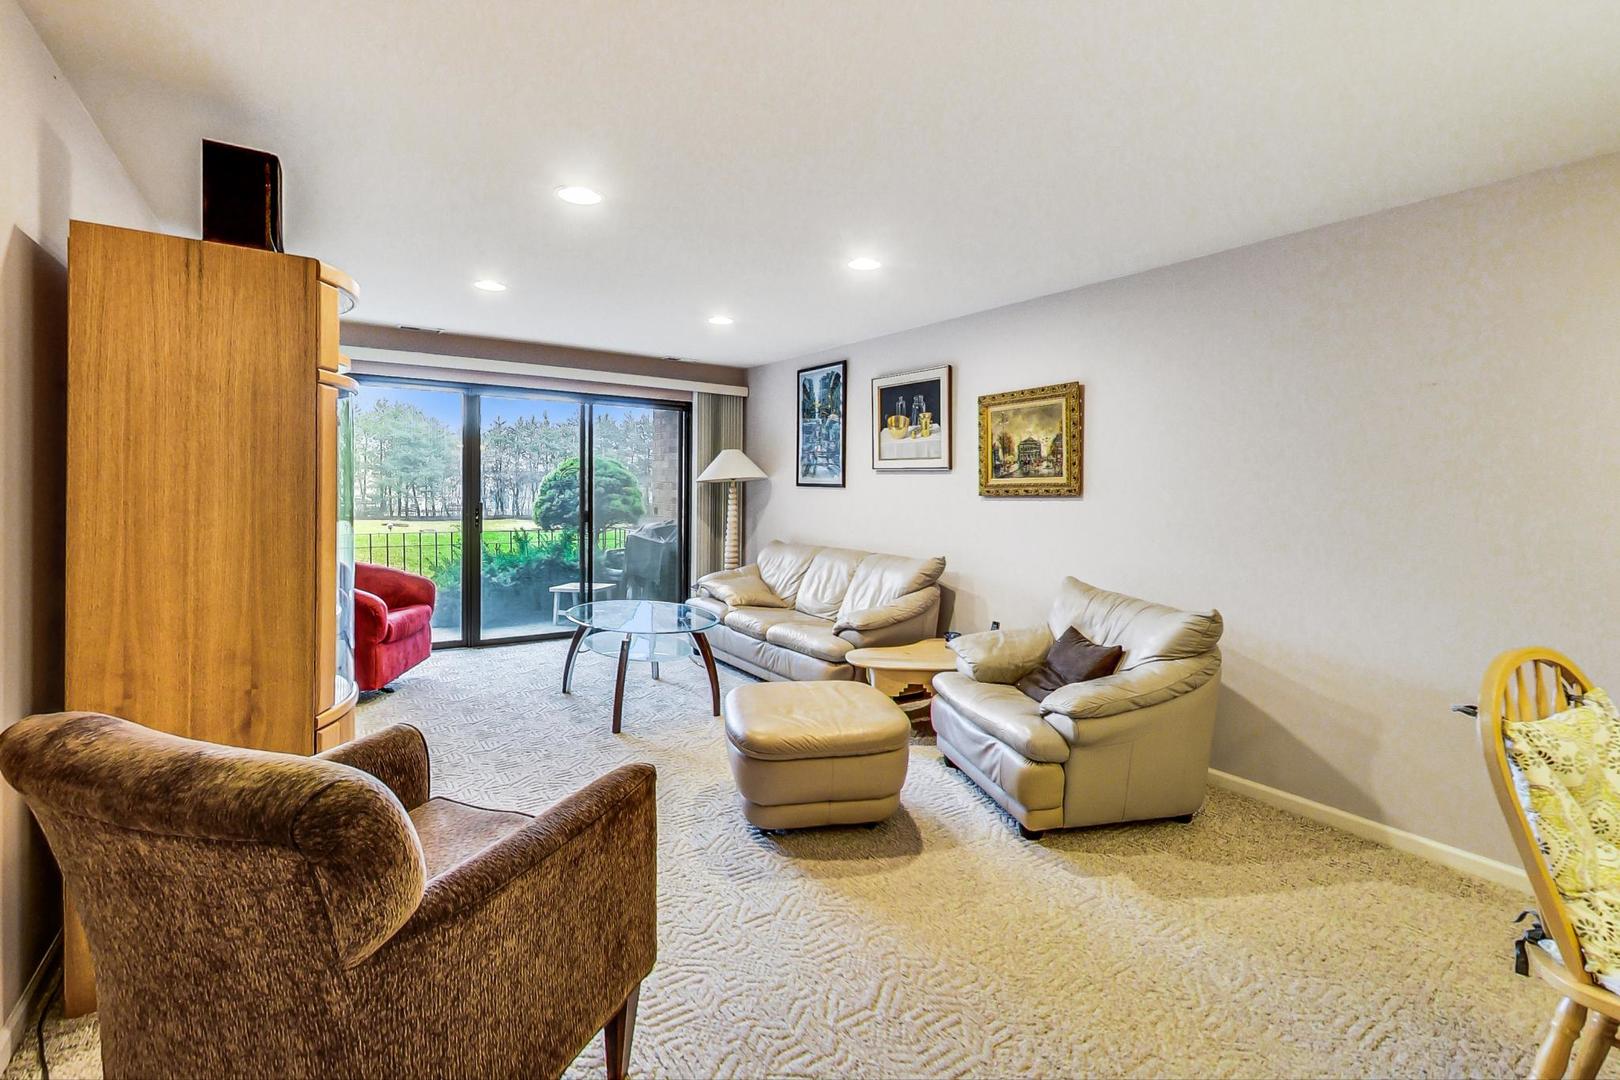
Living room with a wooden entertainment center, leather seating, and sliding doors to a patio and lawn.
Furnished living room with cream leather sofas and a large light-wood entertainment center.
Living room with cream leather sofas and sliding glass doors overlooking a patio and landscaped grounds.
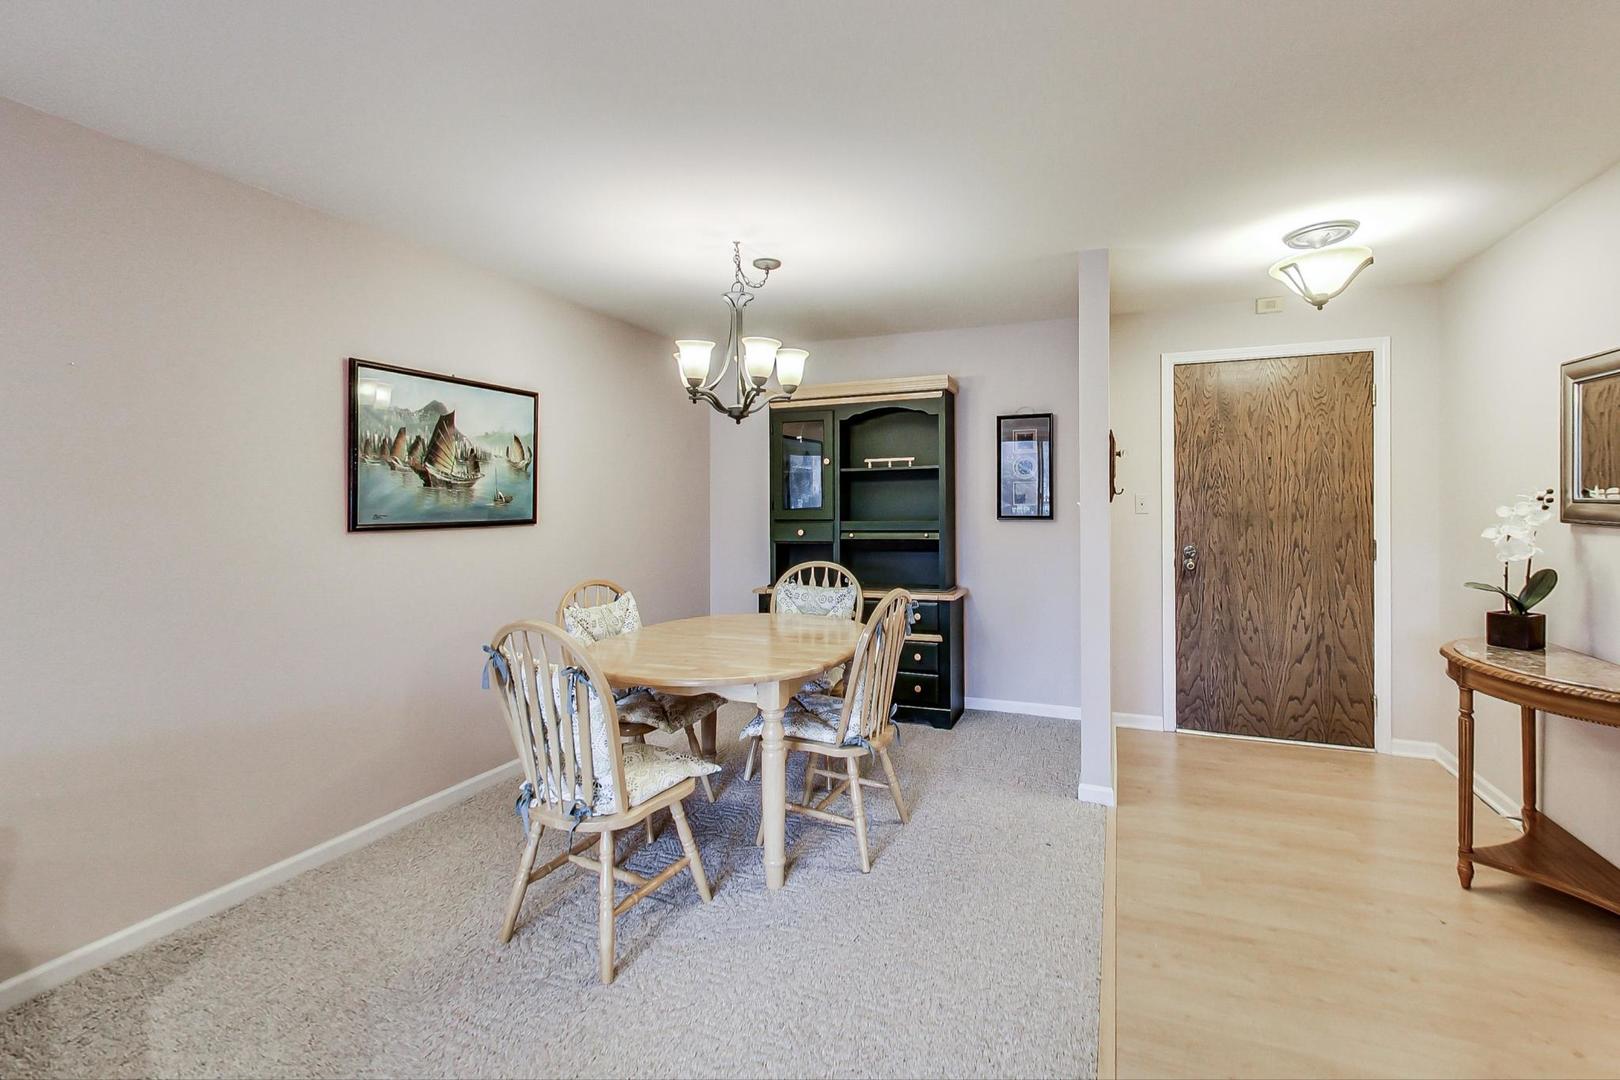
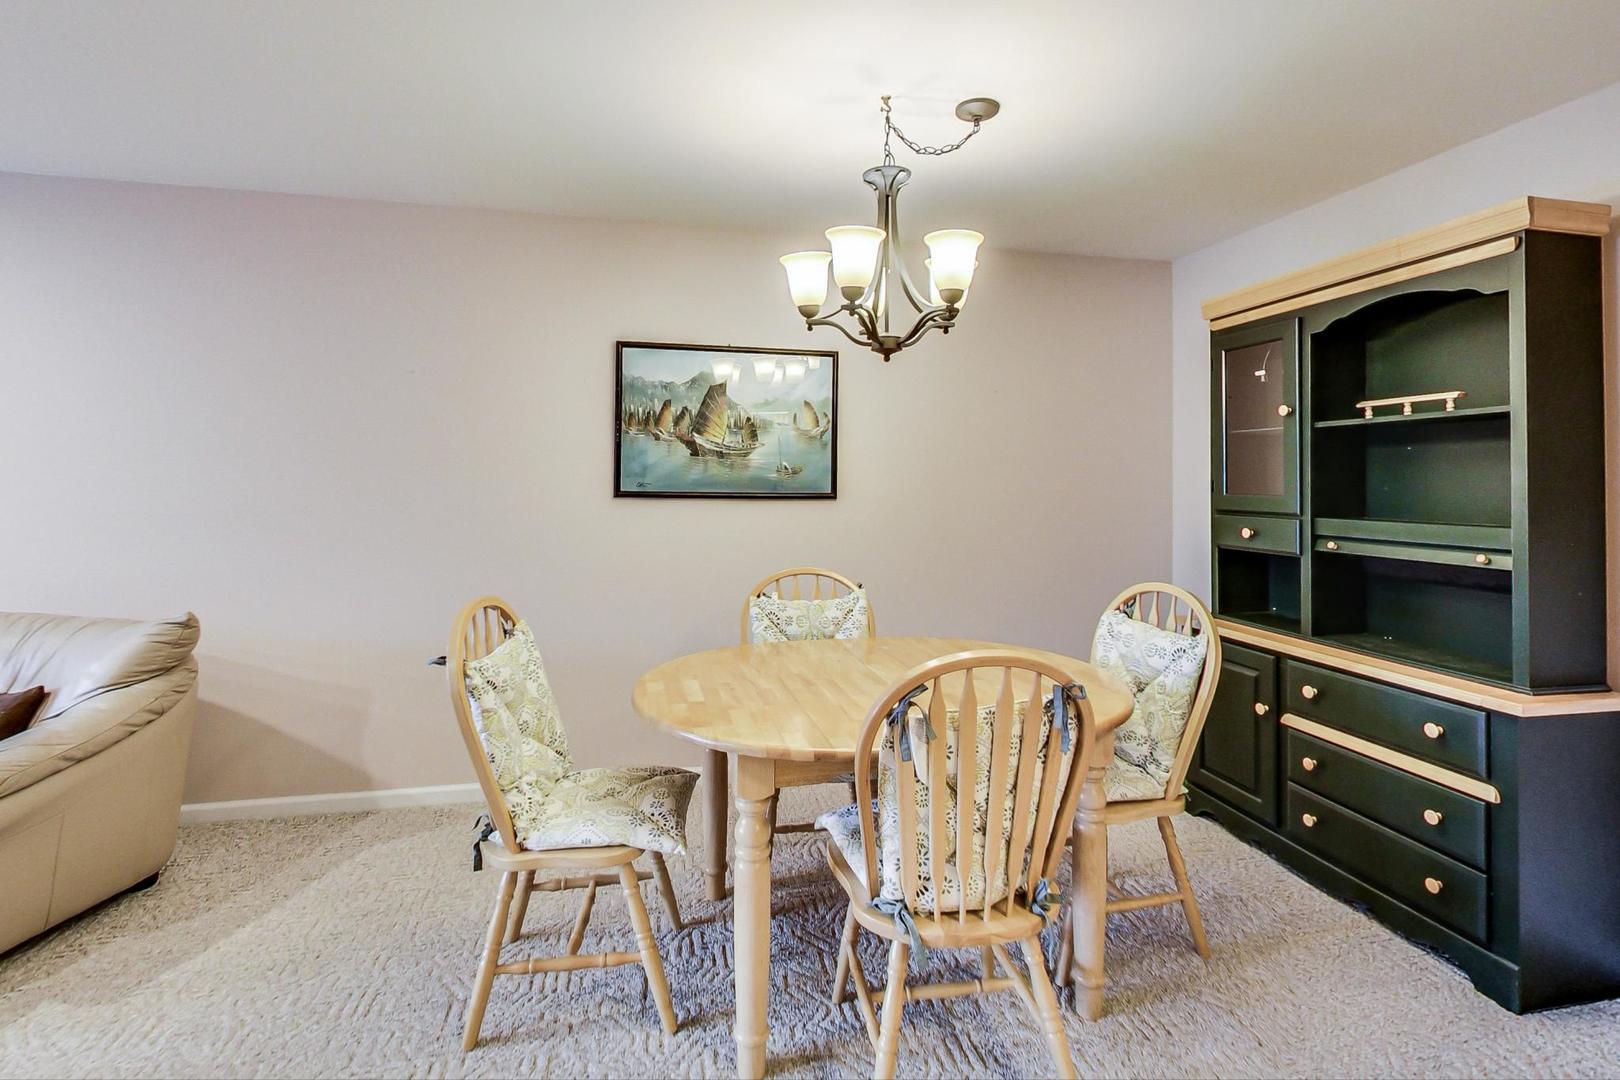
Dining room with a light wood table and chairs, dark hutch, and wood-grain entry door.
Dining room with a light wood table and chairs, dark built-in hutch, and chandelier.
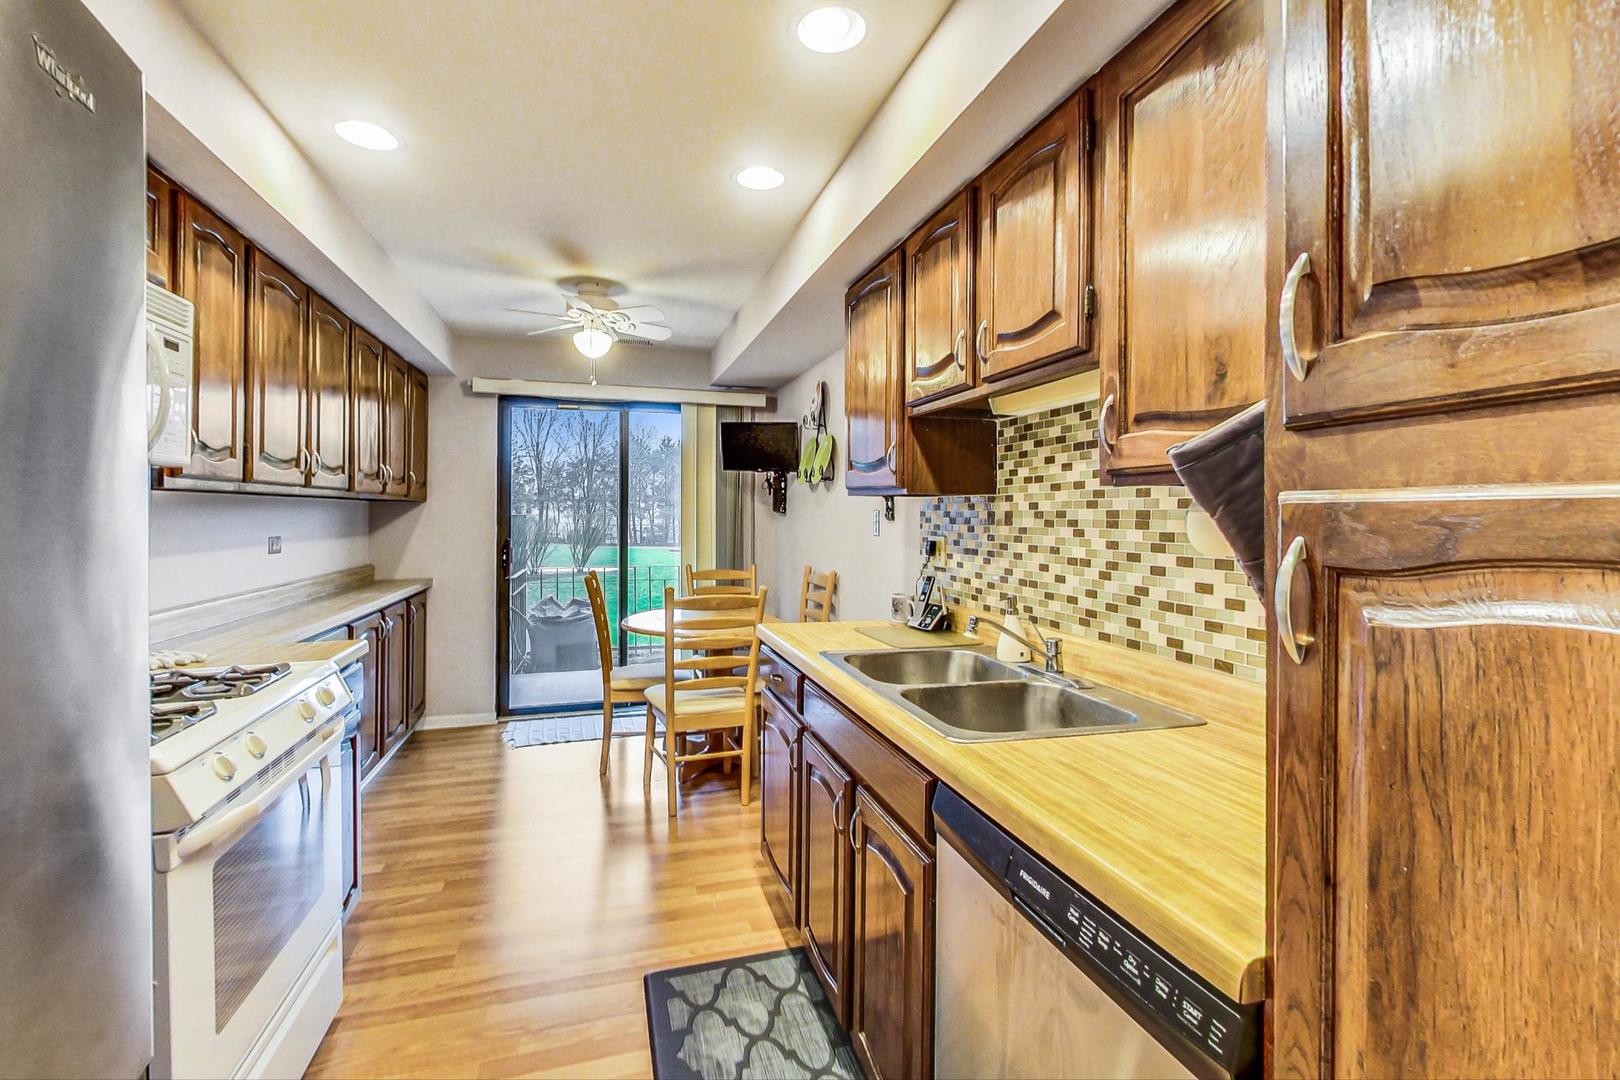
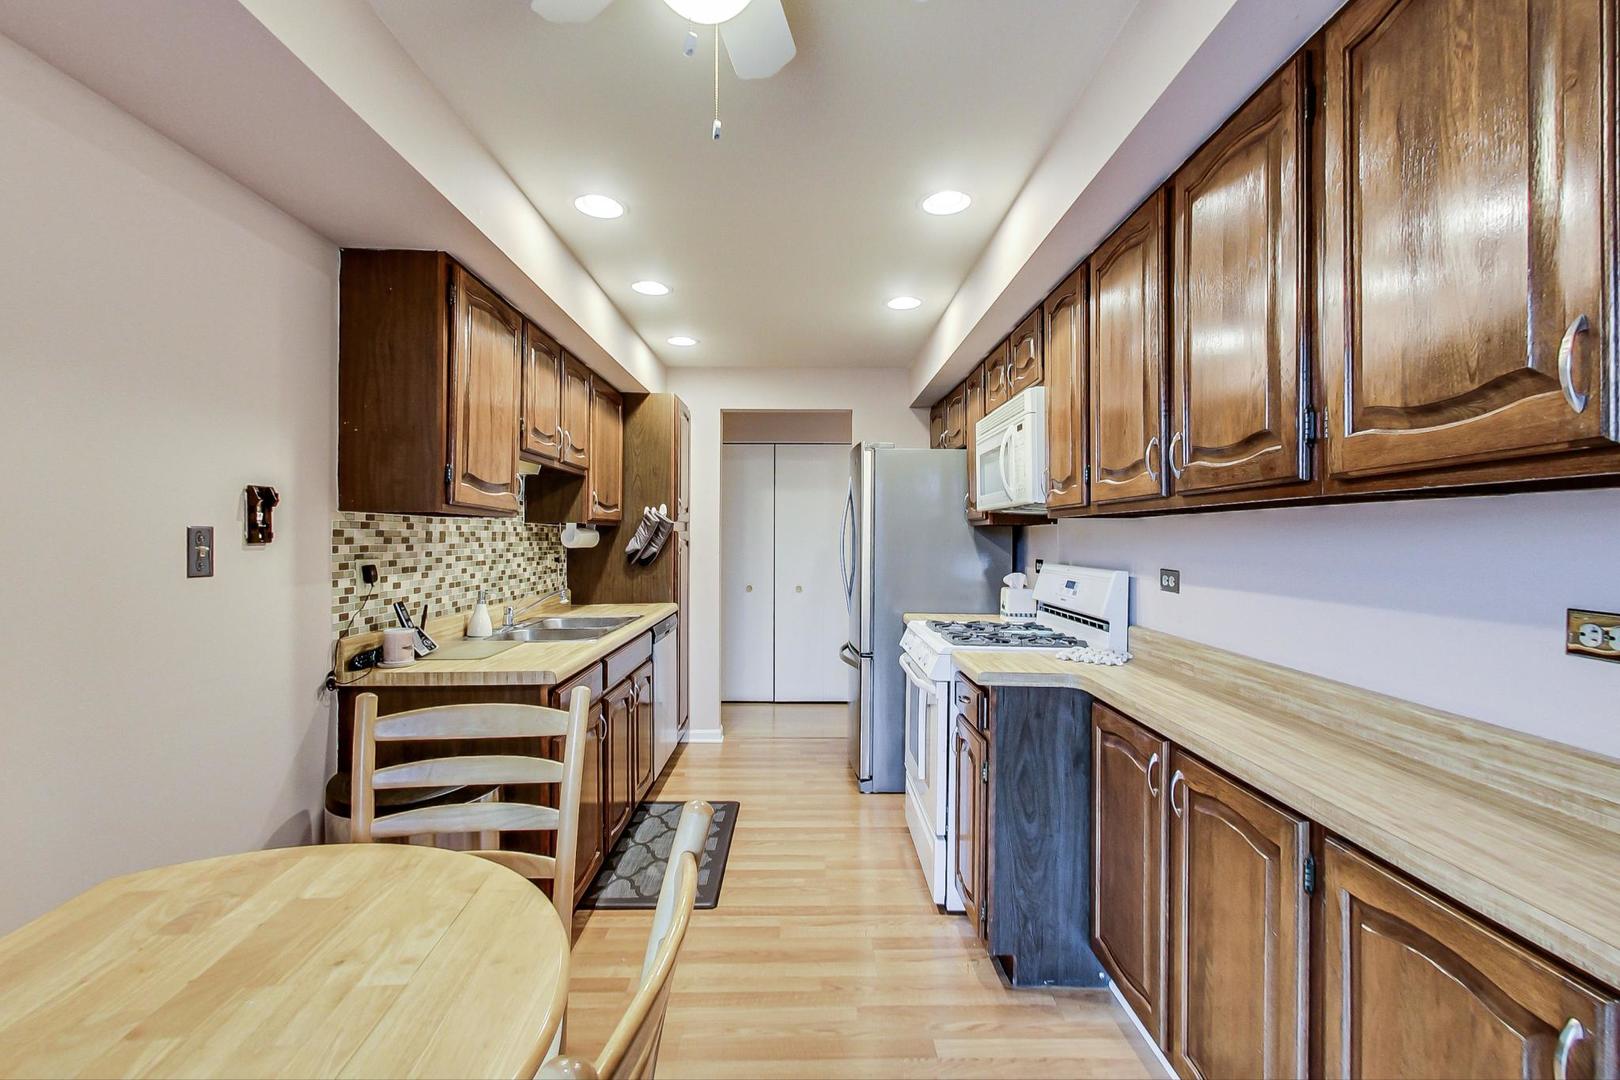
Galley kitchen with warm wood cabinets, double sink, and a small dining table by the balcony door.
Kitchen with dark wood cabinets, light countertops, tiled backsplash, and a round dining table.
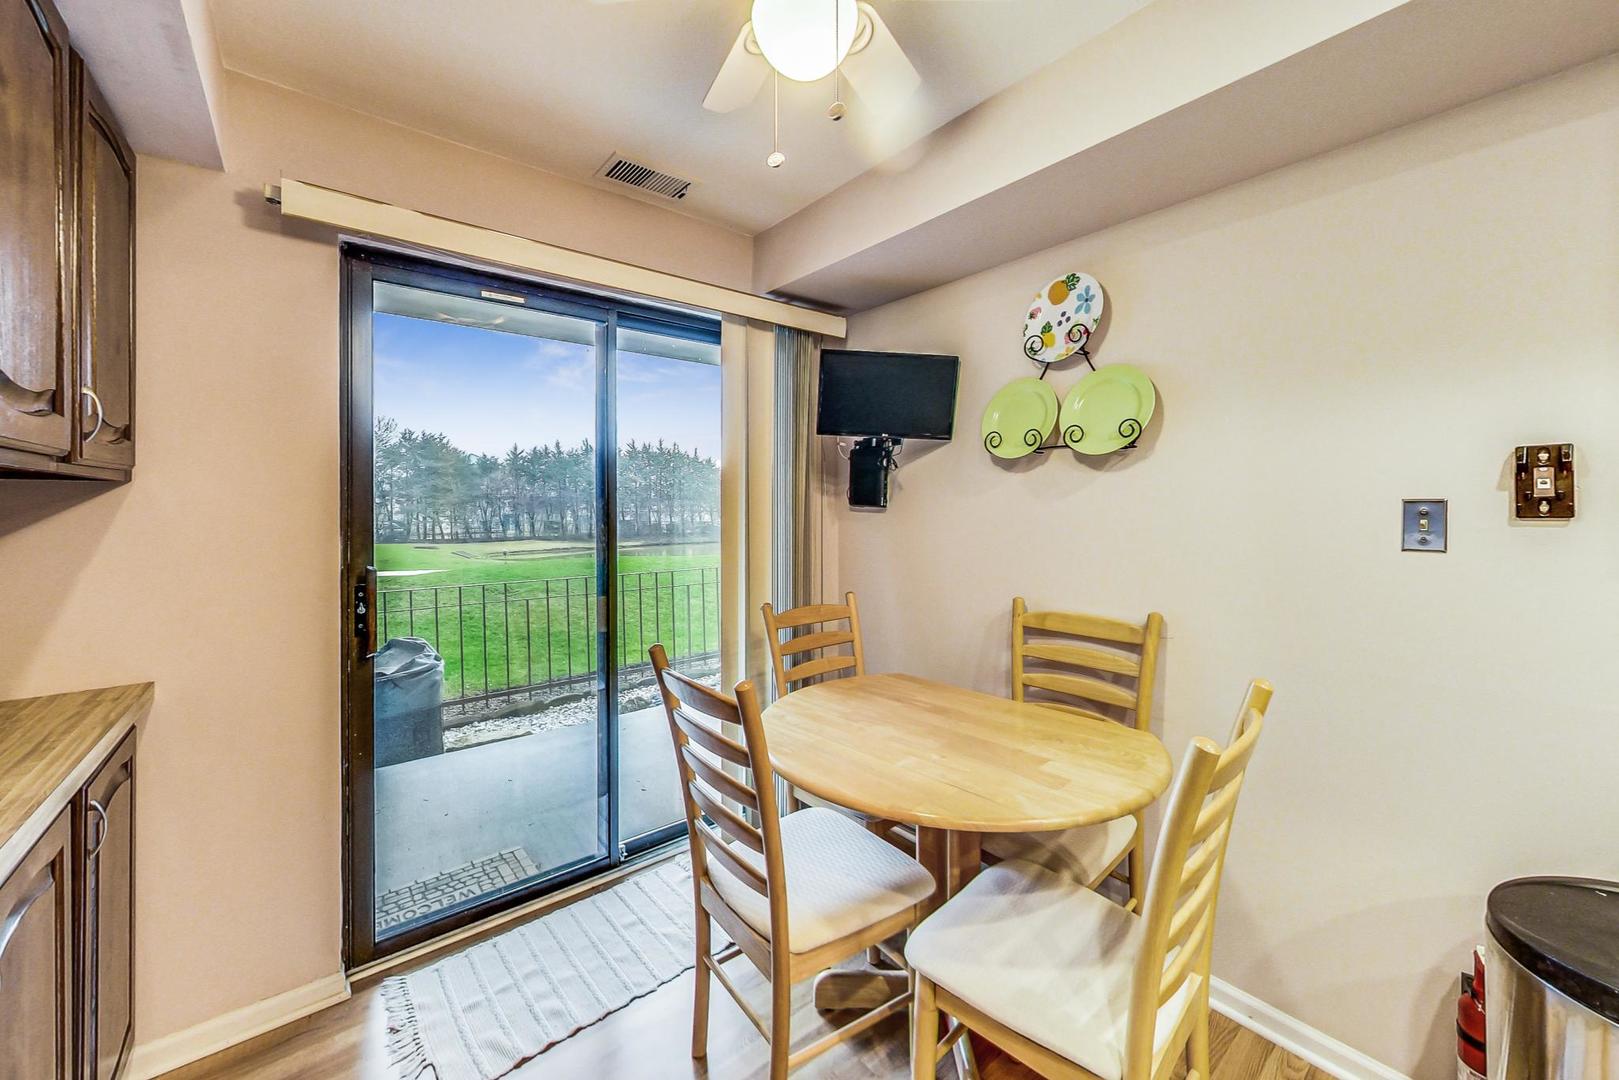
Dining area with a round wooden table beside a sliding glass door overlooking a lawn and trees.
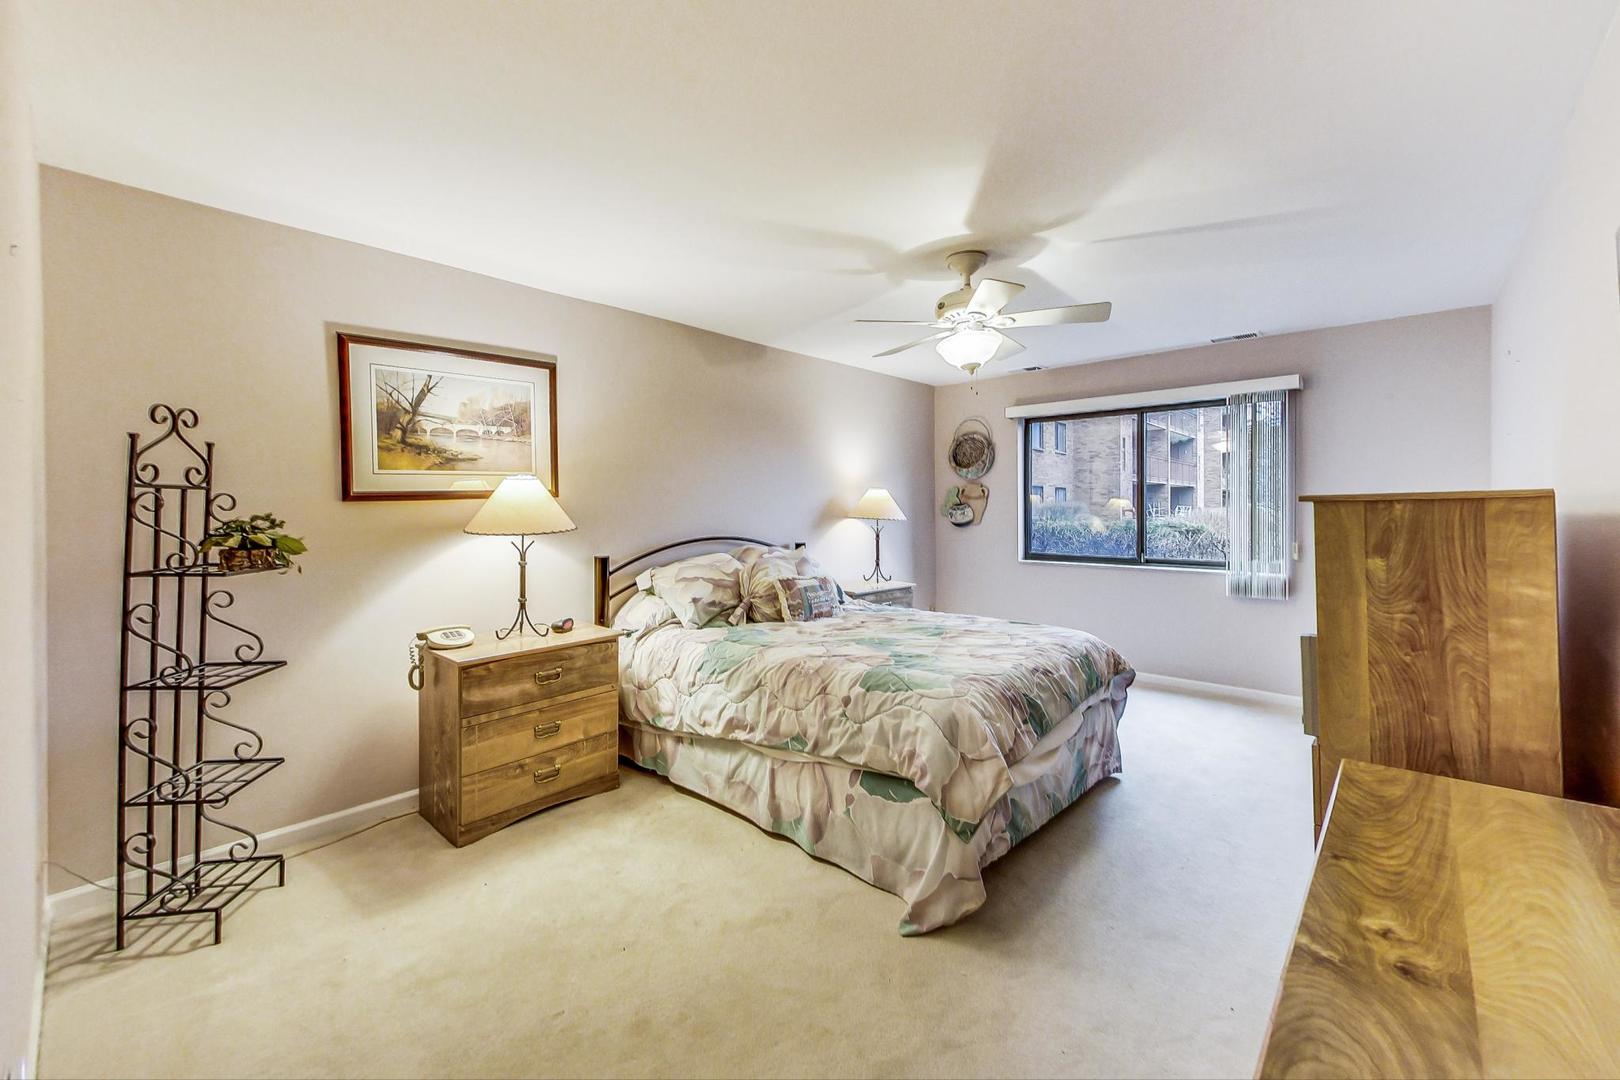
Furnished bedroom with patterned bedding, wooden furniture, a ceiling fan, and a window overlooking a neighboring building.
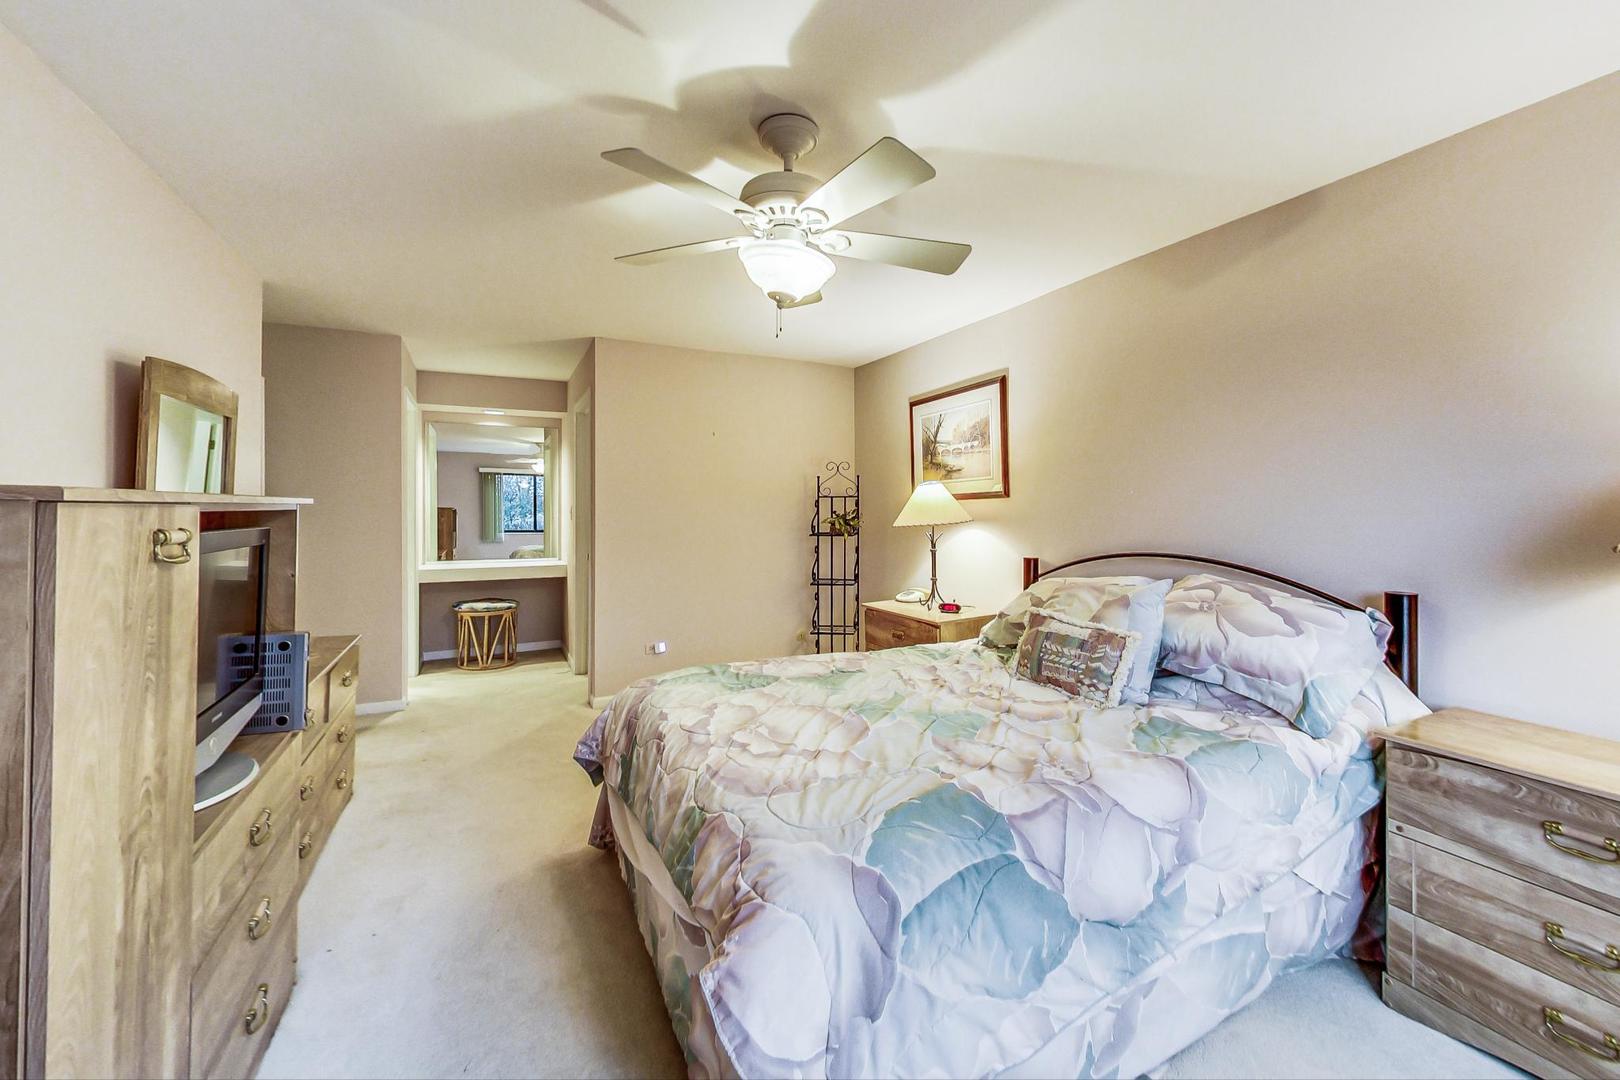
Furnished bedroom with floral bedding, matching wood dressers, and a ceiling fan with light.
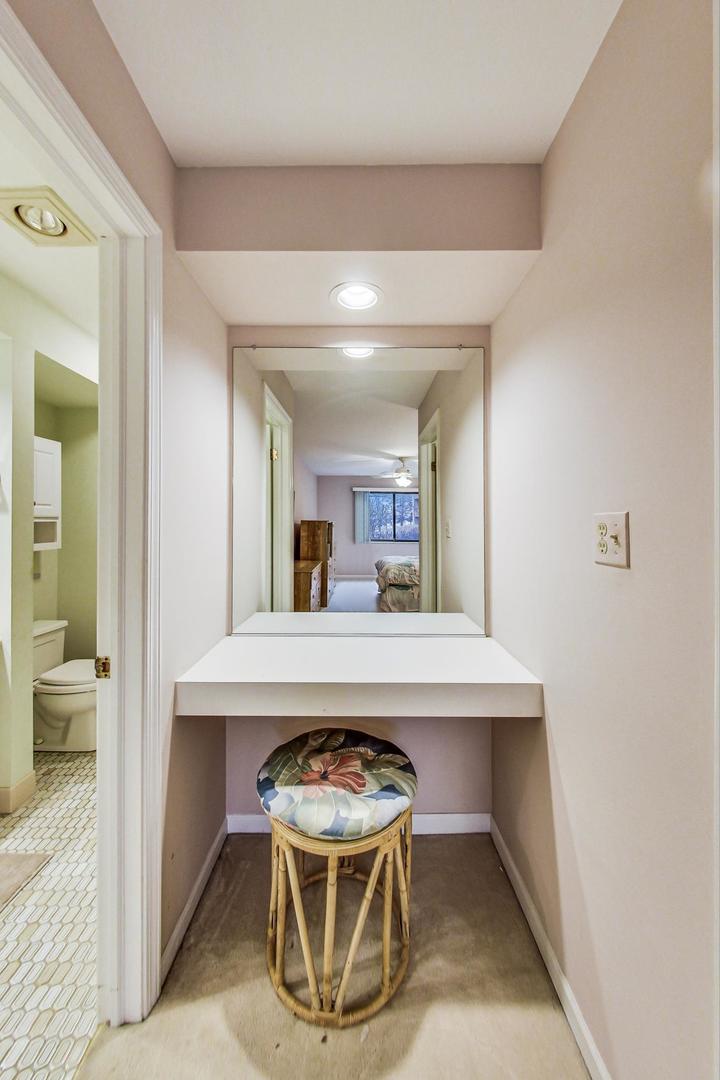
Hallway dressing vanity with a large mirror and cushioned stool, reflecting a bedroom; bathroom doorway to the left.
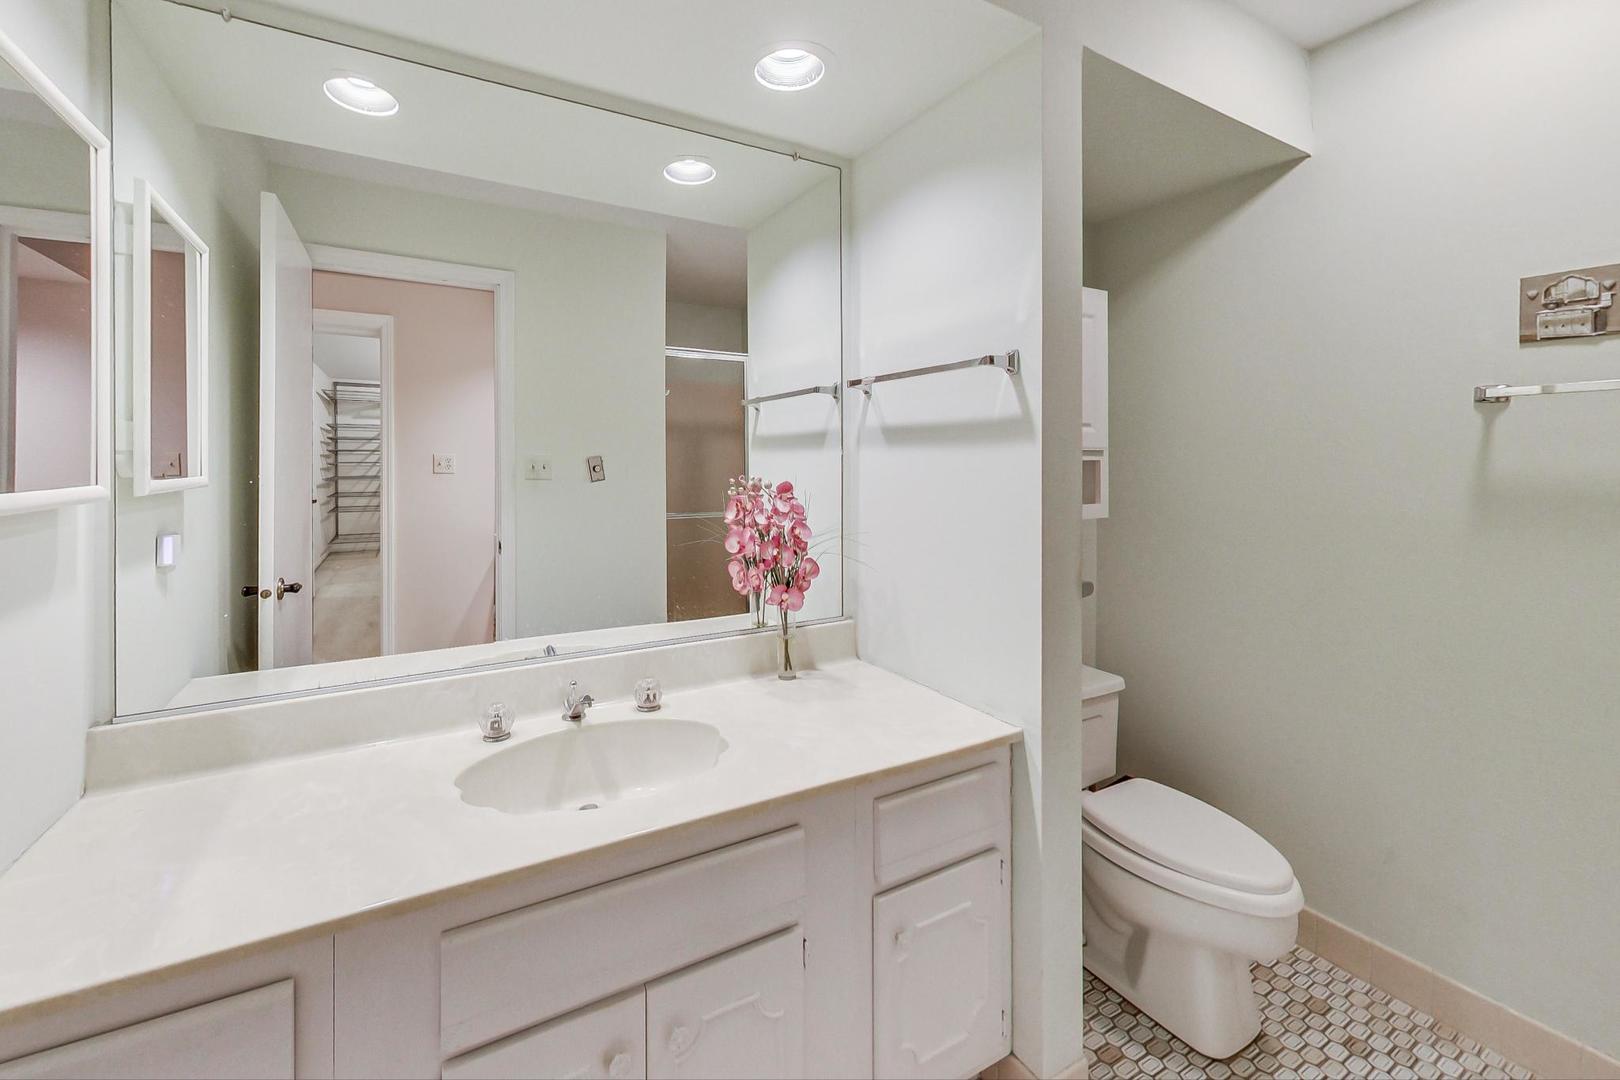
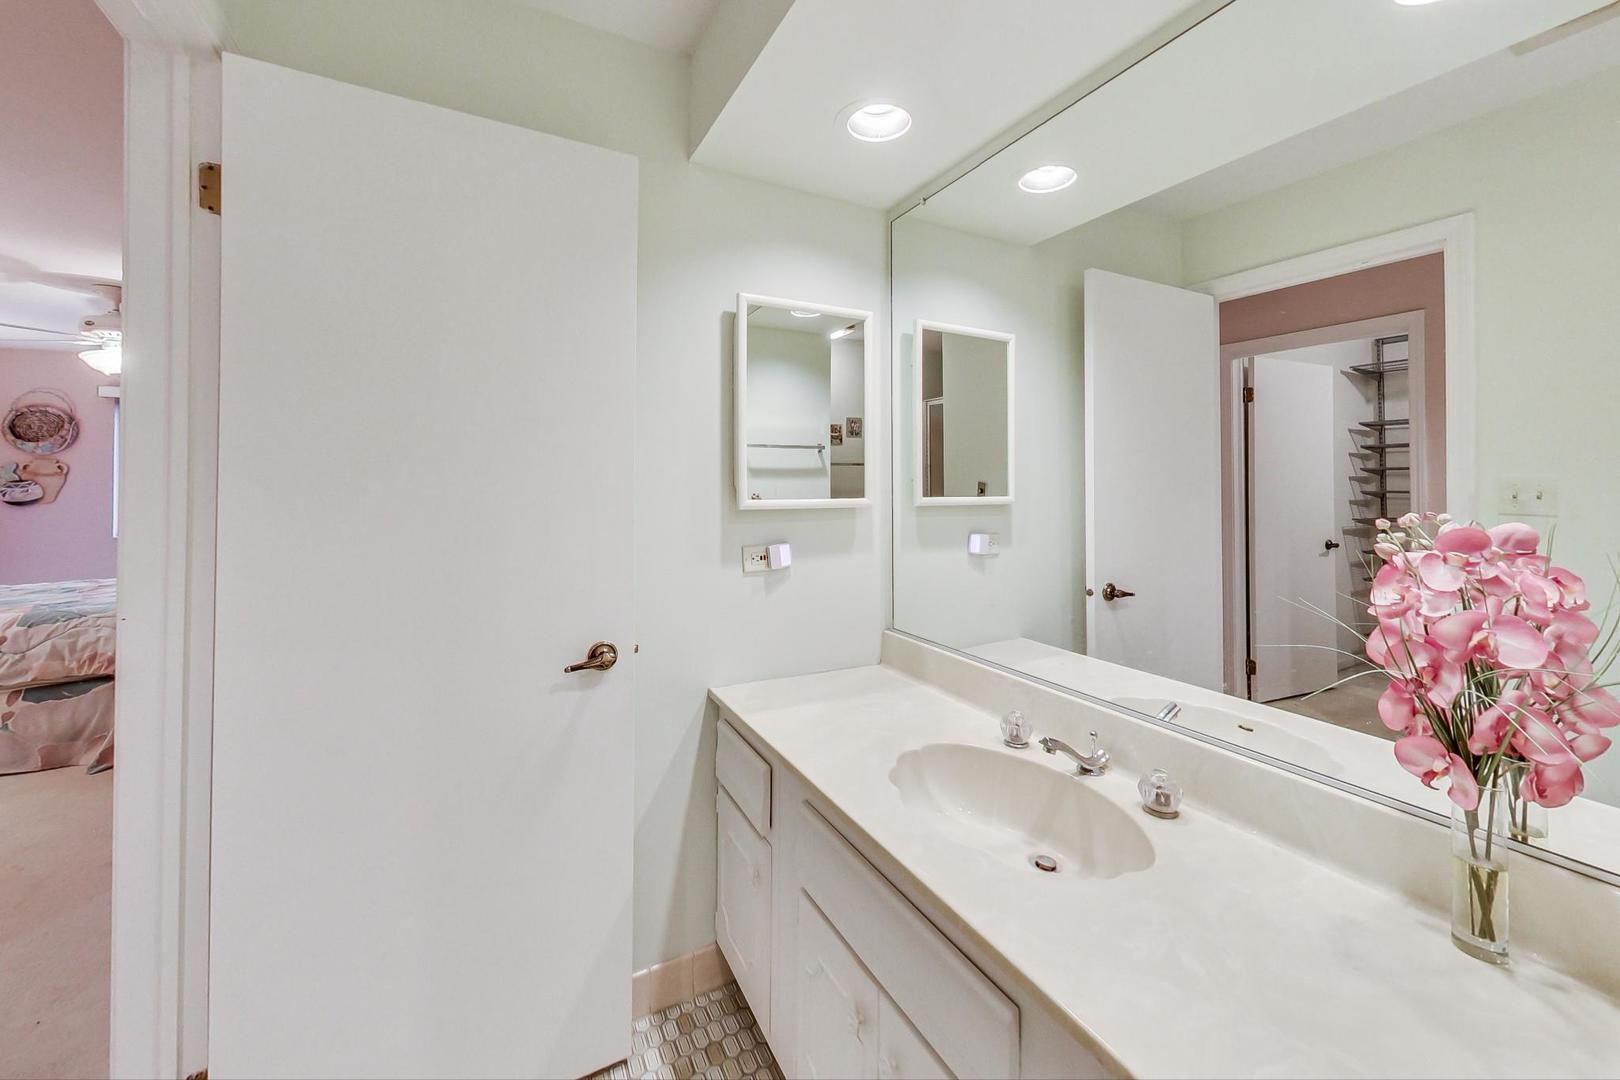
Bathroom with a white vanity, large mirror, toilet, patterned tile floor, and pink flowers on the counter.
Bathroom with a long white vanity, large mirror, and pink flowers beside the sink.
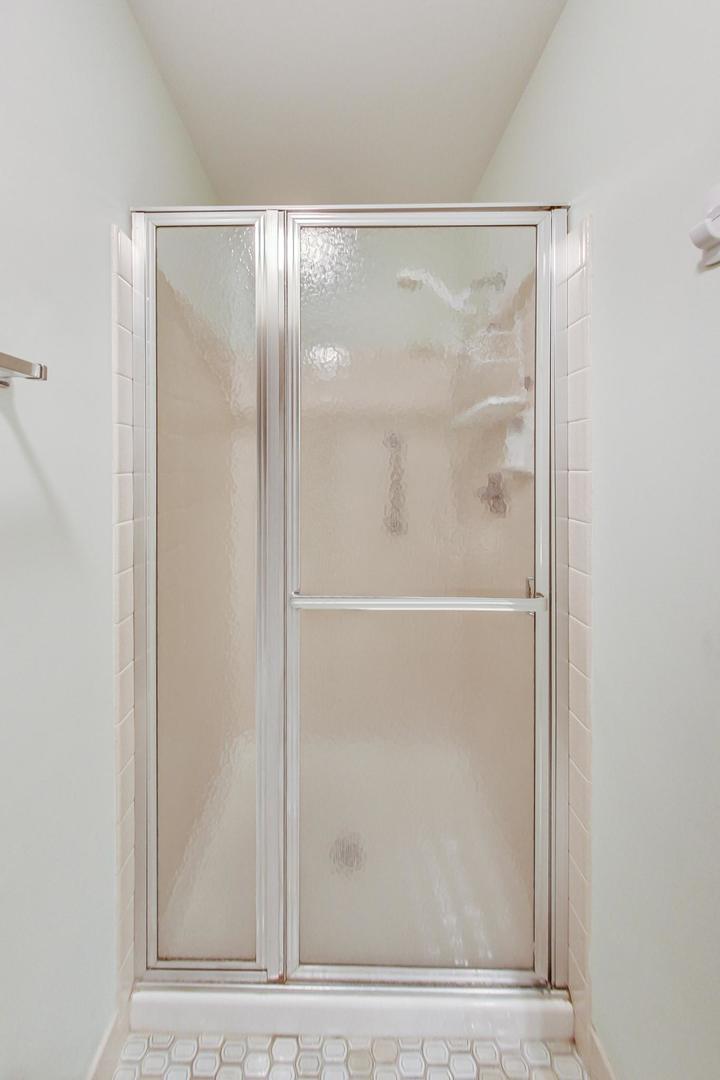
Bathroom shower with a framed frosted-glass enclosure and patterned tile floor.
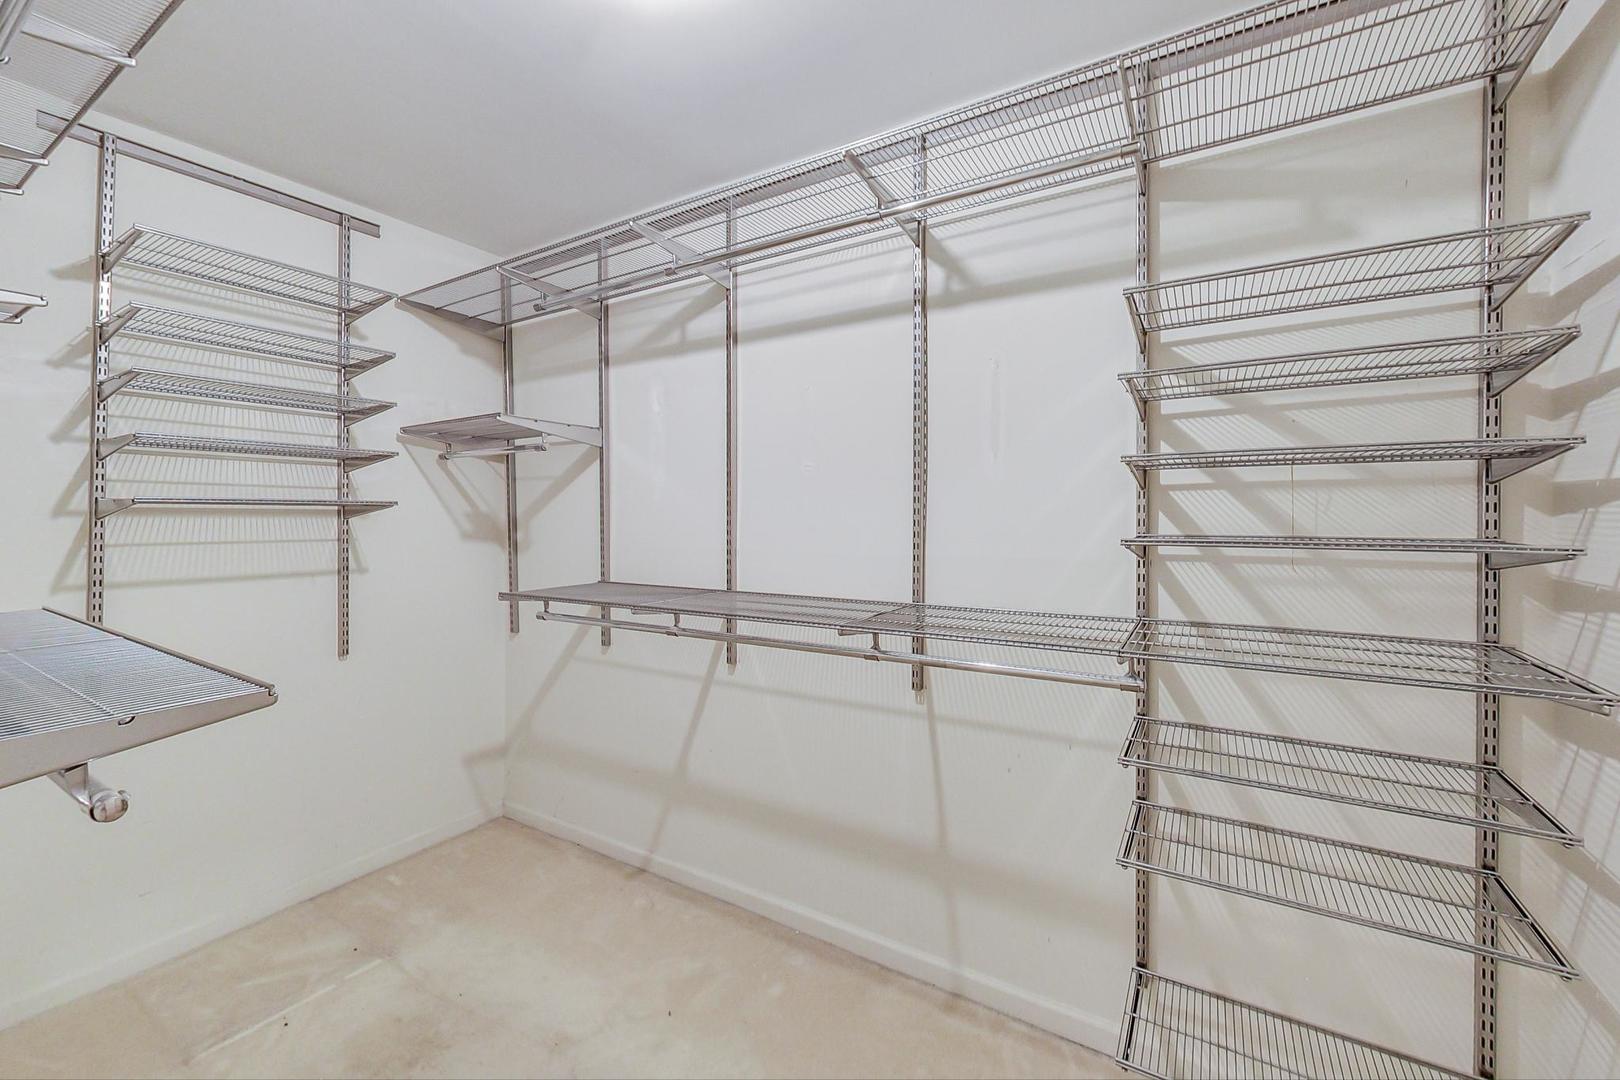
Walk-in closet with extensive chrome wire shelving and hanging rails.
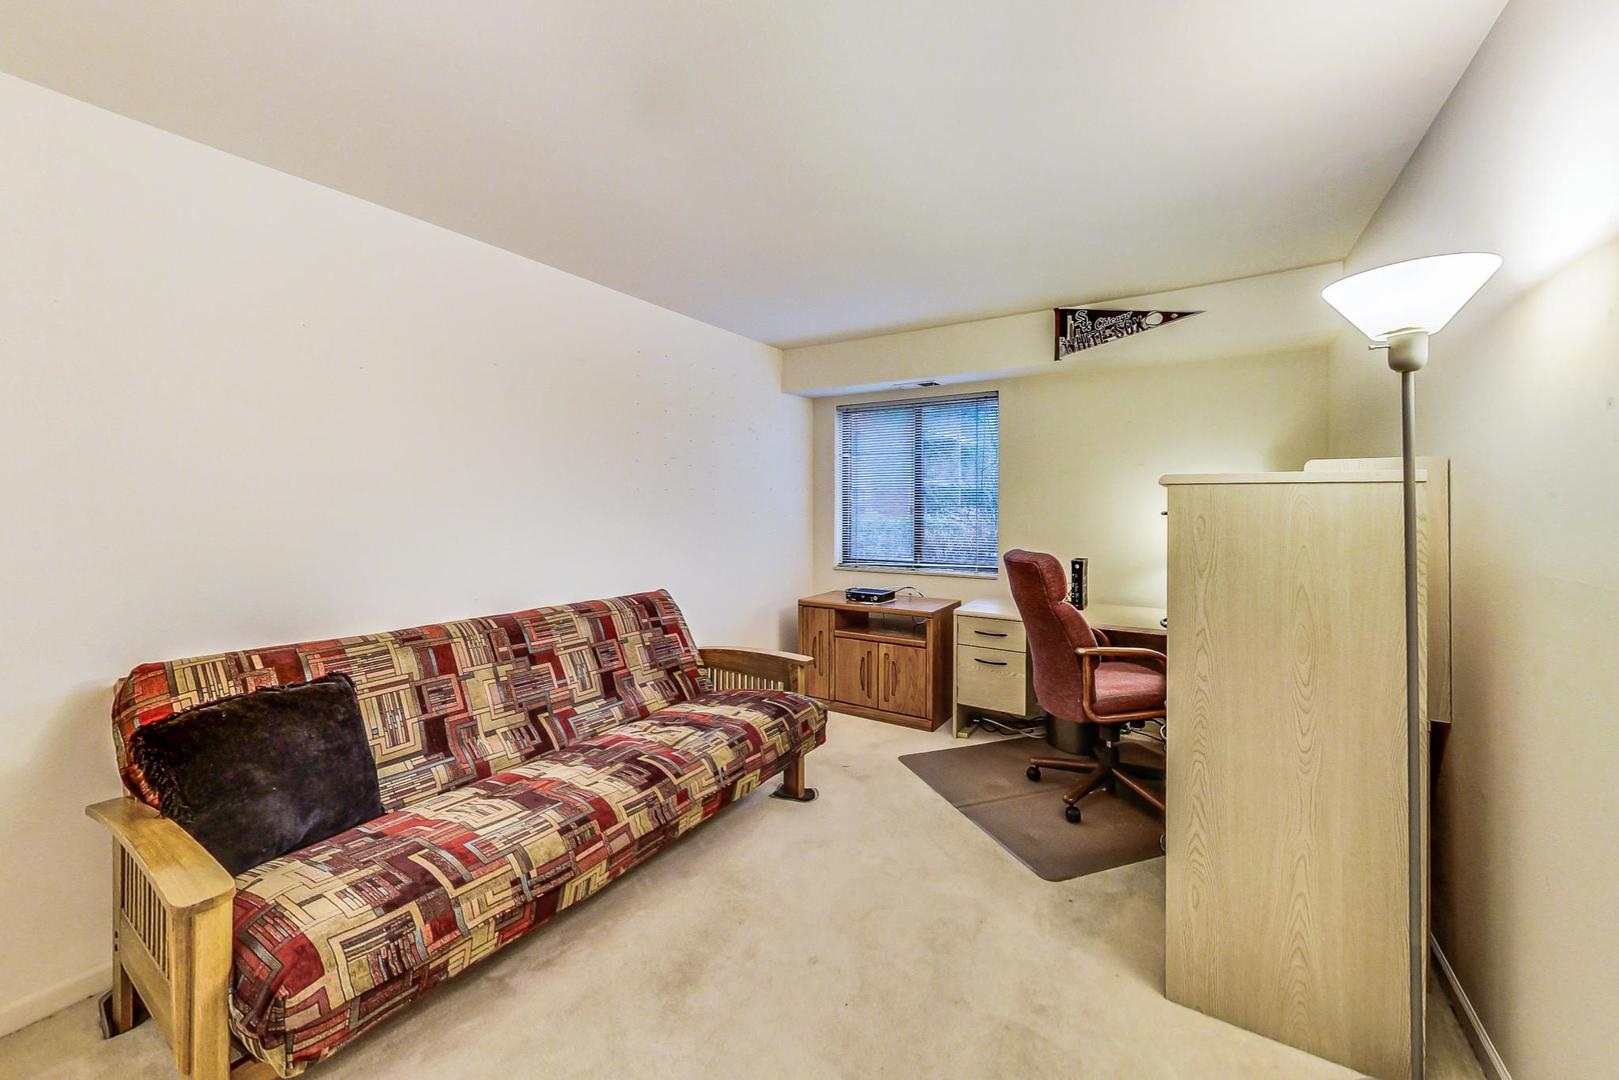
Office or den with a patterned futon, desk, and office chair.
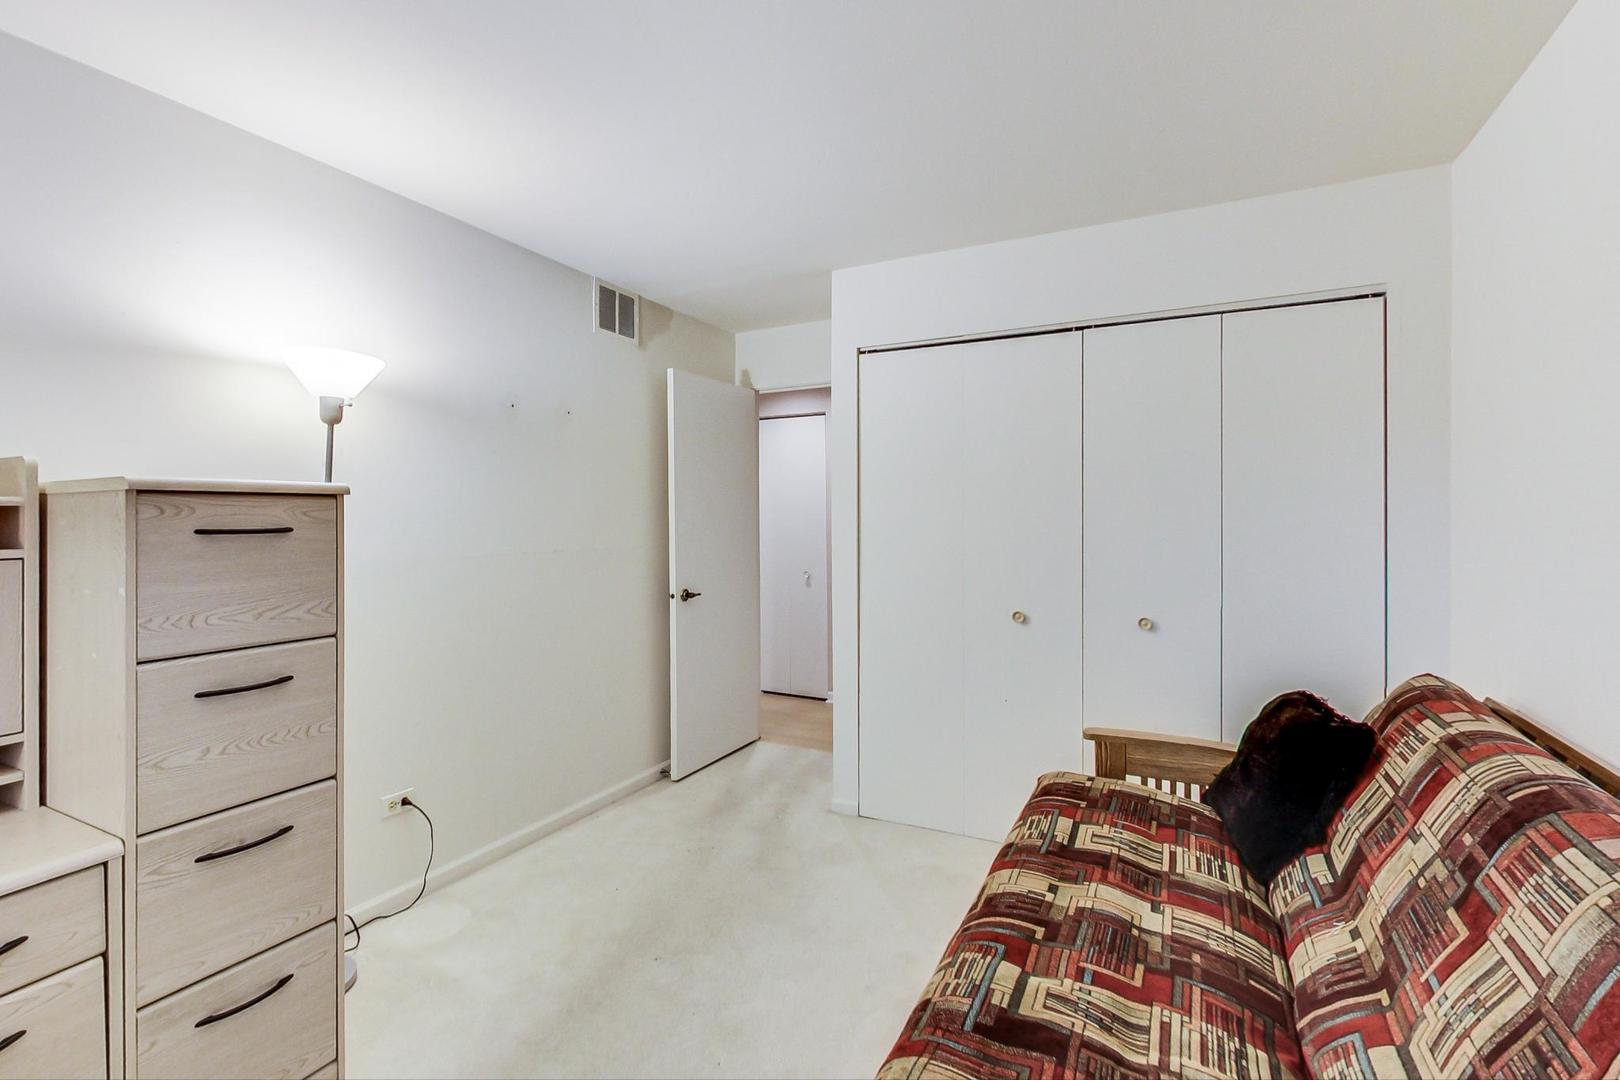
Furnished room with a patterned sofa, light wood dresser, and sliding closet doors.
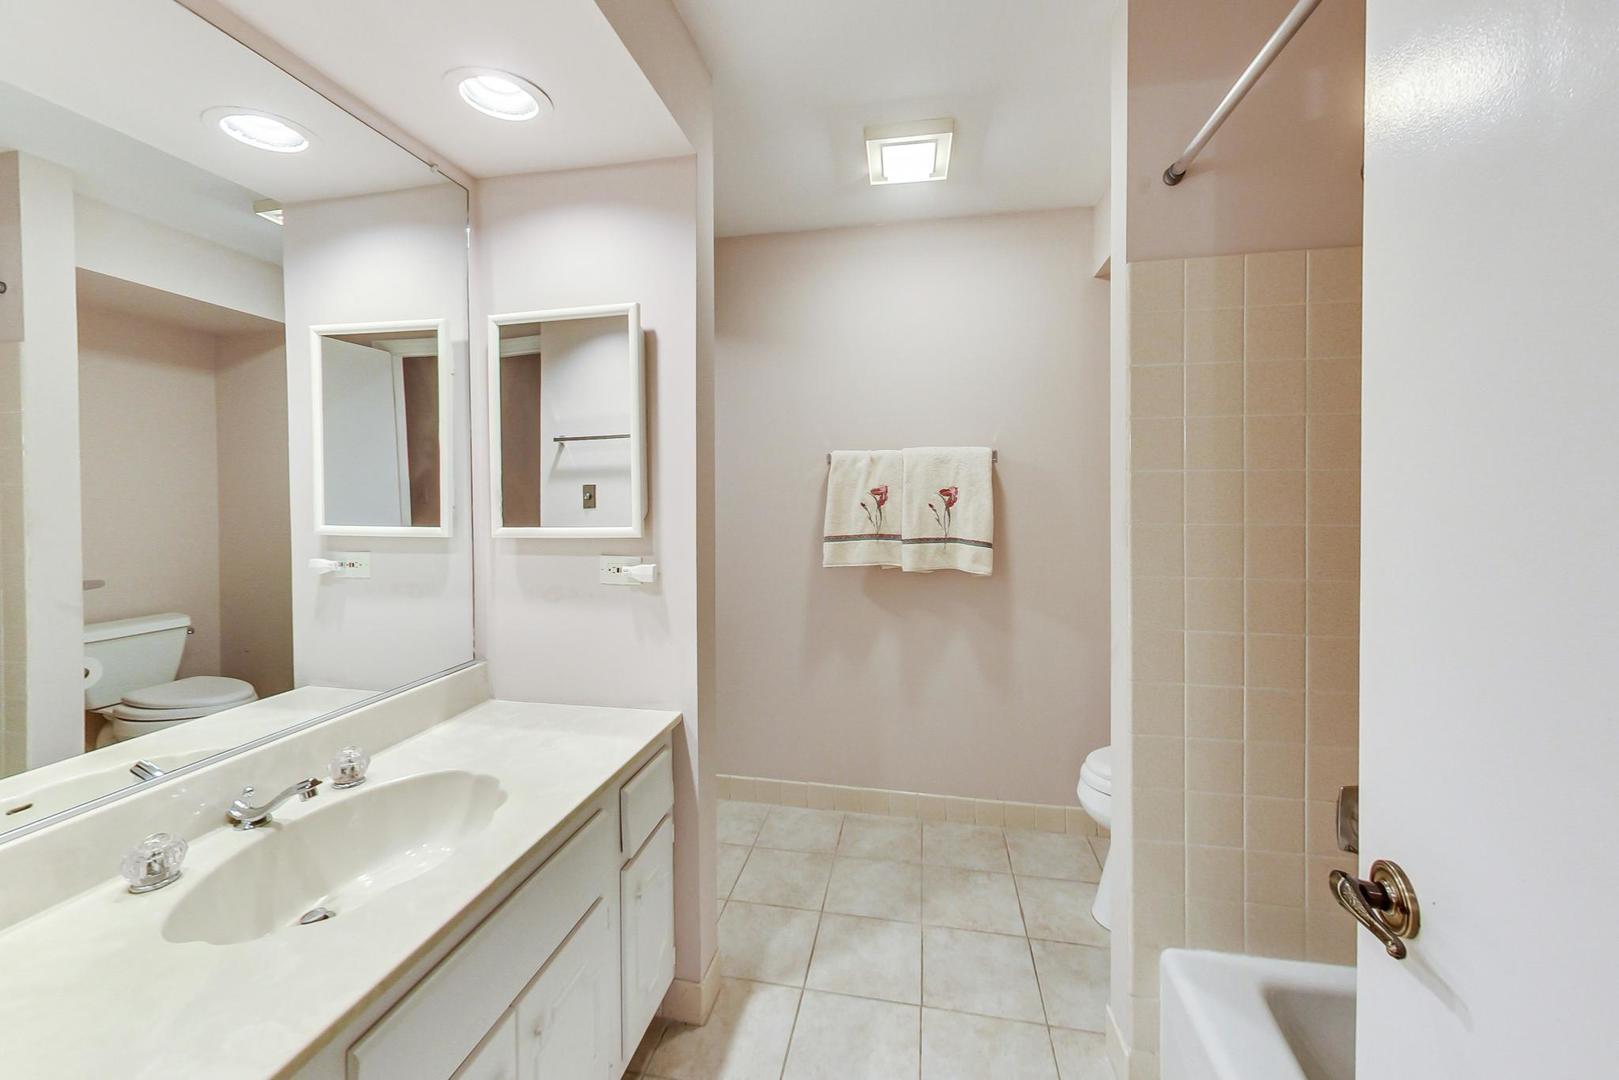
Bathroom with a long white vanity, large mirror, tiled floor, and tub-shower.
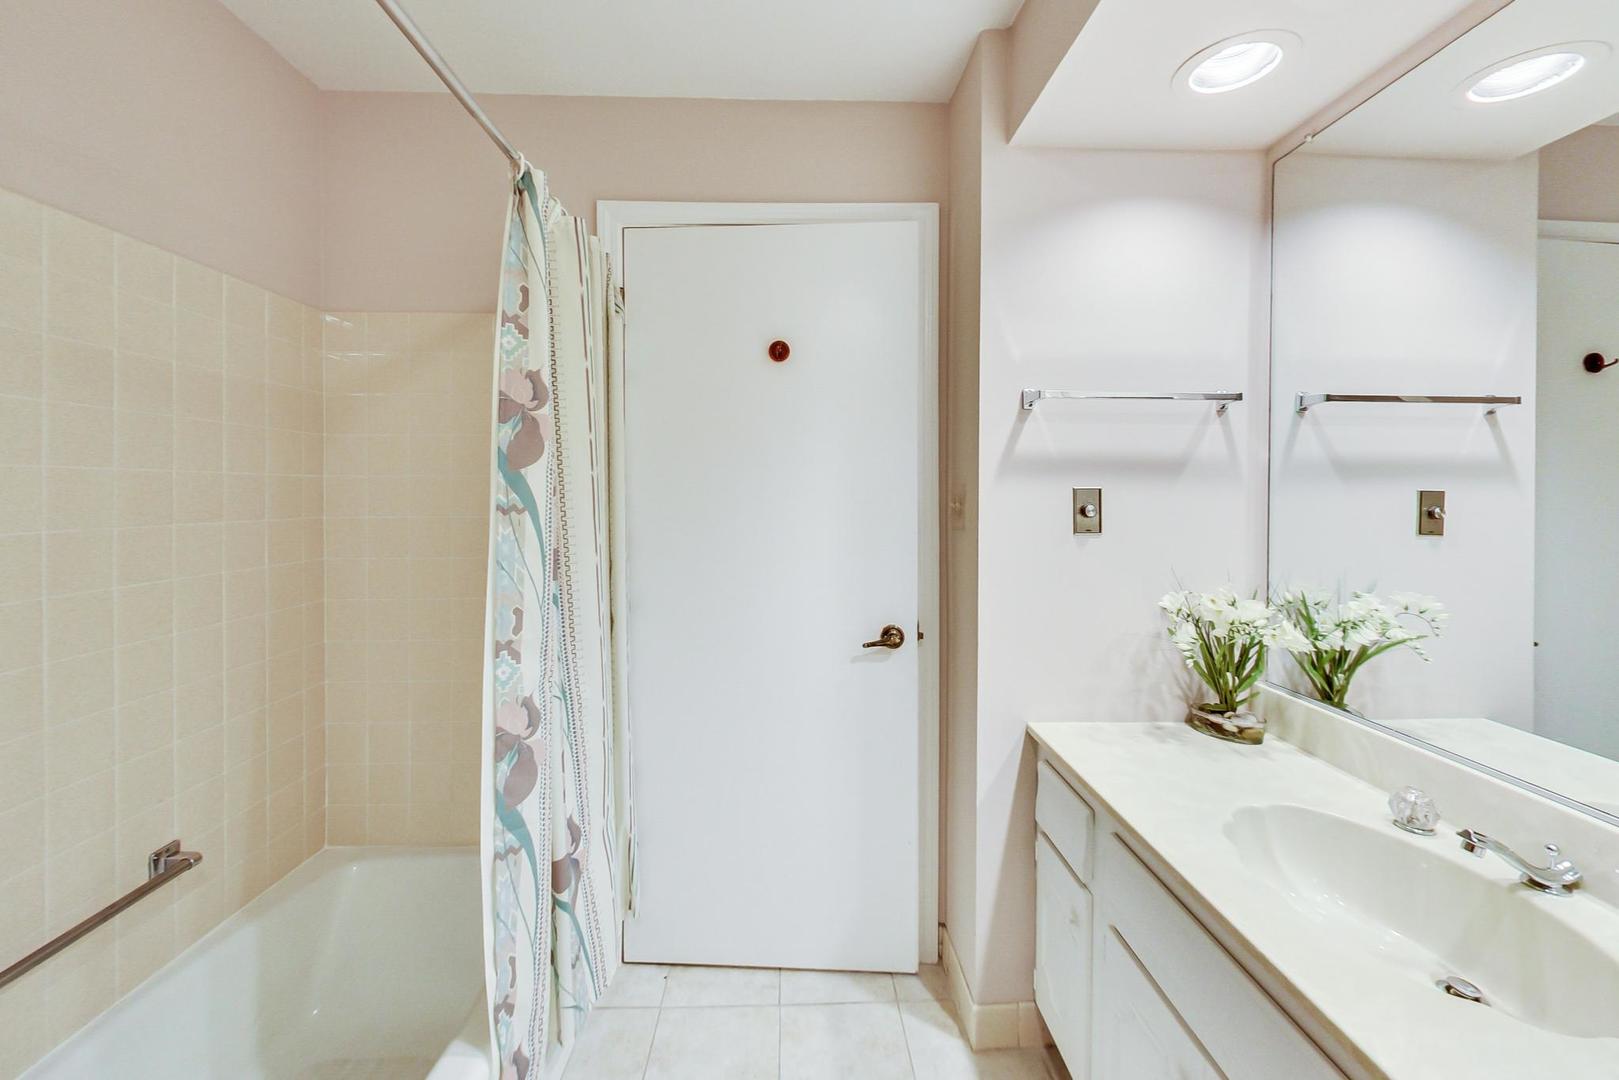
Bathroom with a tiled tub and shower curtain beside a long white vanity and large mirror.
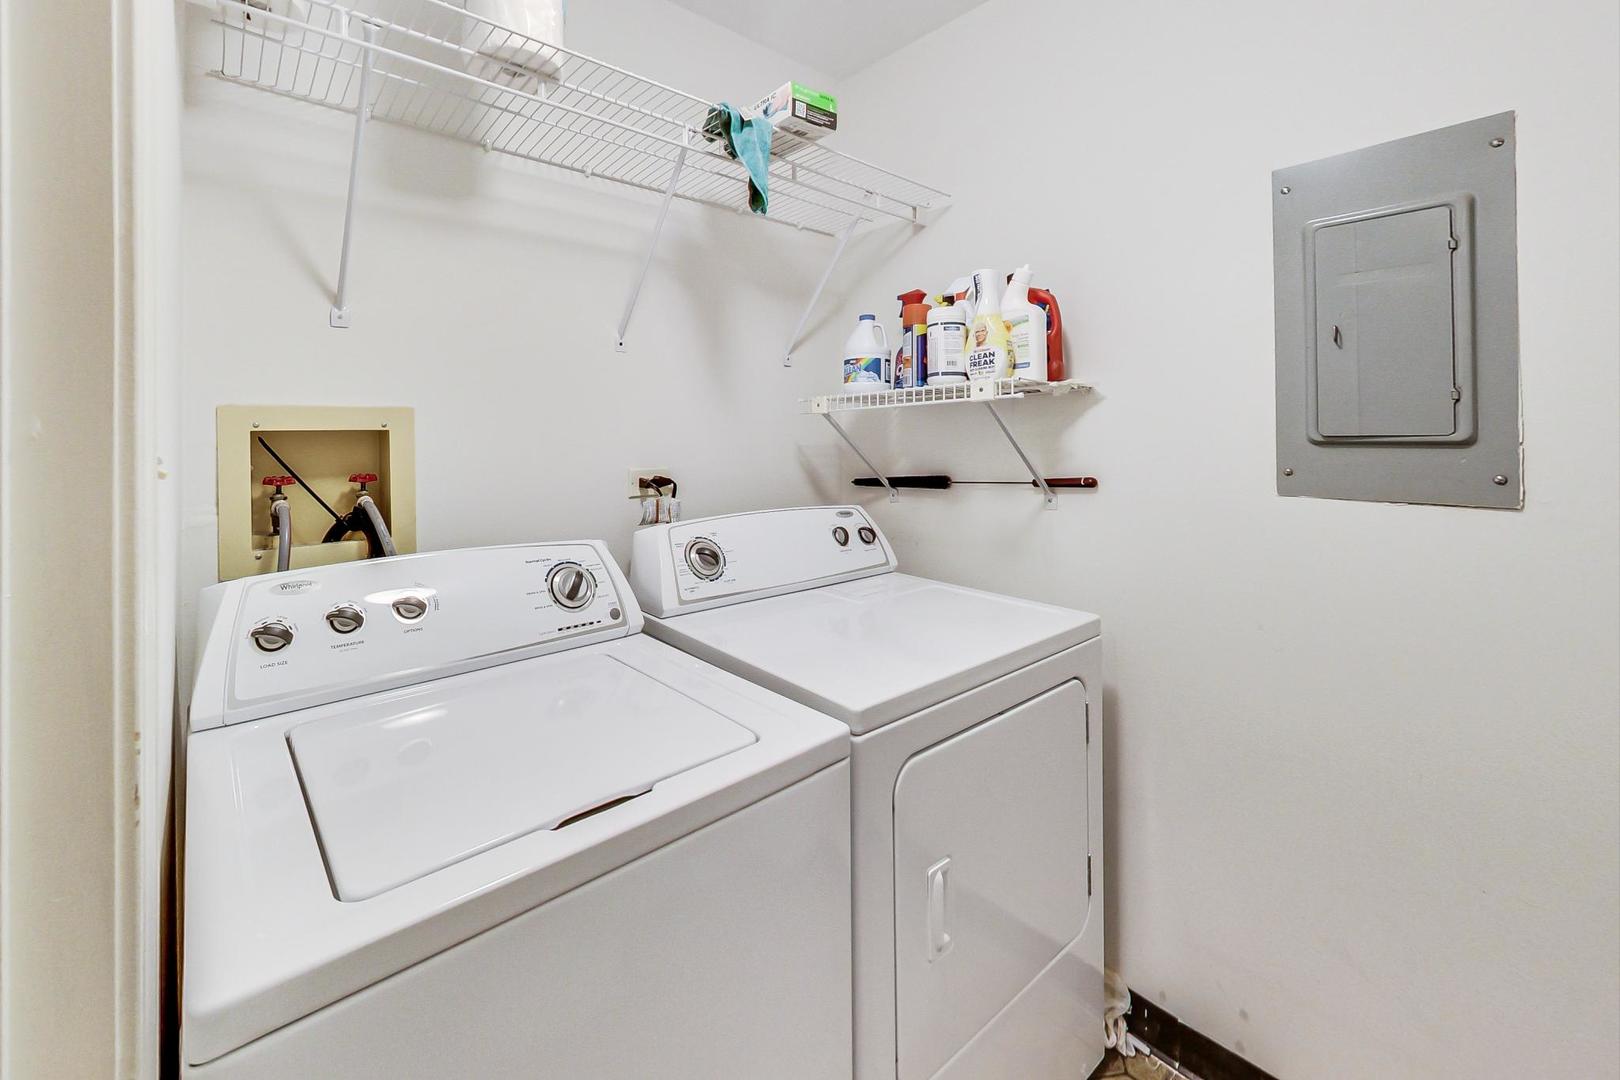
Laundry room with a white washer and dryer beneath wire shelves stocked with cleaning supplies.
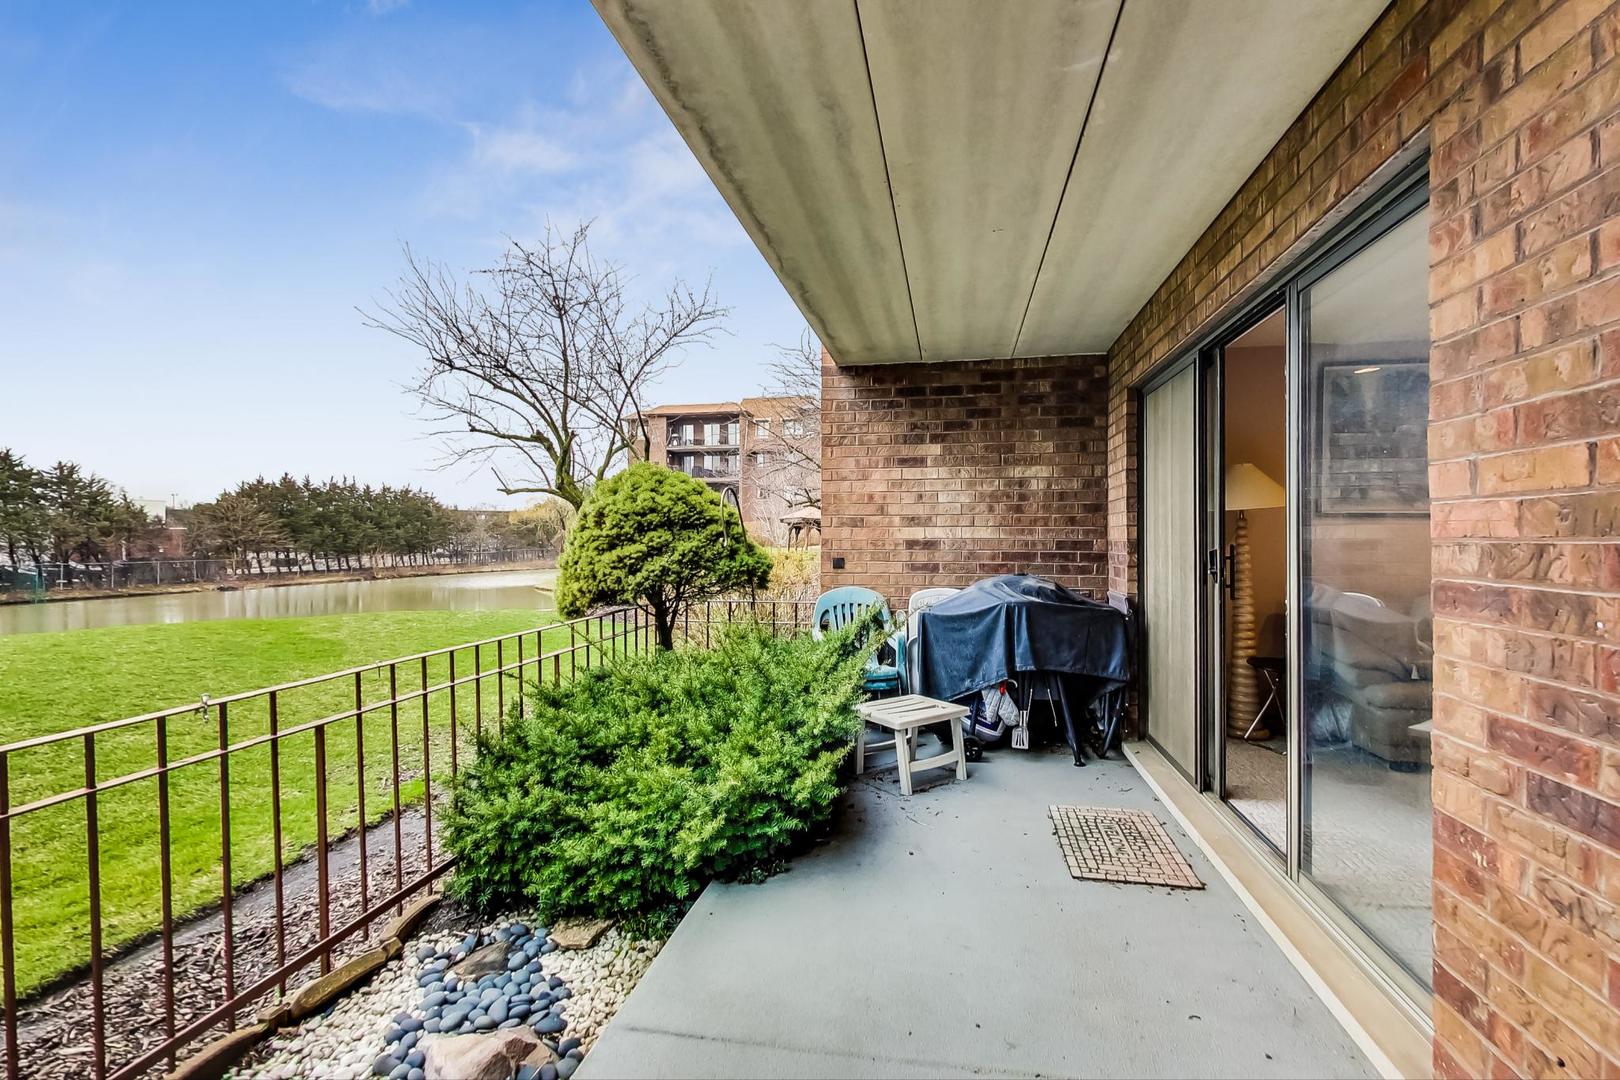
Condo patio with a pond view, brick walls, sliding doors, chairs, and a covered grill.
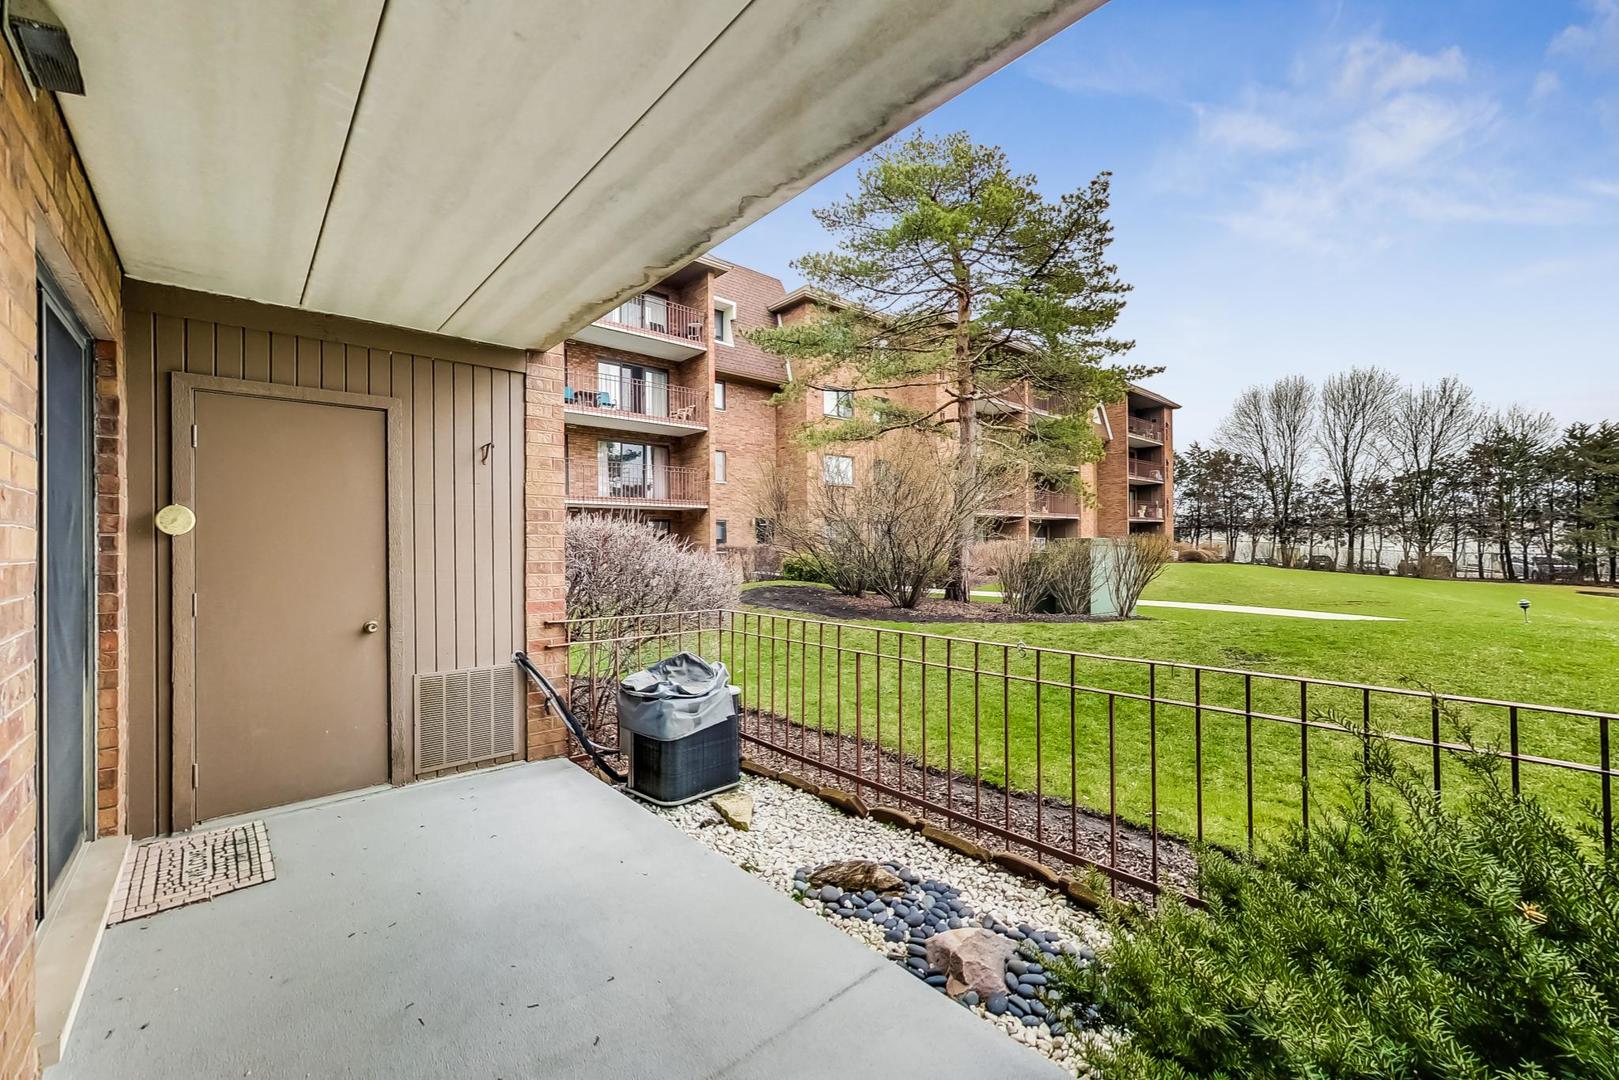
Covered ground-floor patio overlooking a landscaped lawn and neighboring brick condominium buildings.
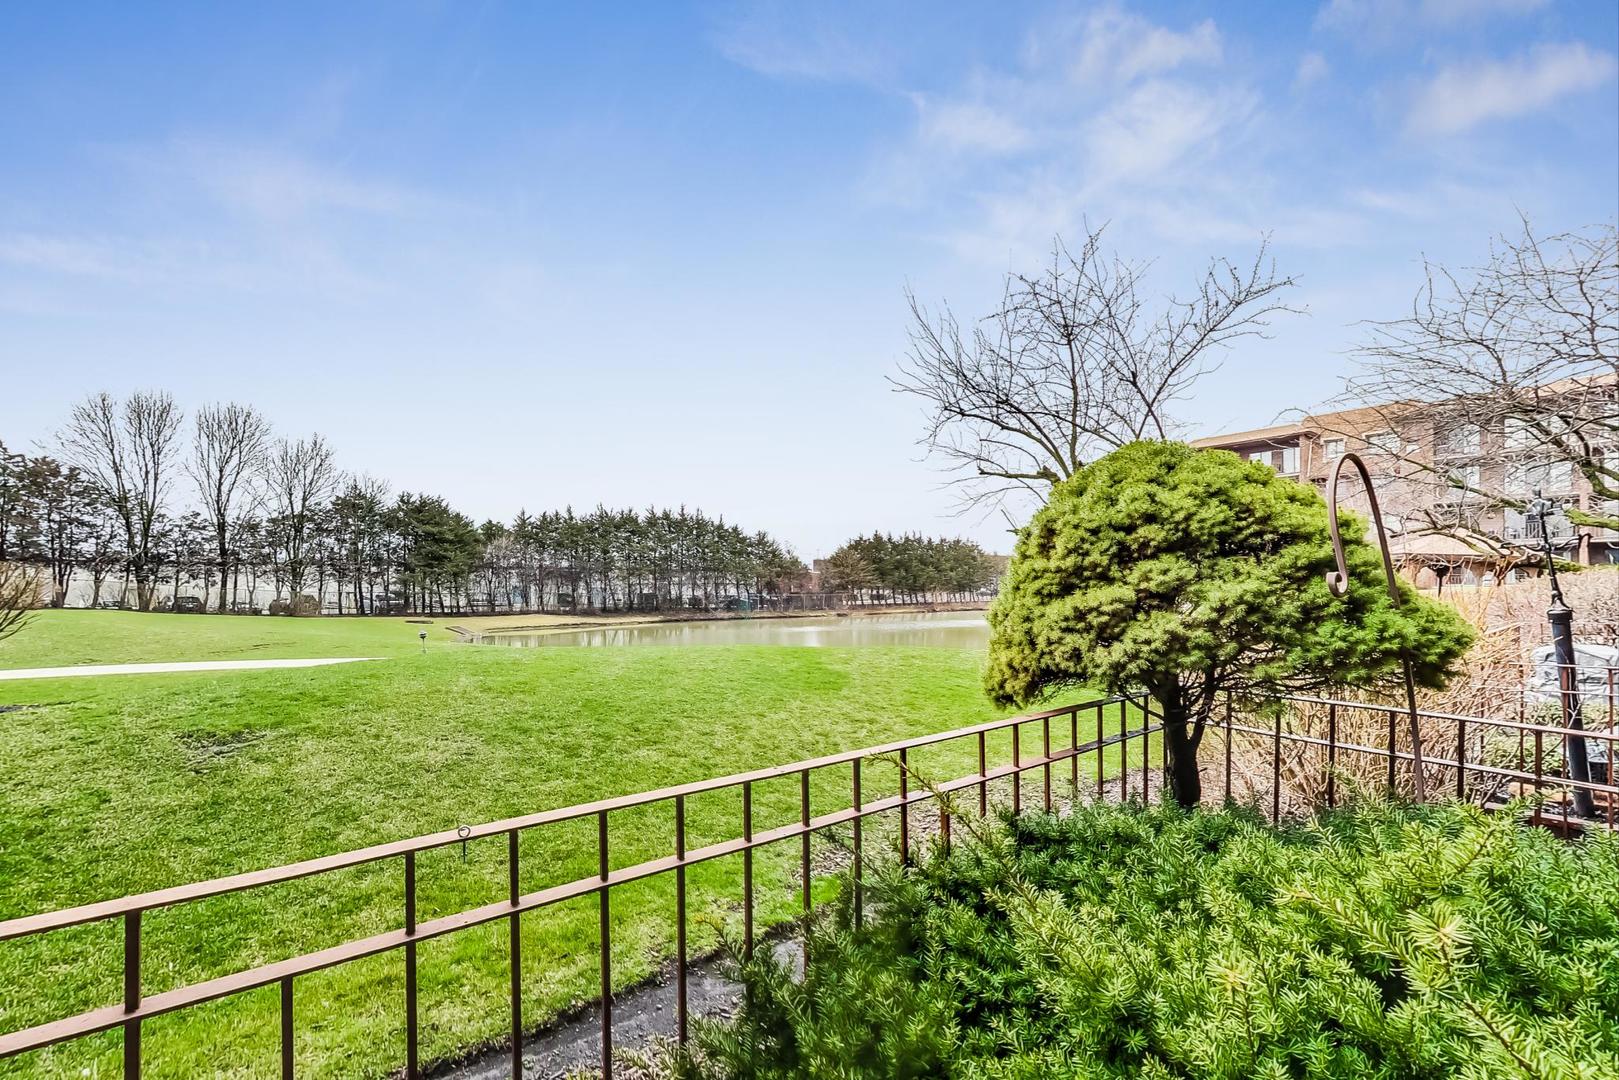
Condominium grounds with a pond, broad lawn, and metal railing in the foreground.
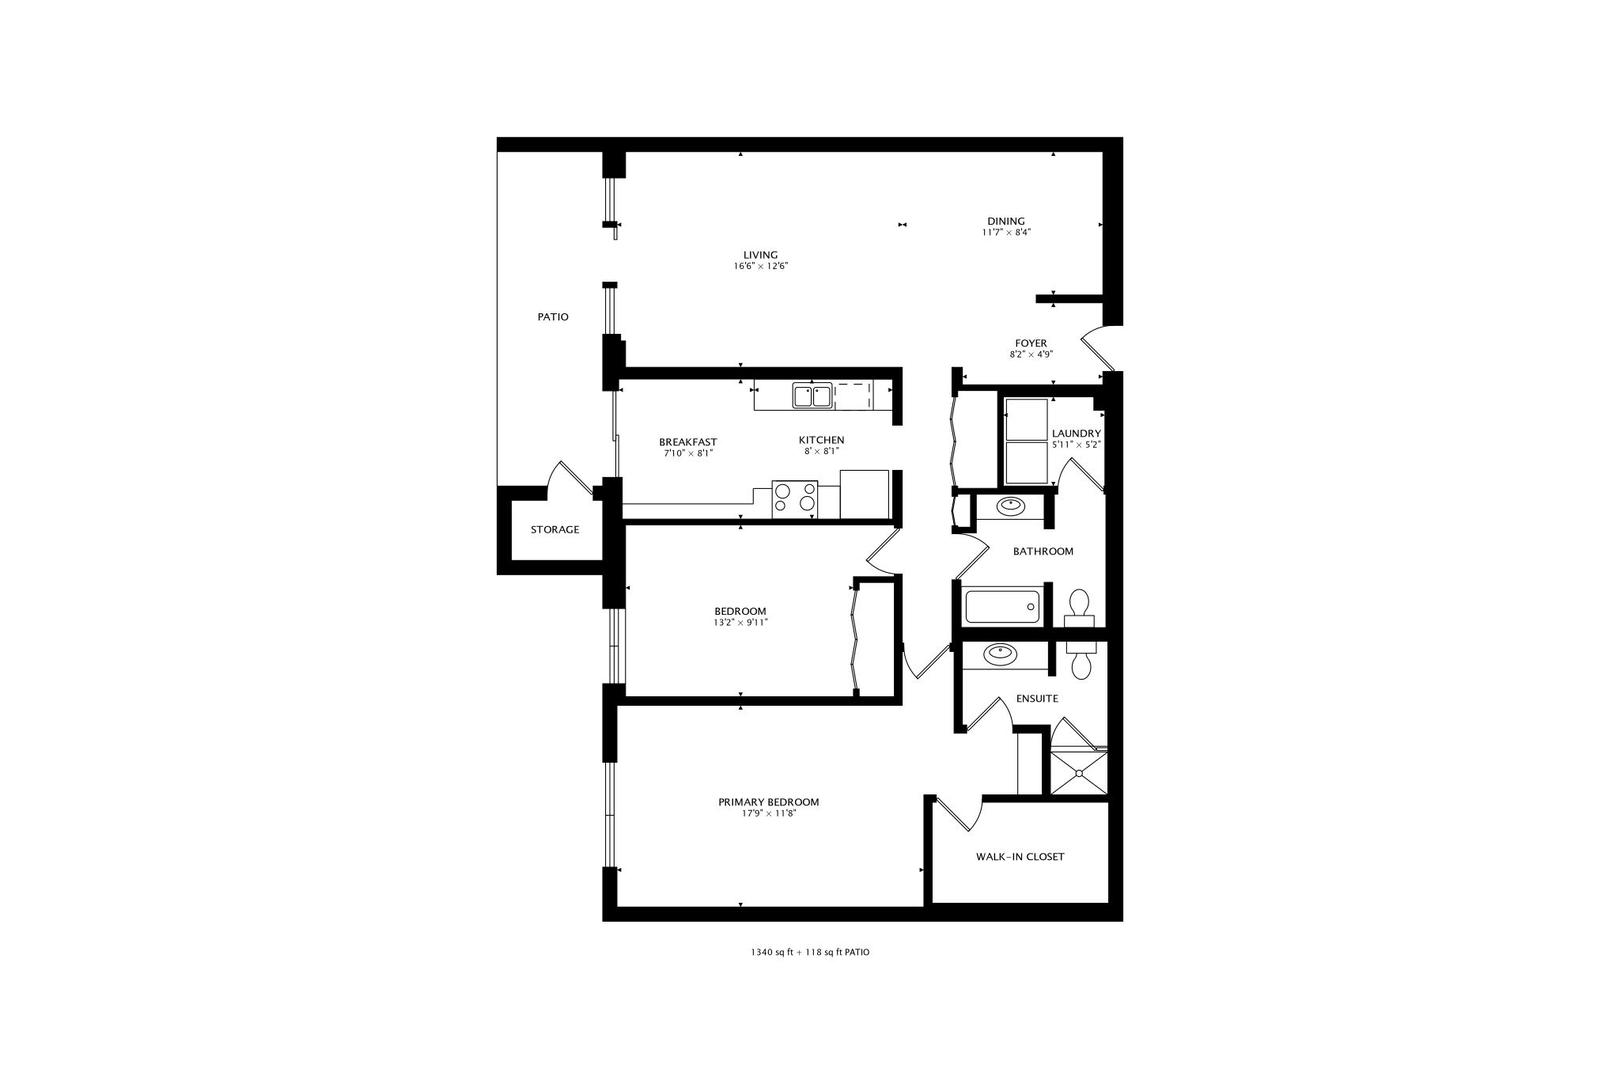
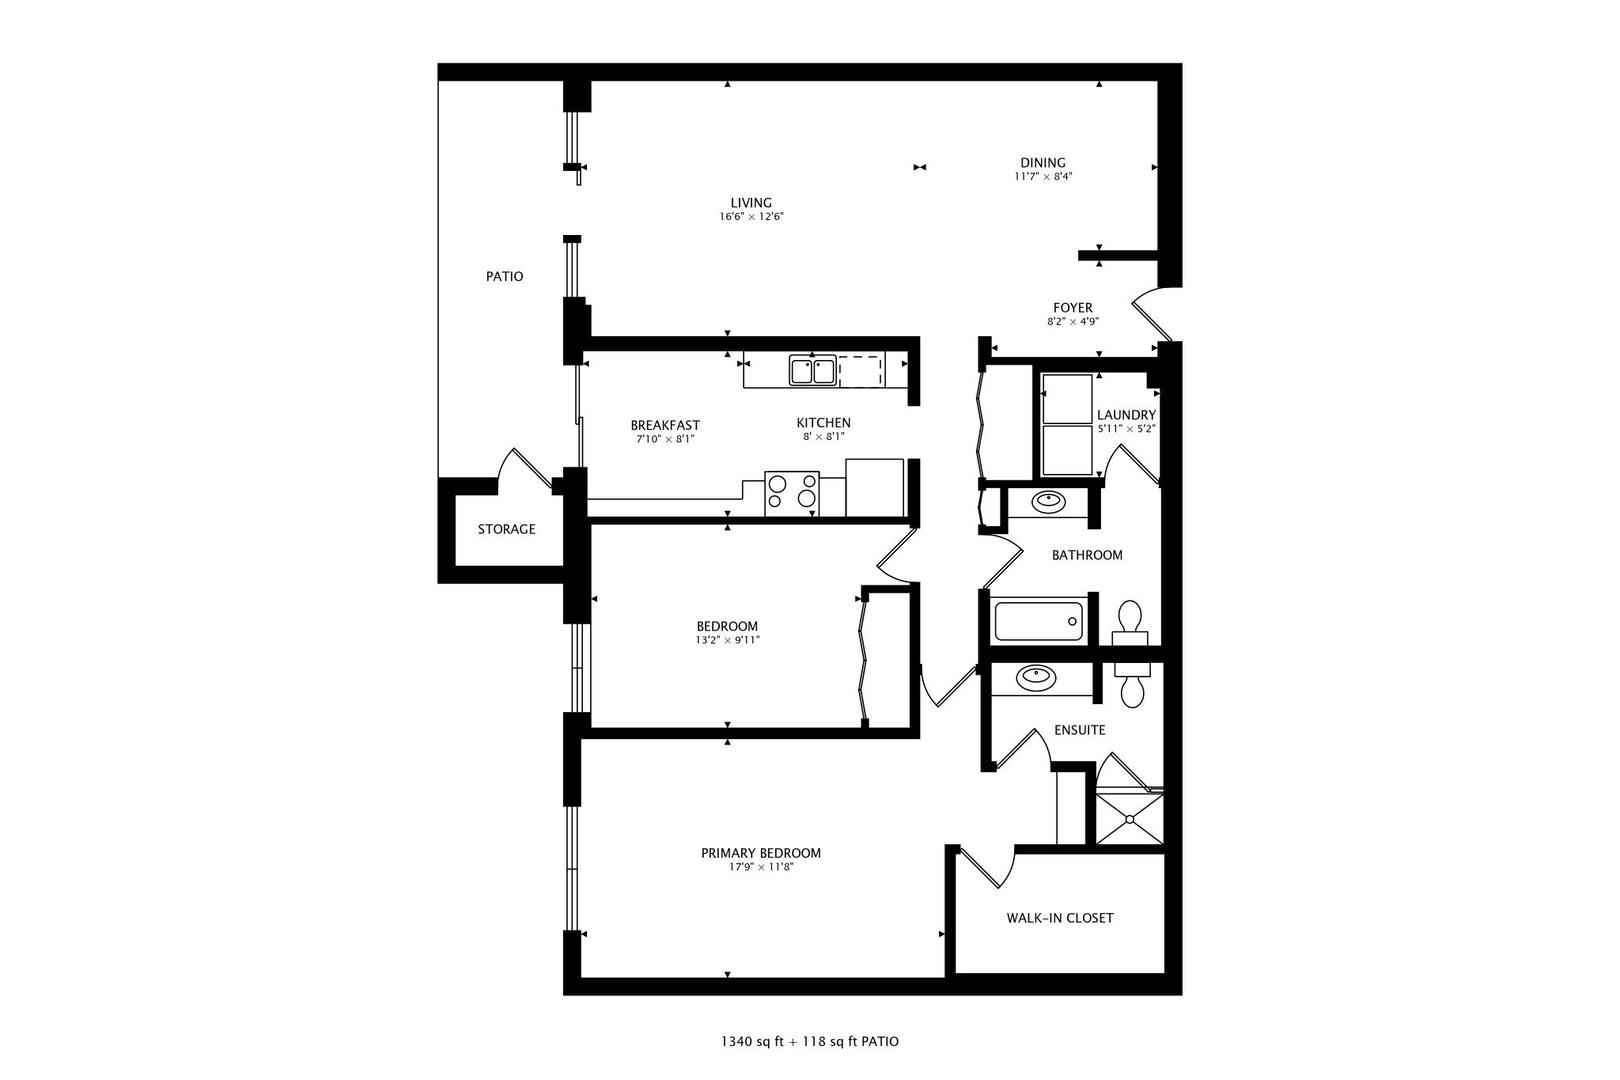
Floor plan showing two bedrooms, two bathrooms, an open living and dining area, and a patio.
Floor plan with two bedrooms, two bathrooms, open living and dining areas, and a patio.
VIEW PHOTOS
$215,000

51 Old Oak Drive Unit: 107

2 Beds 2 Baths 1,340 Sq.Ft.

Description

Rarely available first floor 2 bedroom/2 bathroom home in Buffalo Grove's desirable Oak Creek community! This spacious home is light, bright, and overlooks the pond and green space. Eat-in kitchen has ample cabinet space, wood-like flooring, and access to oversized private balcony. Large primary suite with pond views, full bathroom, dressing mirror, and oversized walk-in closet. Spacious and light-filled second bedroom. Laundry room with side-by-side washer and dryer. Heated indoor garage parking and storage locker included. This is a no pet building. Being sold As-Is.

Share Property

Location

51 Old Oak Drive Unit: 107, Buffalo Grove, IL 60089

Status

Sold

Date Sold

May 26, 2023
Haylee Stone

Haylee Stone

TITLE

Broker

LICENSE

475180546

Property Amenities

Interior
Laundry room In Unit
Appliances Range, Microwave, Dishwasher, Refrigerator, Washer, Dryer
Total Bedrooms: 2
Full Bathrooms: 2
Other Interior Features Wood Laminate Floors, First Floor Laundry, Walk-In Closet(s)
Area & Lot
Living area 1,340 Sq.Ft.
MLS® ID 11754114
School District 214
High School Buffalo Grove High School
Middle School Cooper Middle School
Elementary School Joyce Kilmer Elementary School
Type Condo
Status Sold
Exterior
Stories 4
Air conditioning Central Air
Heat type Natural Gas, Forced Air
Disability Features Bath Grab Bars
Water Source Public
Garage Space 1.0
Sewer Public Sewer
Other Exterior Features Patio
Finance
Sales Price $215,000
HOA Fees $398 monthly
Real Estate Tax $4,917 yearly

Work With Haylee

Haylee has a reputation for consistently carrying one of the most impressive luxury listing platforms in the marketplace. Contact Haylee today for a free consultation for buying, selling, renting or investing in Chicago.