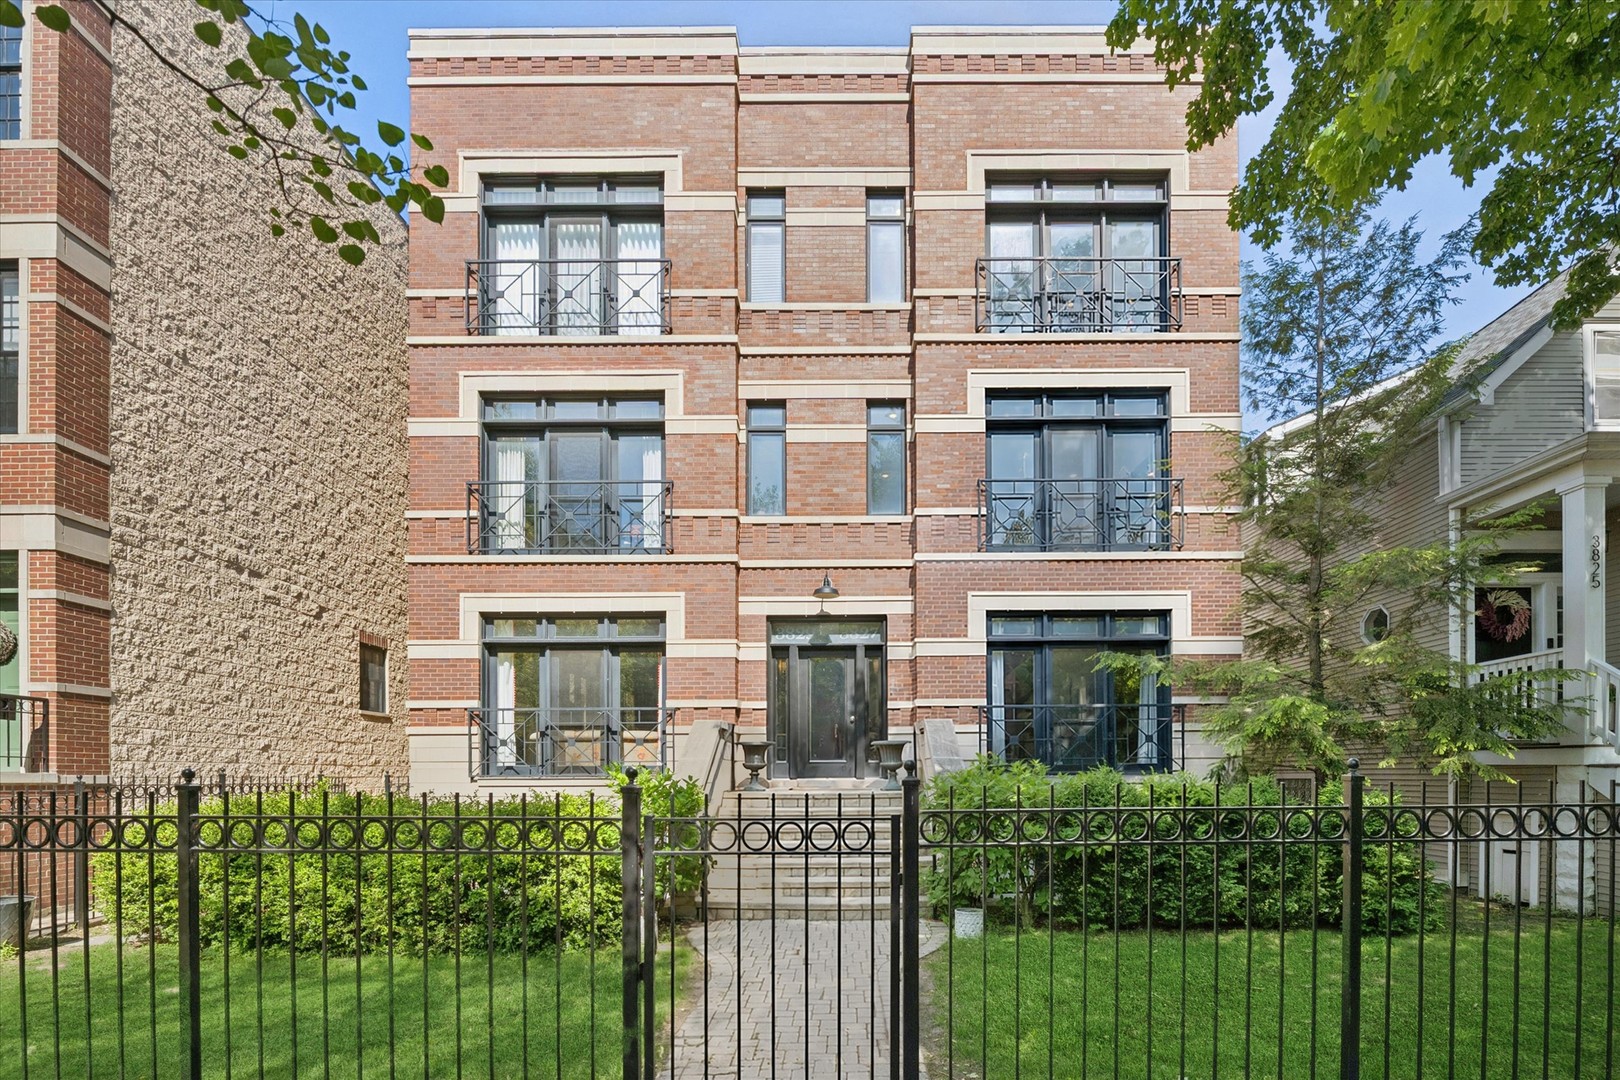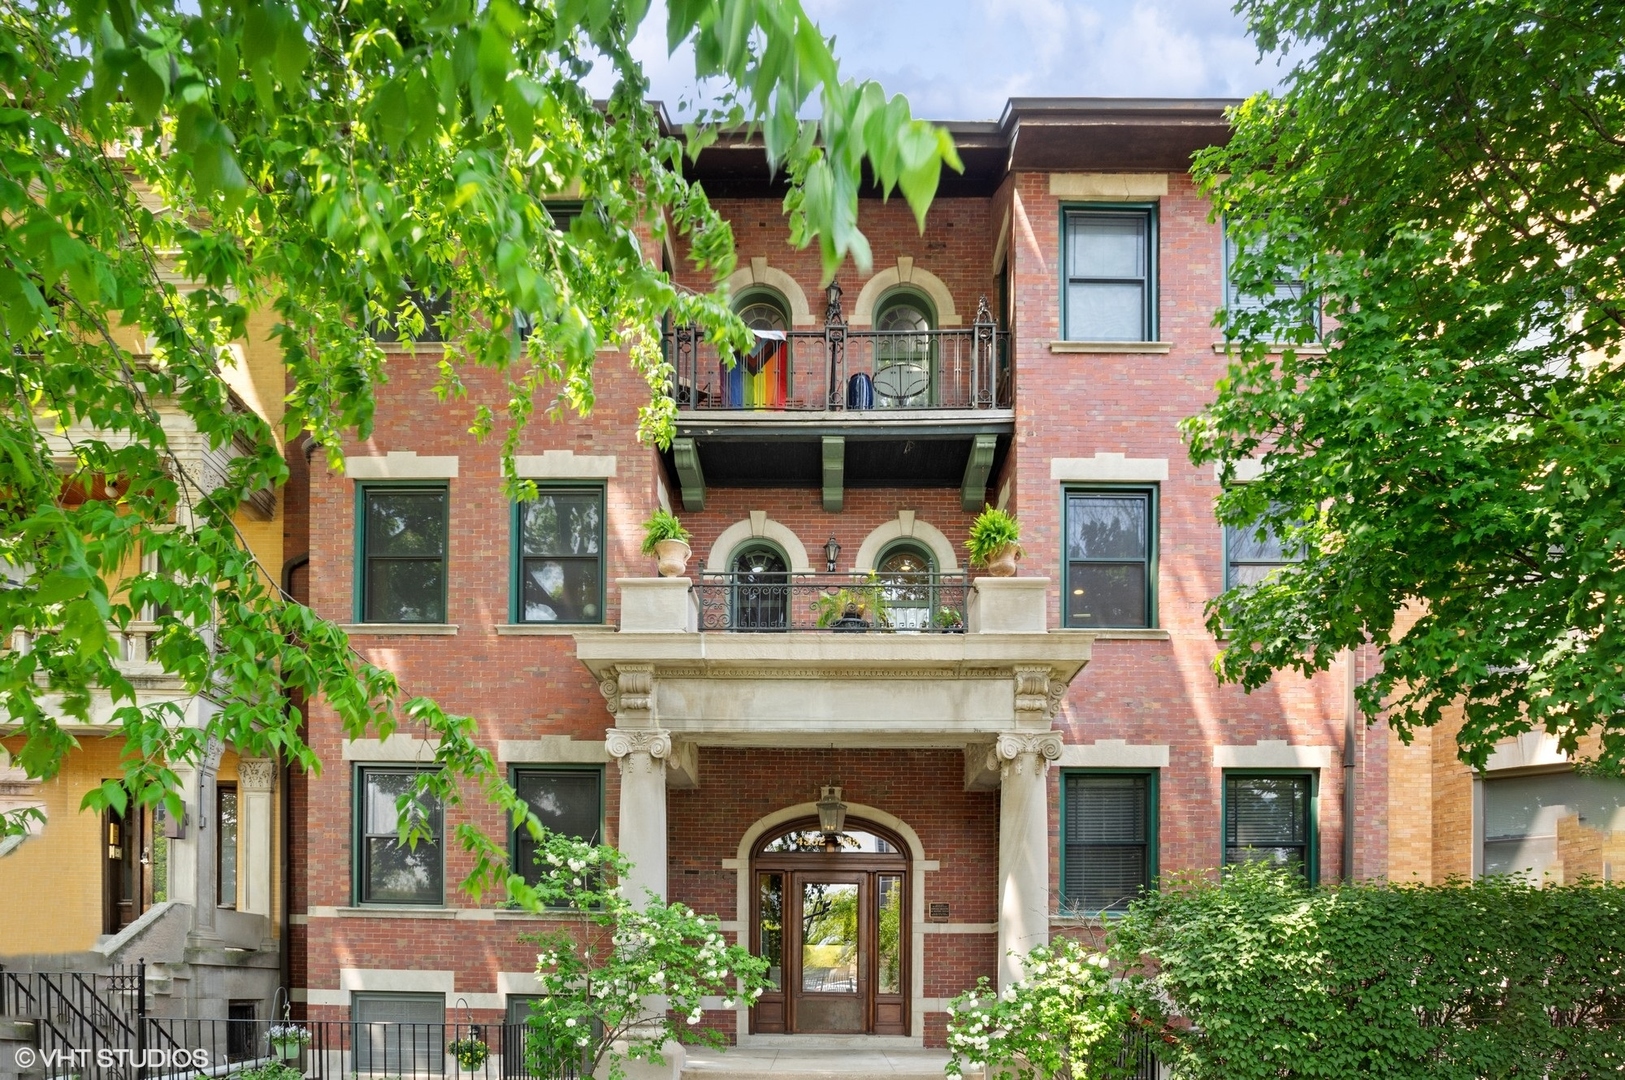

Red-brick apartment building with ornate stone entrance and balconies framed by leafy trees.
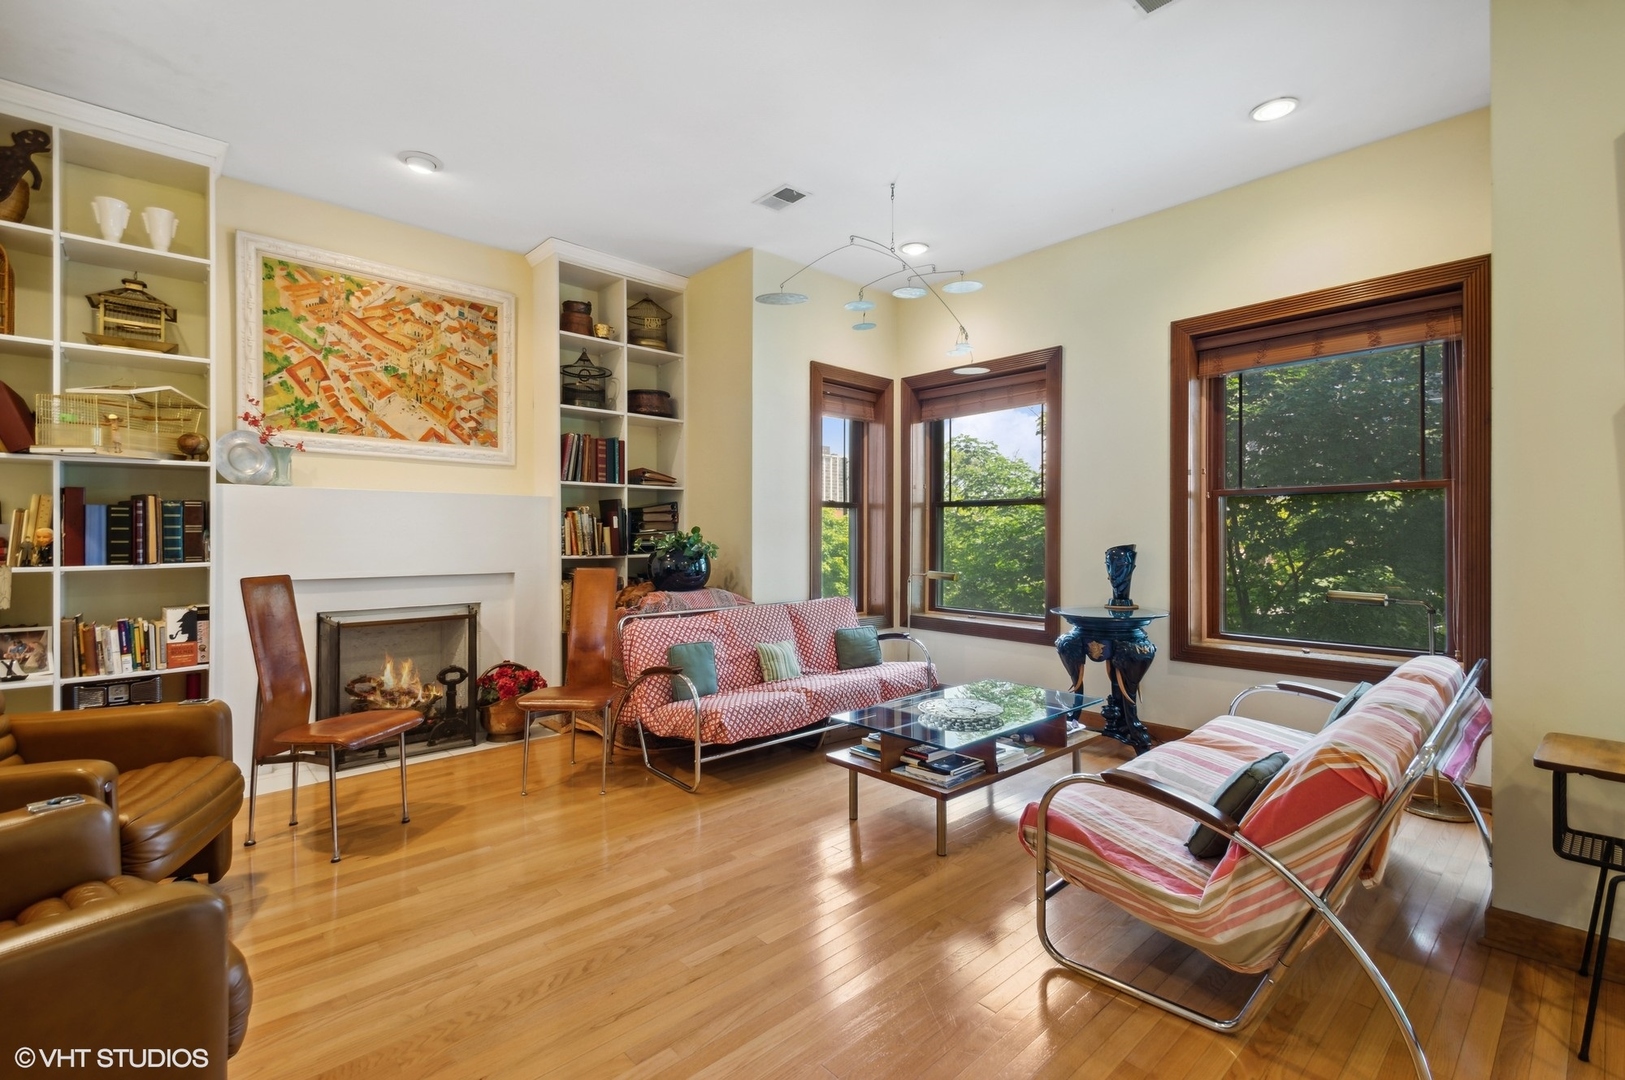
Living room with built-in bookshelves, a fireplace, hardwood floors, and large windows overlooking trees.
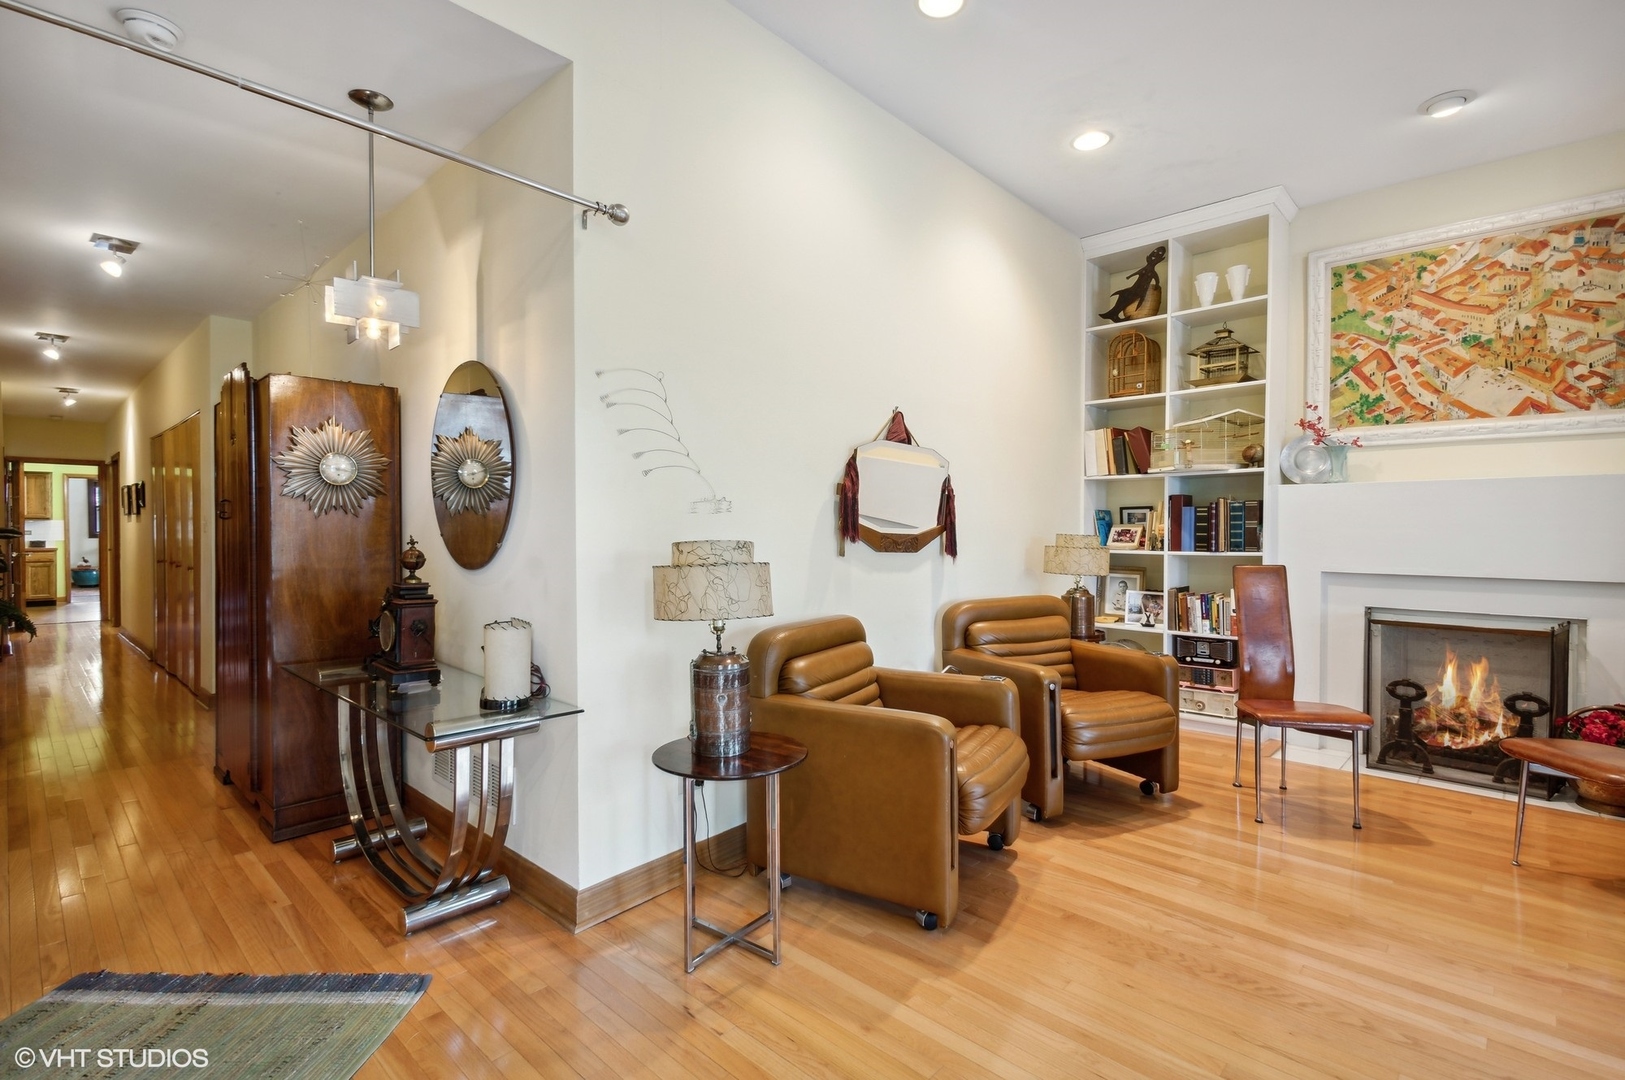
Living room with leather armchairs, built-in bookshelves, and a lit fireplace.
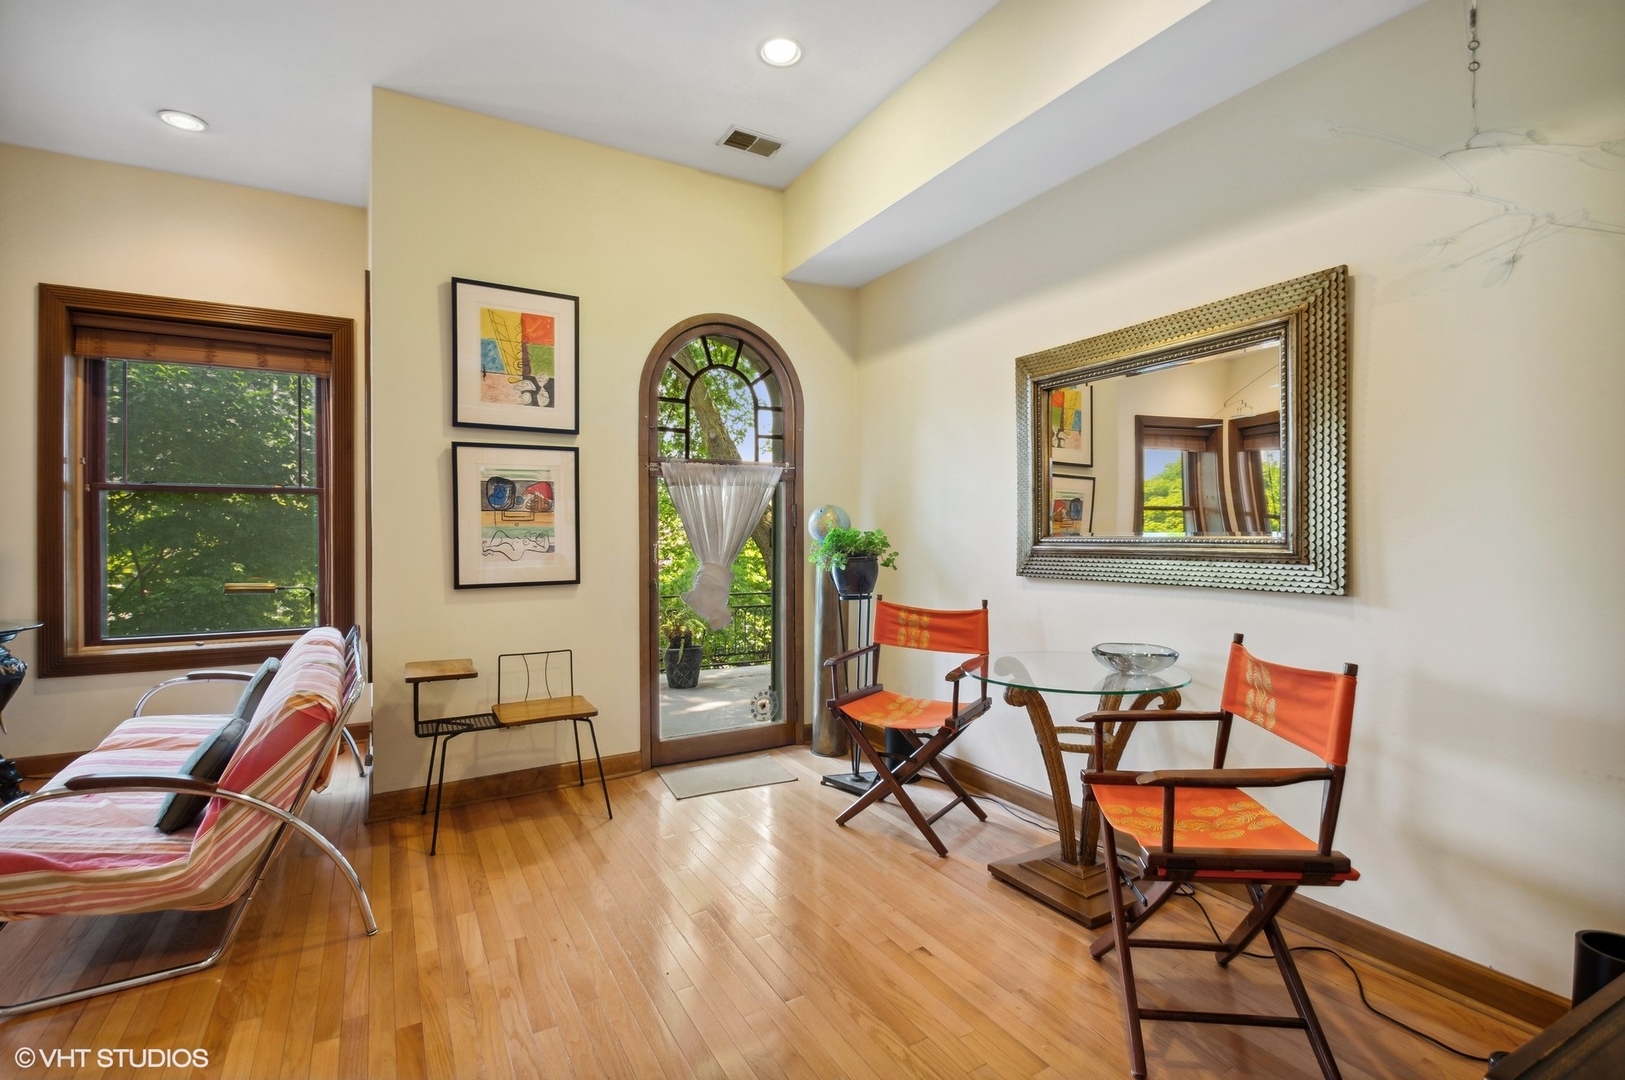
Living room with hardwood floors, an arched glass door, and orange chairs around a glass table.
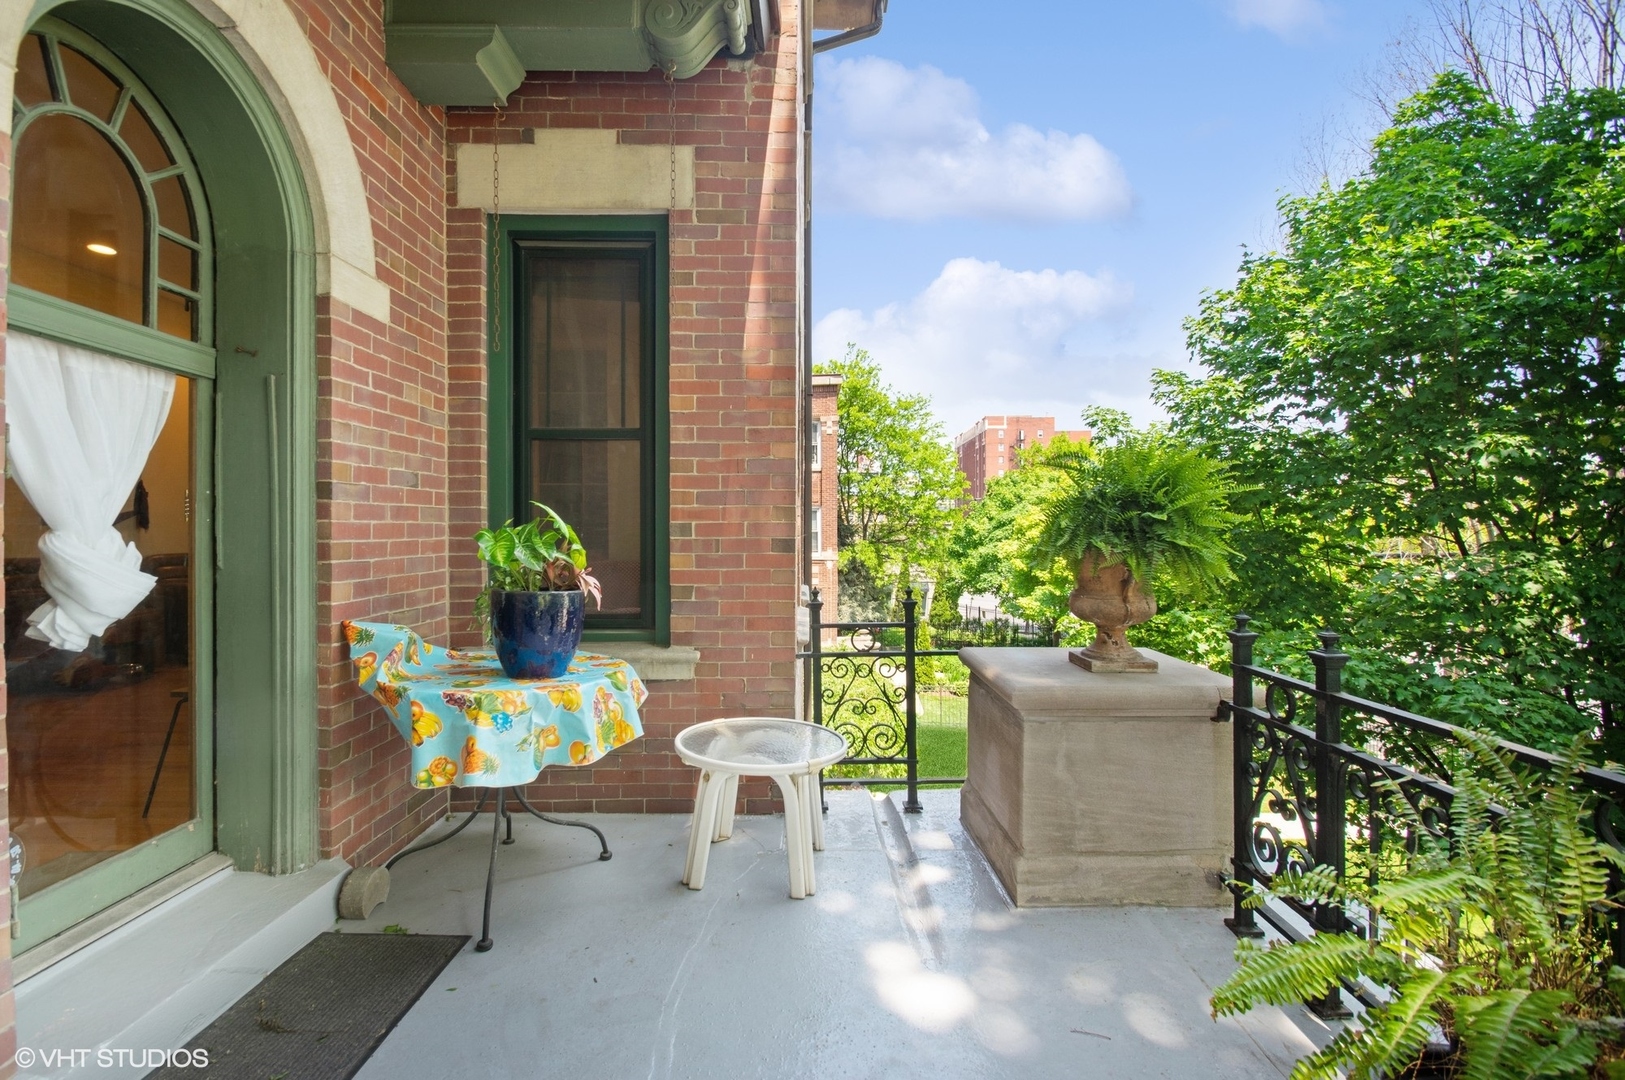
Brick-home patio with an arched green door, small table, stone planter, and leafy garden views.
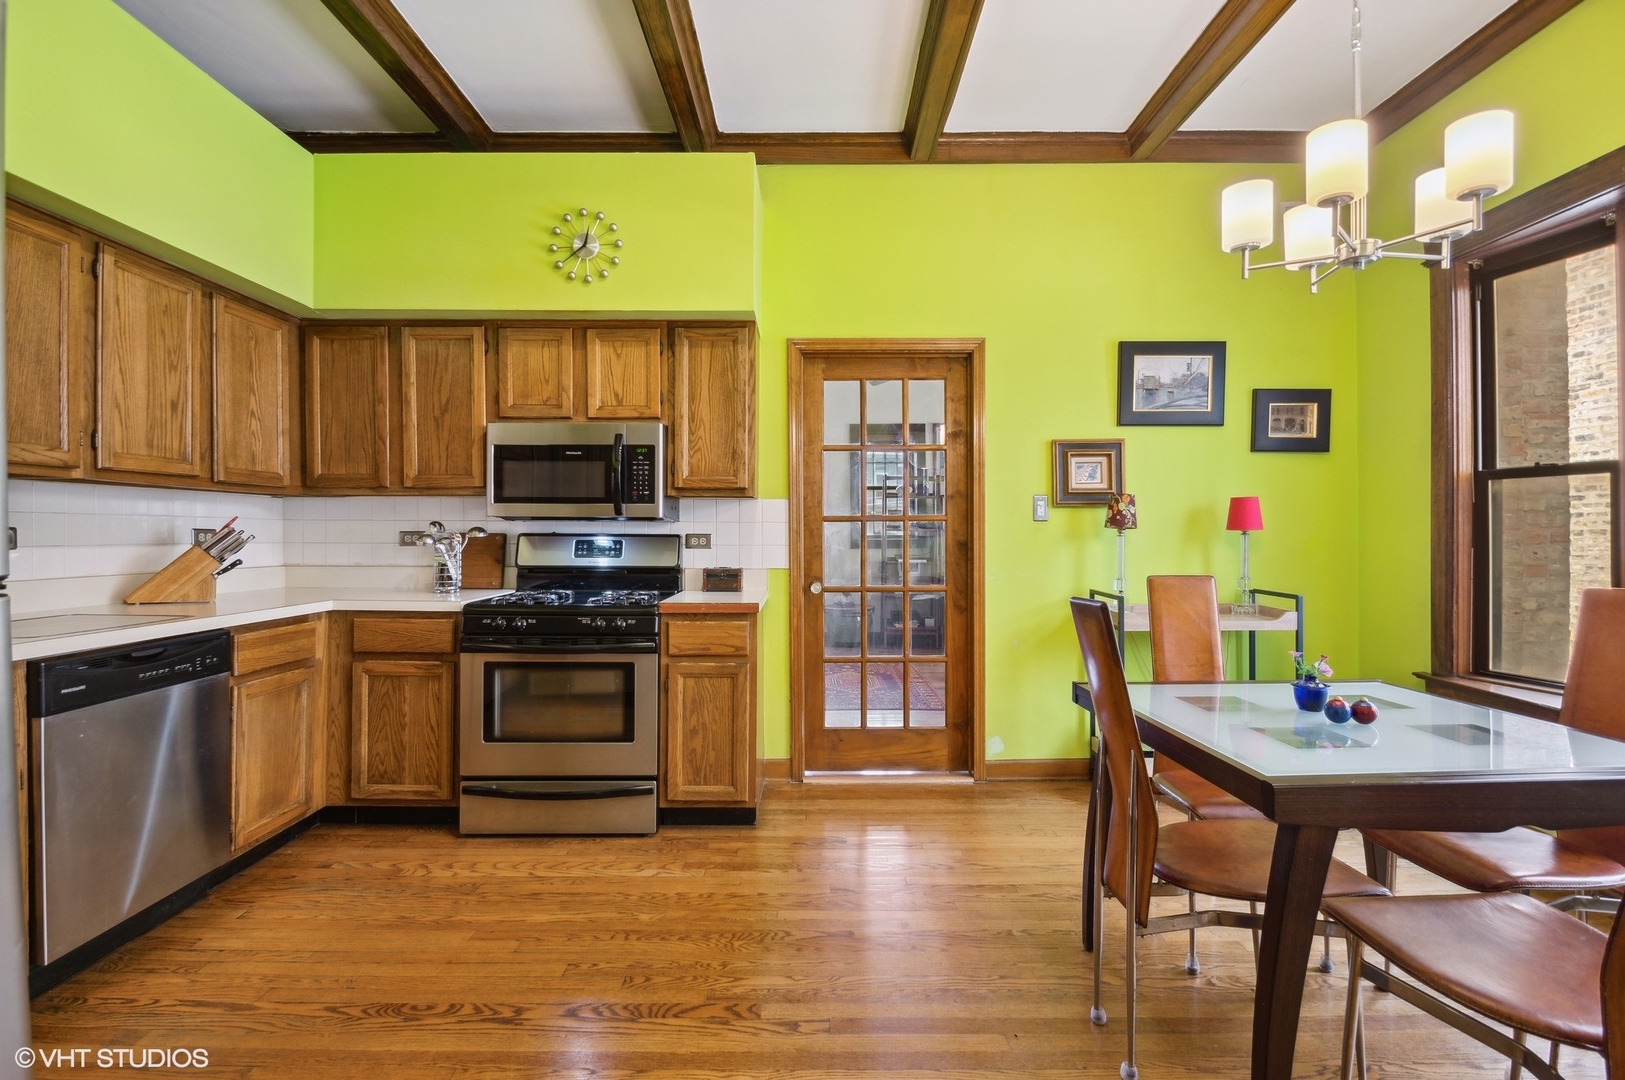
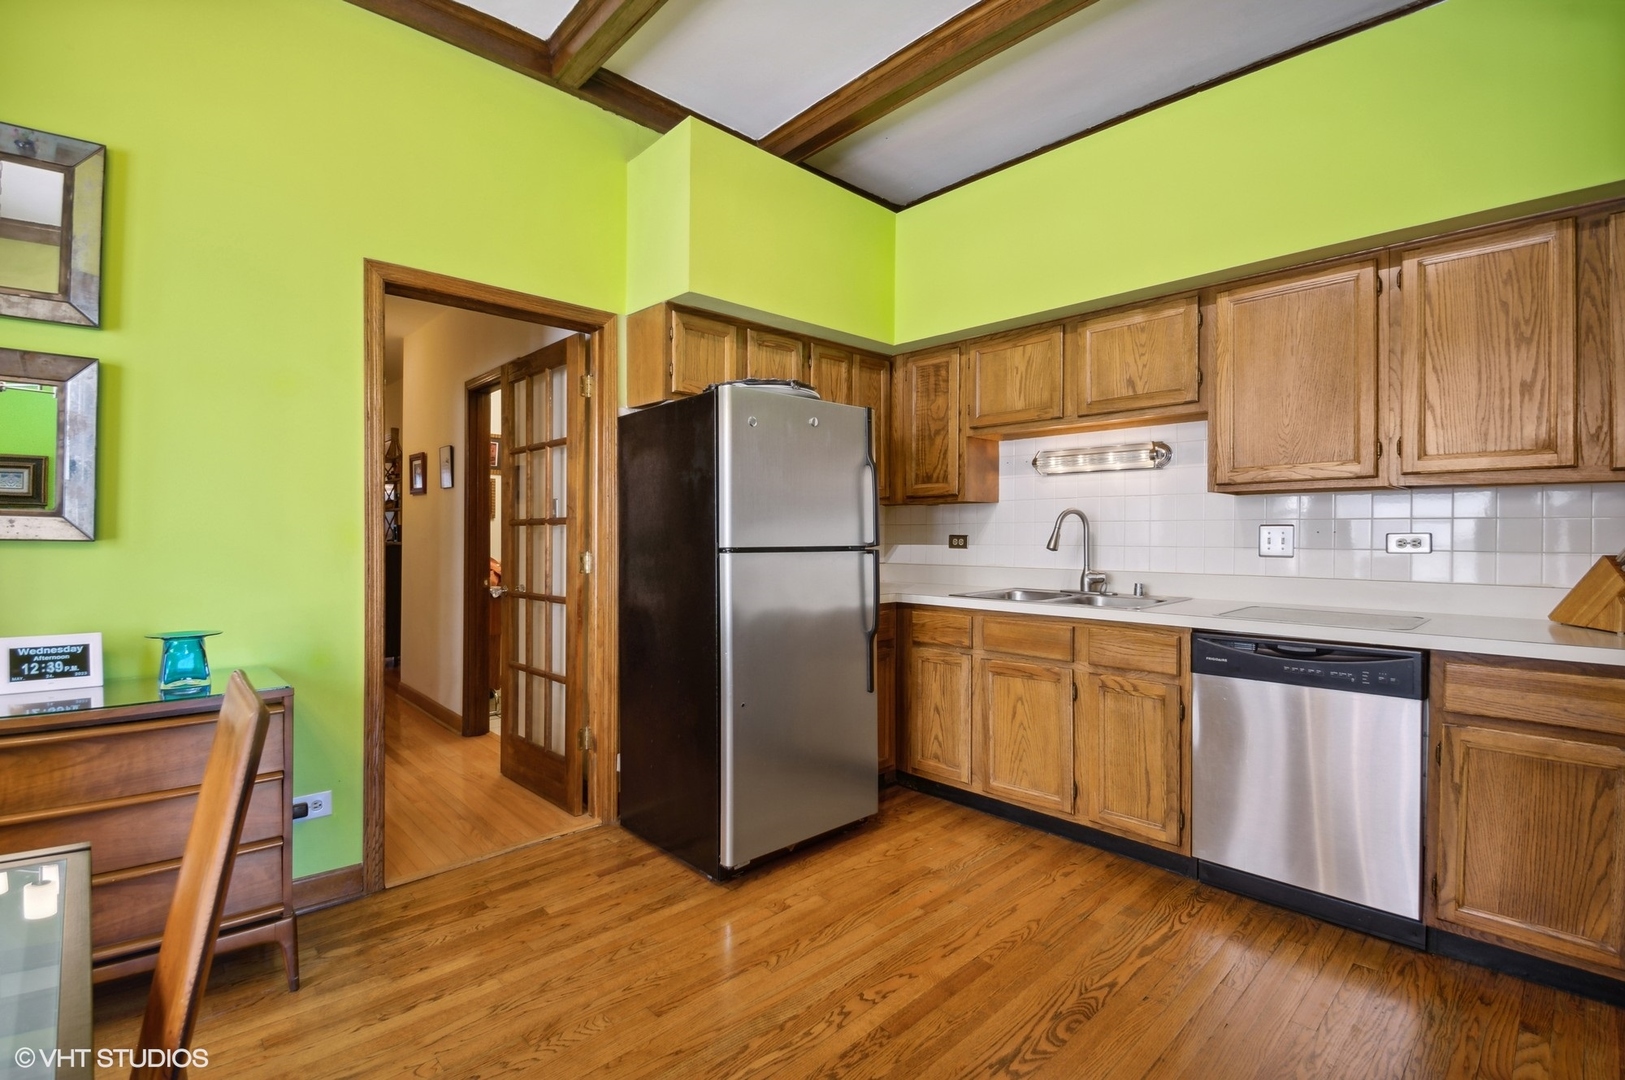
Kitchen and dining area with lime-green walls, oak cabinetry, hardwood floors, and a glass-paneled door.
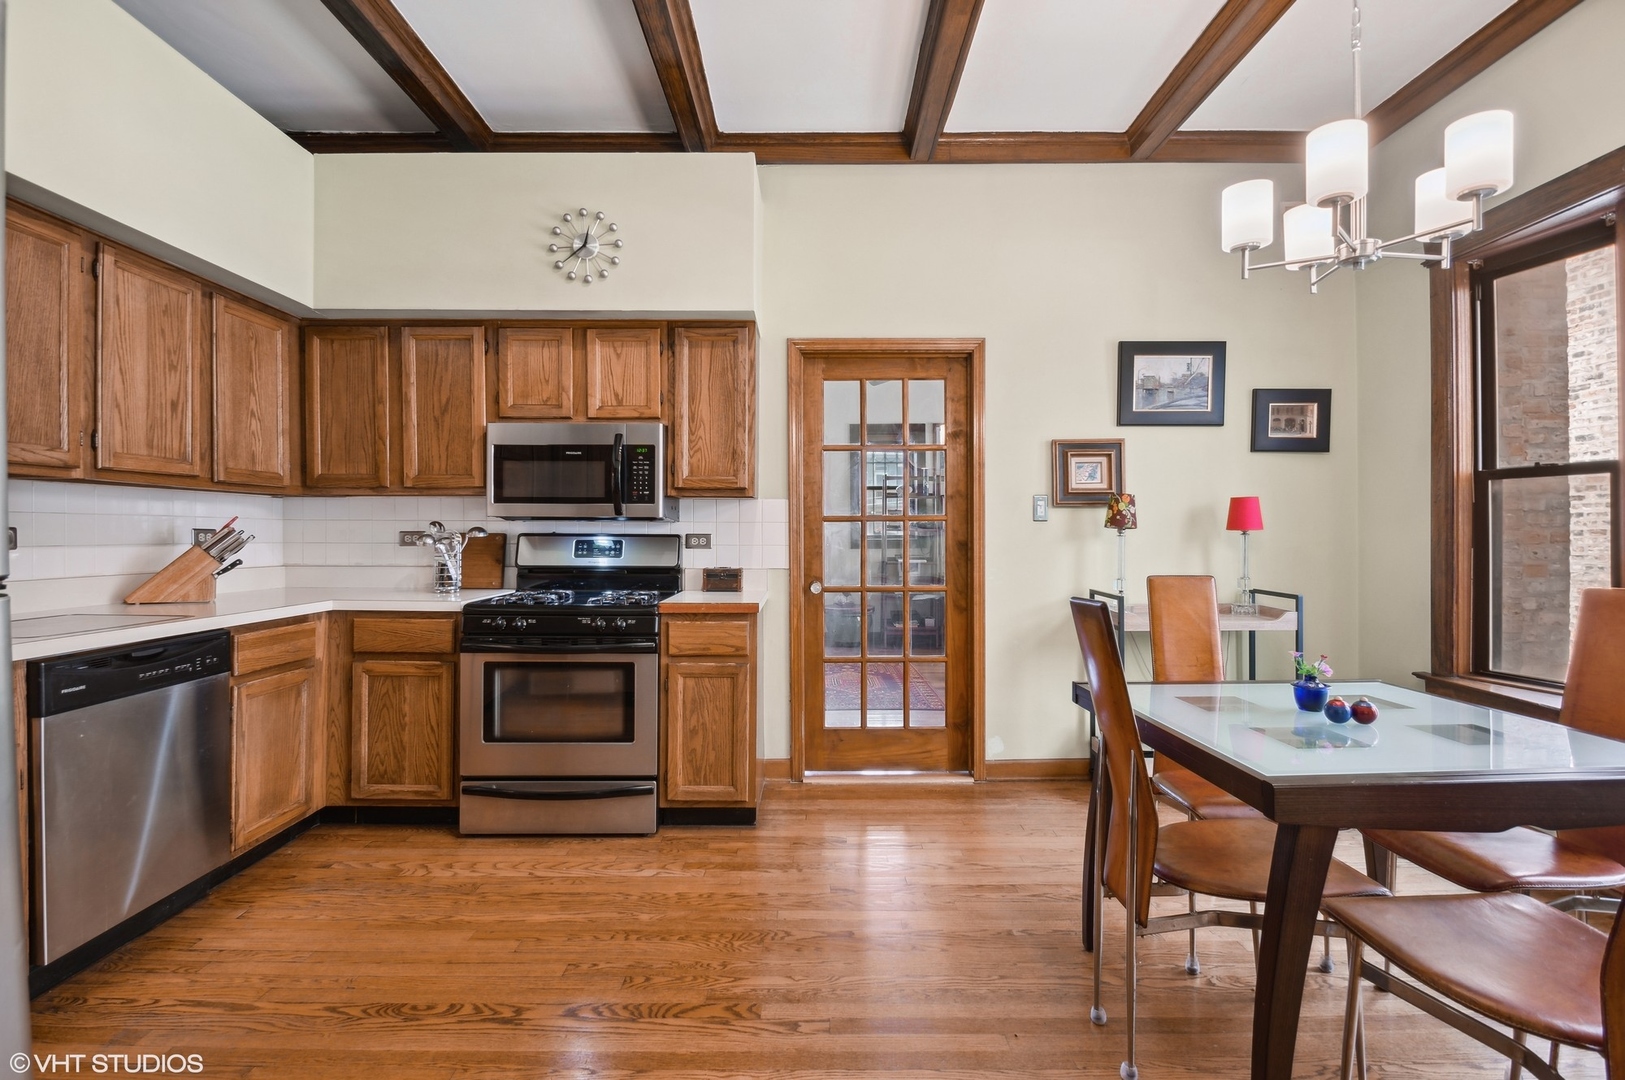
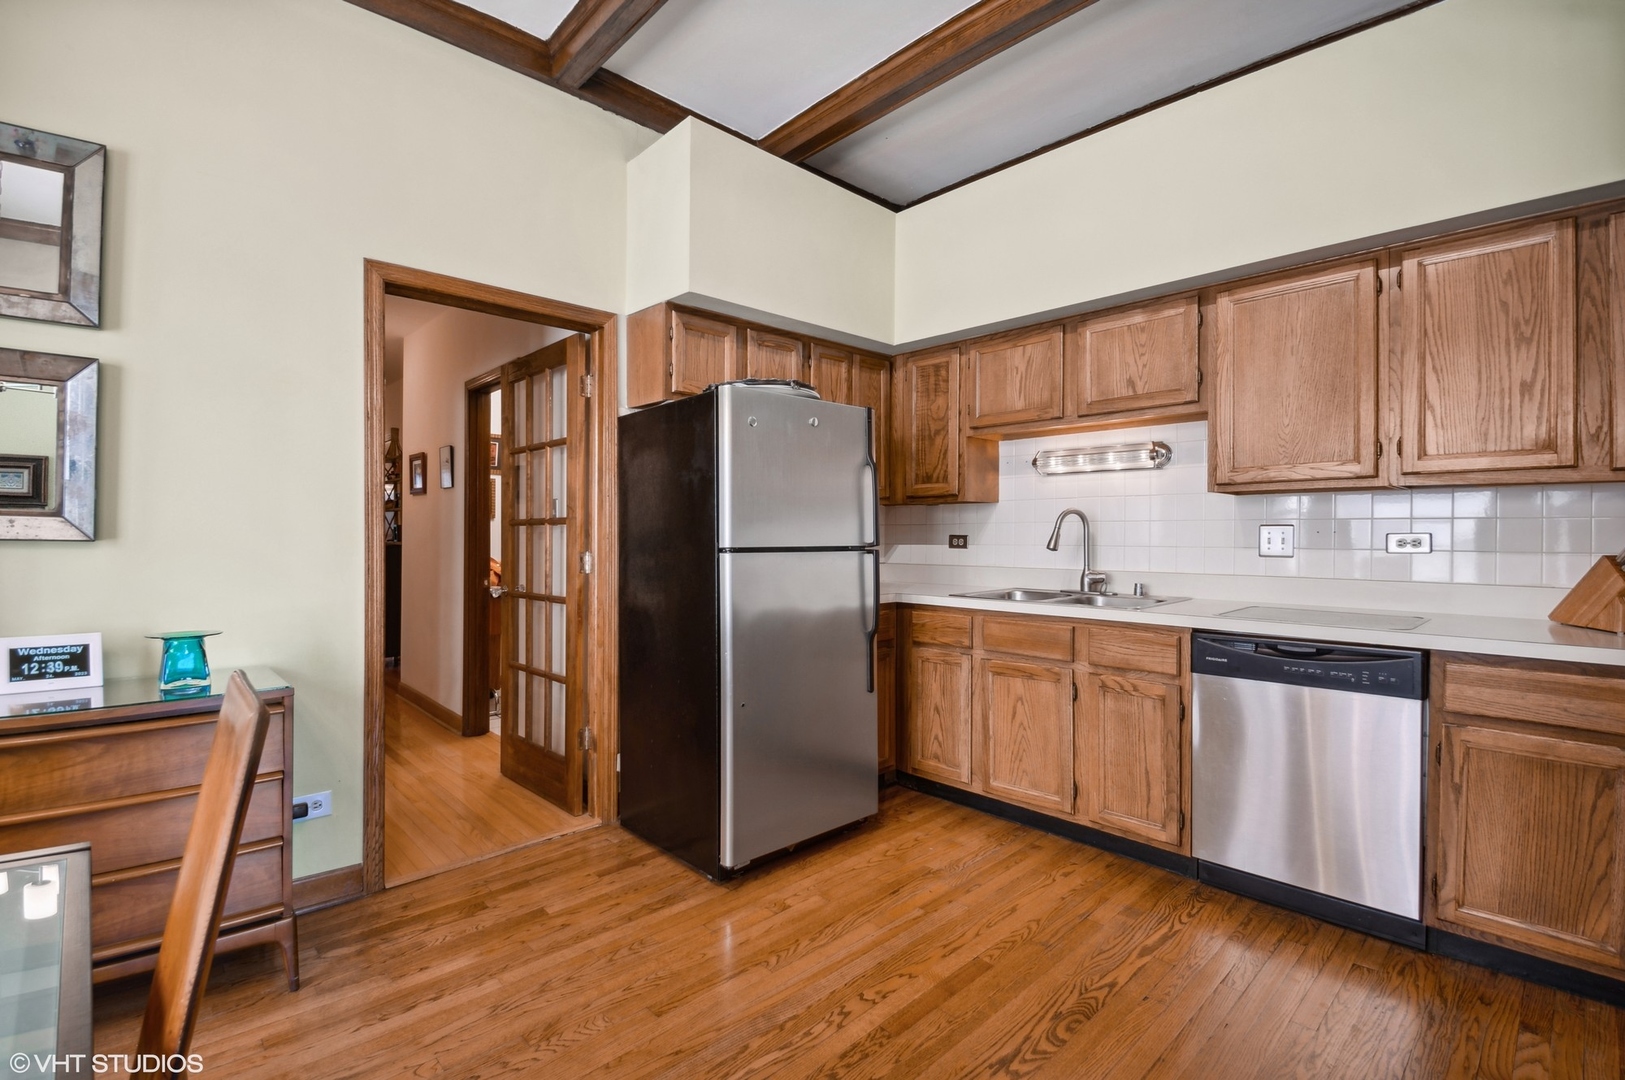
Kitchen and dining area with oak cabinetry, stainless steel appliances, and a coffered wood ceiling.
Kitchen with oak cabinets, stainless steel appliances, lime-green walls, and a wood-beamed ceiling.
Kitchen with wood cabinetry, hardwood floors, exposed ceiling beams, and stainless-steel appliances.
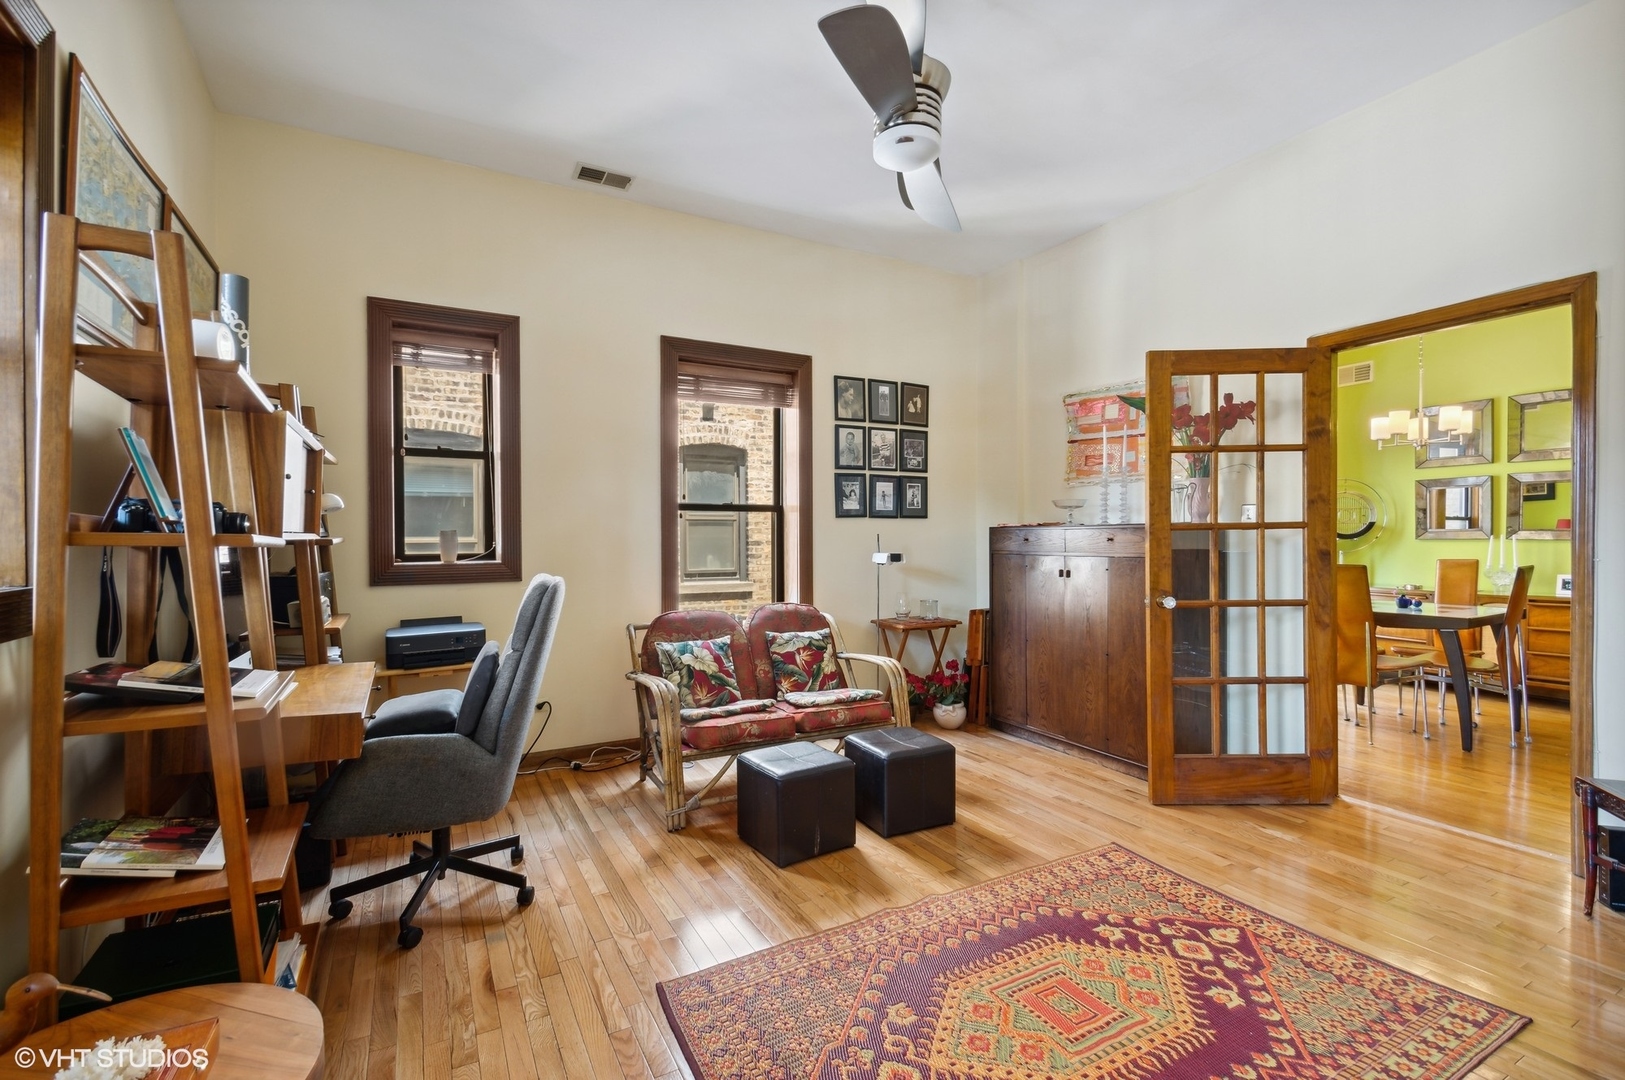
Living room with hardwood floors, patterned rug, built-in desk, and open French doors to dining room.
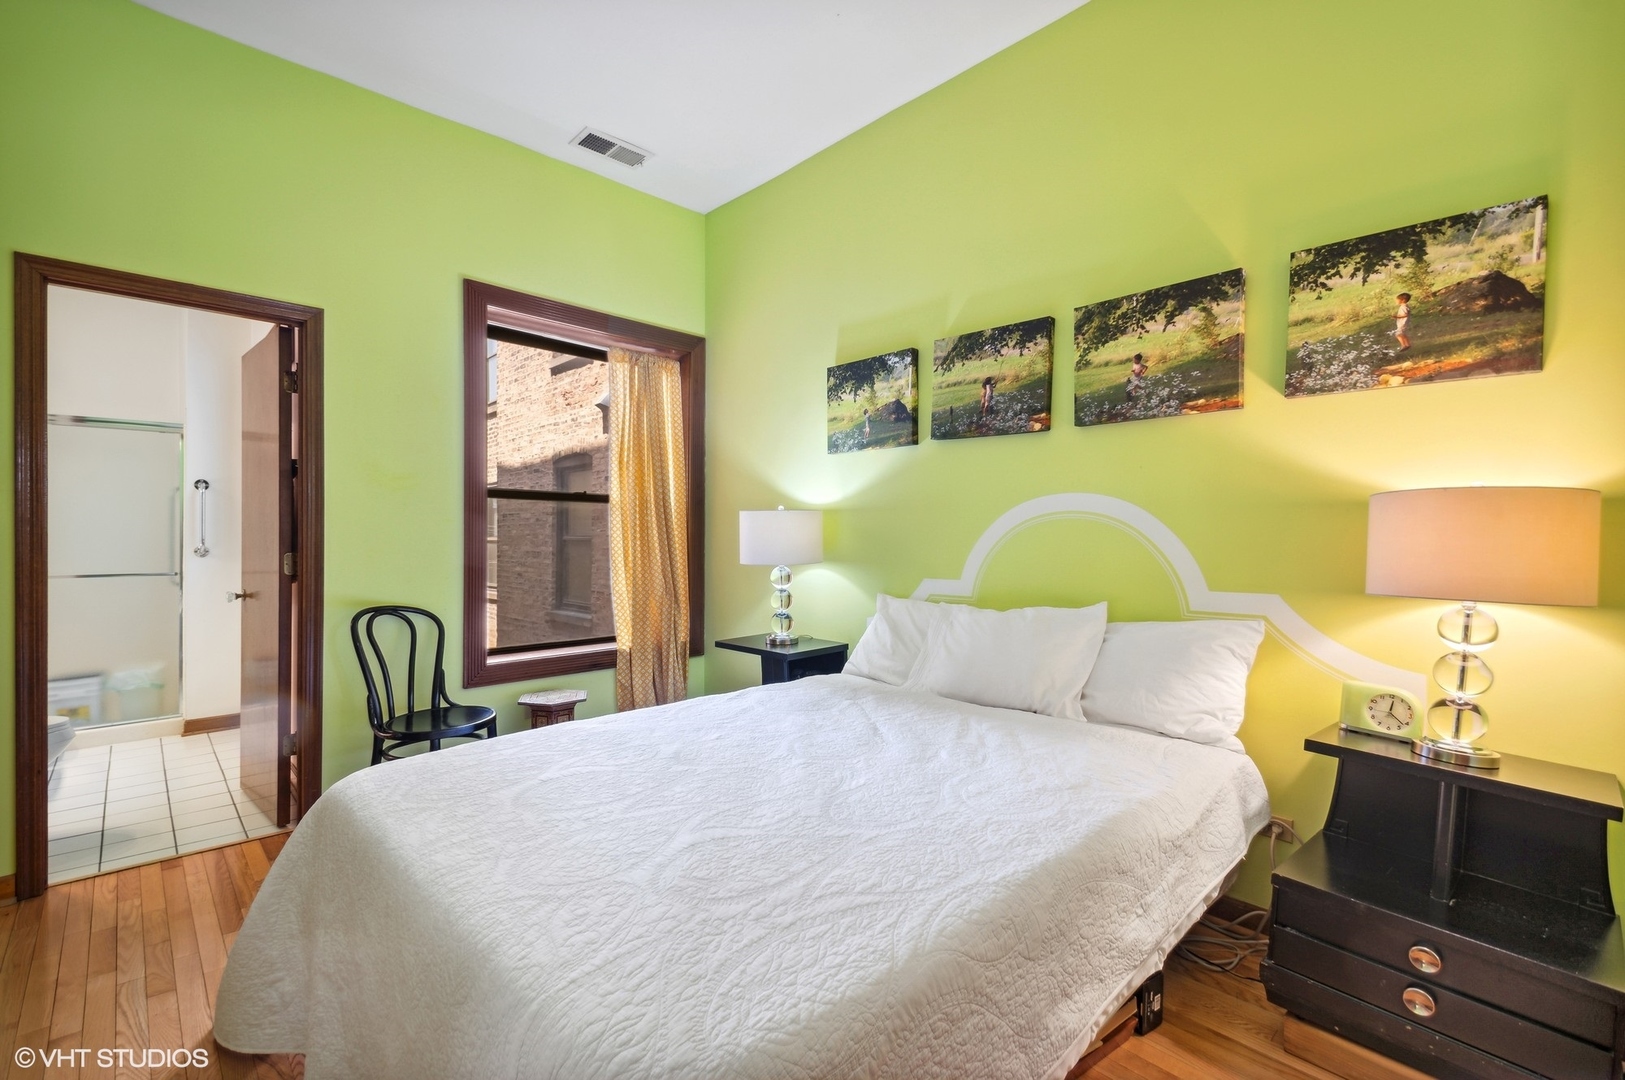
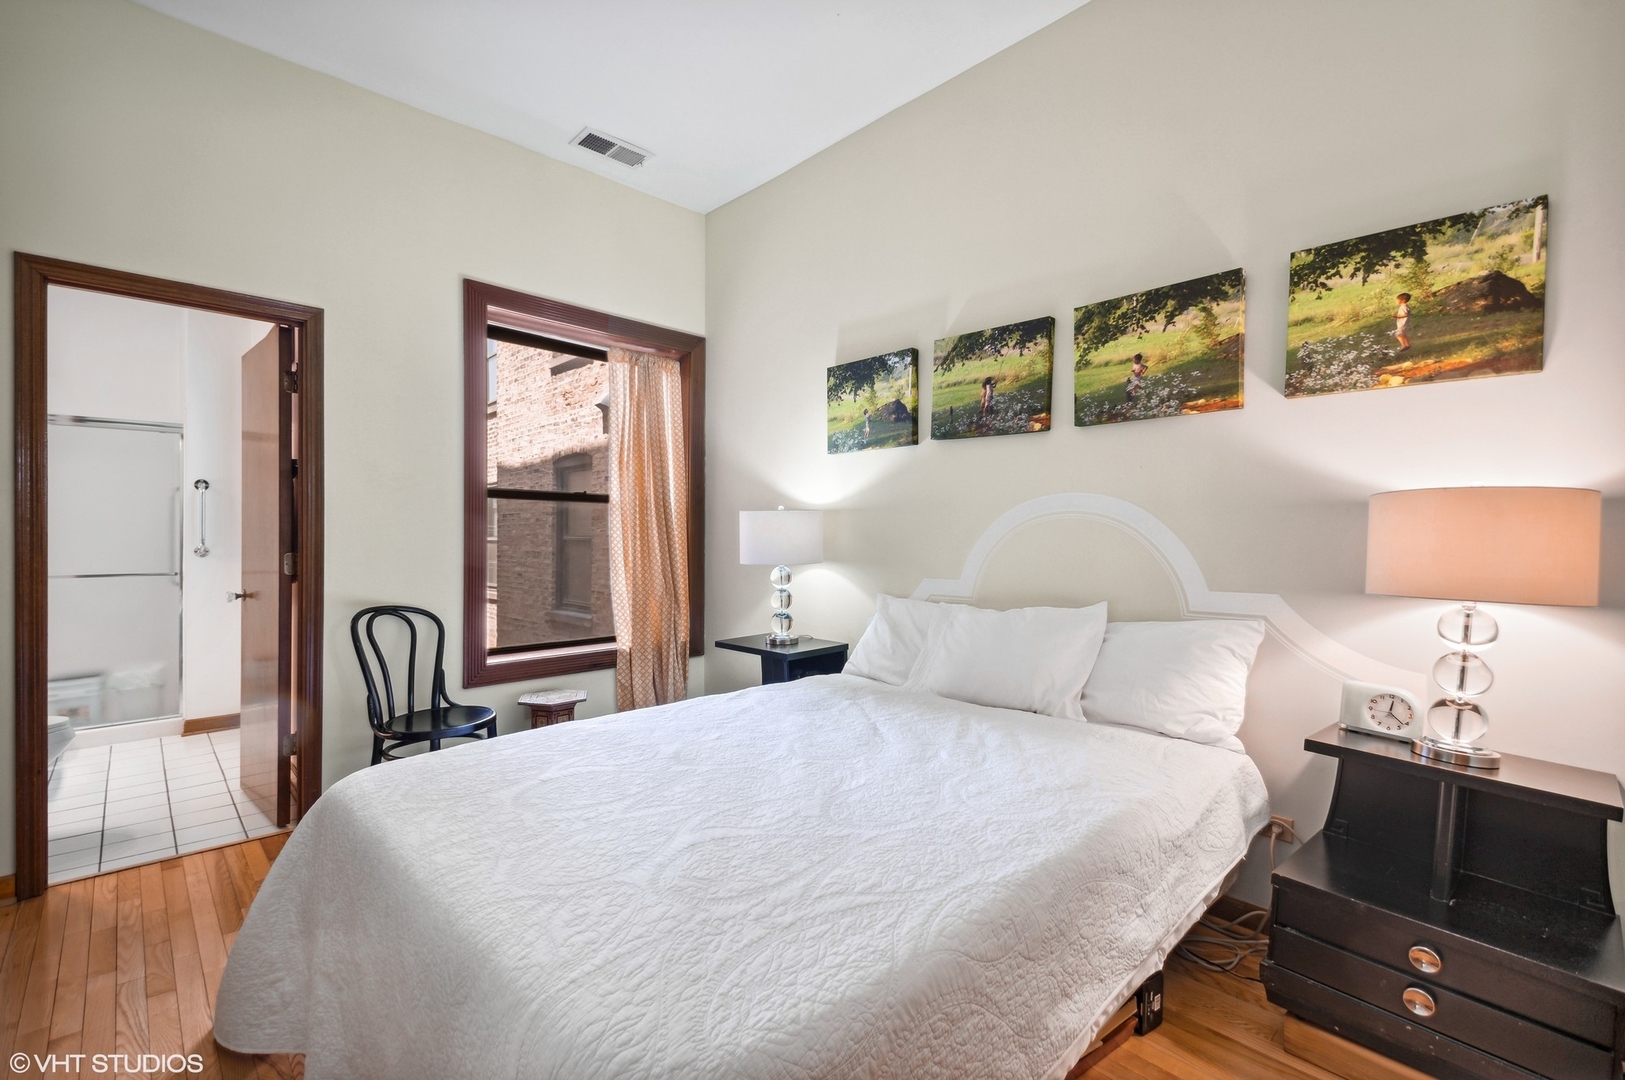
Bedroom with a large white bed, vivid green walls, hardwood floors, and an adjoining bathroom.
Bedroom with a large white bed, hardwood floors, and an open doorway to the bathroom.
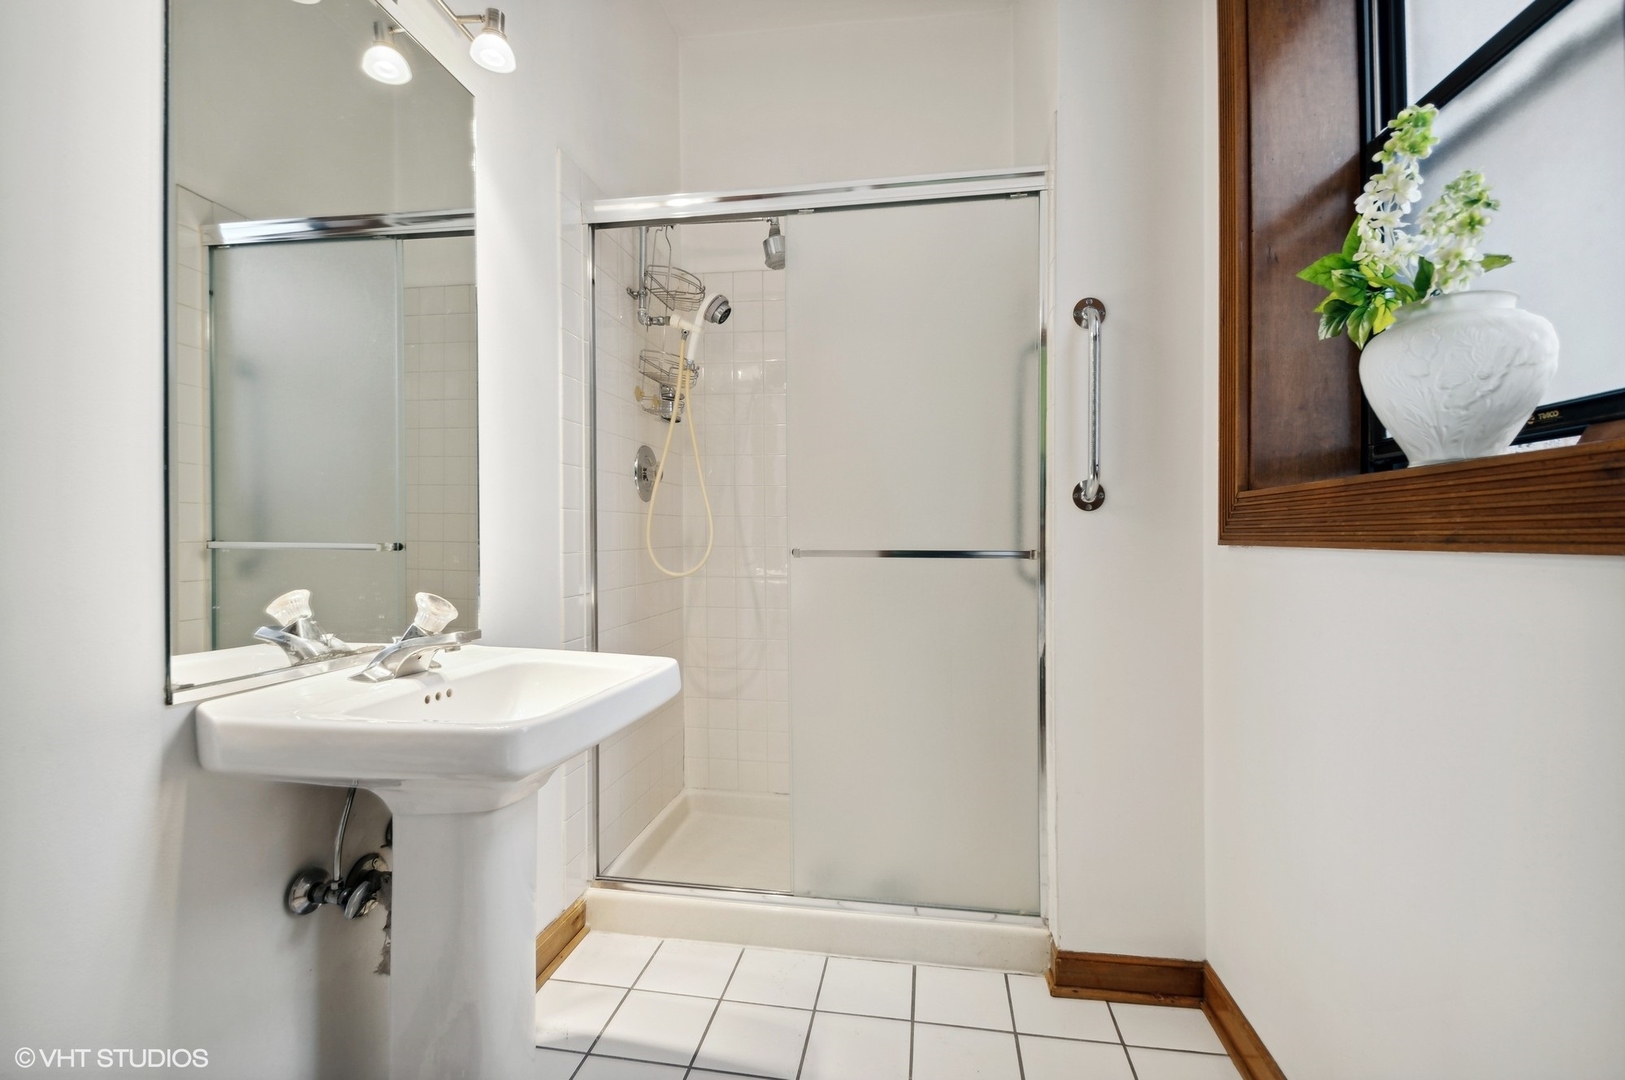
Bathroom with a glass-enclosed tiled shower, pedestal sink, and large mirror.
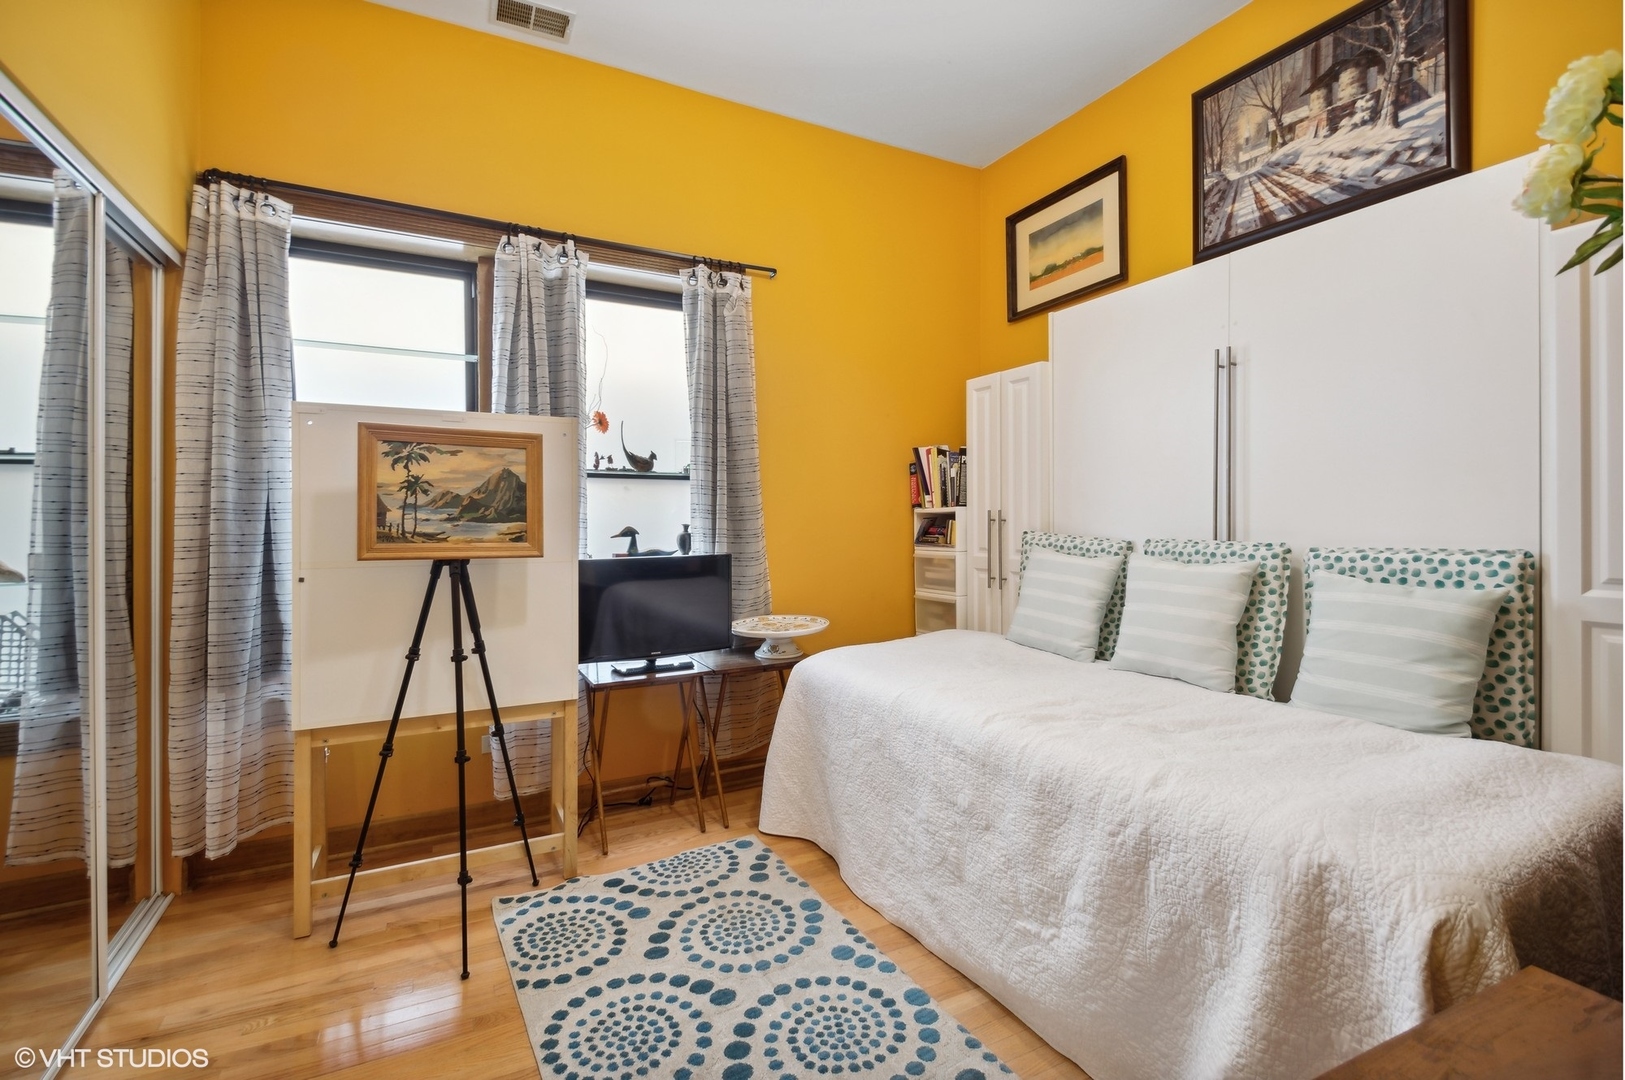
Bedroom with bright yellow walls, a white bed, built-in wardrobes, and an easel by the windows.
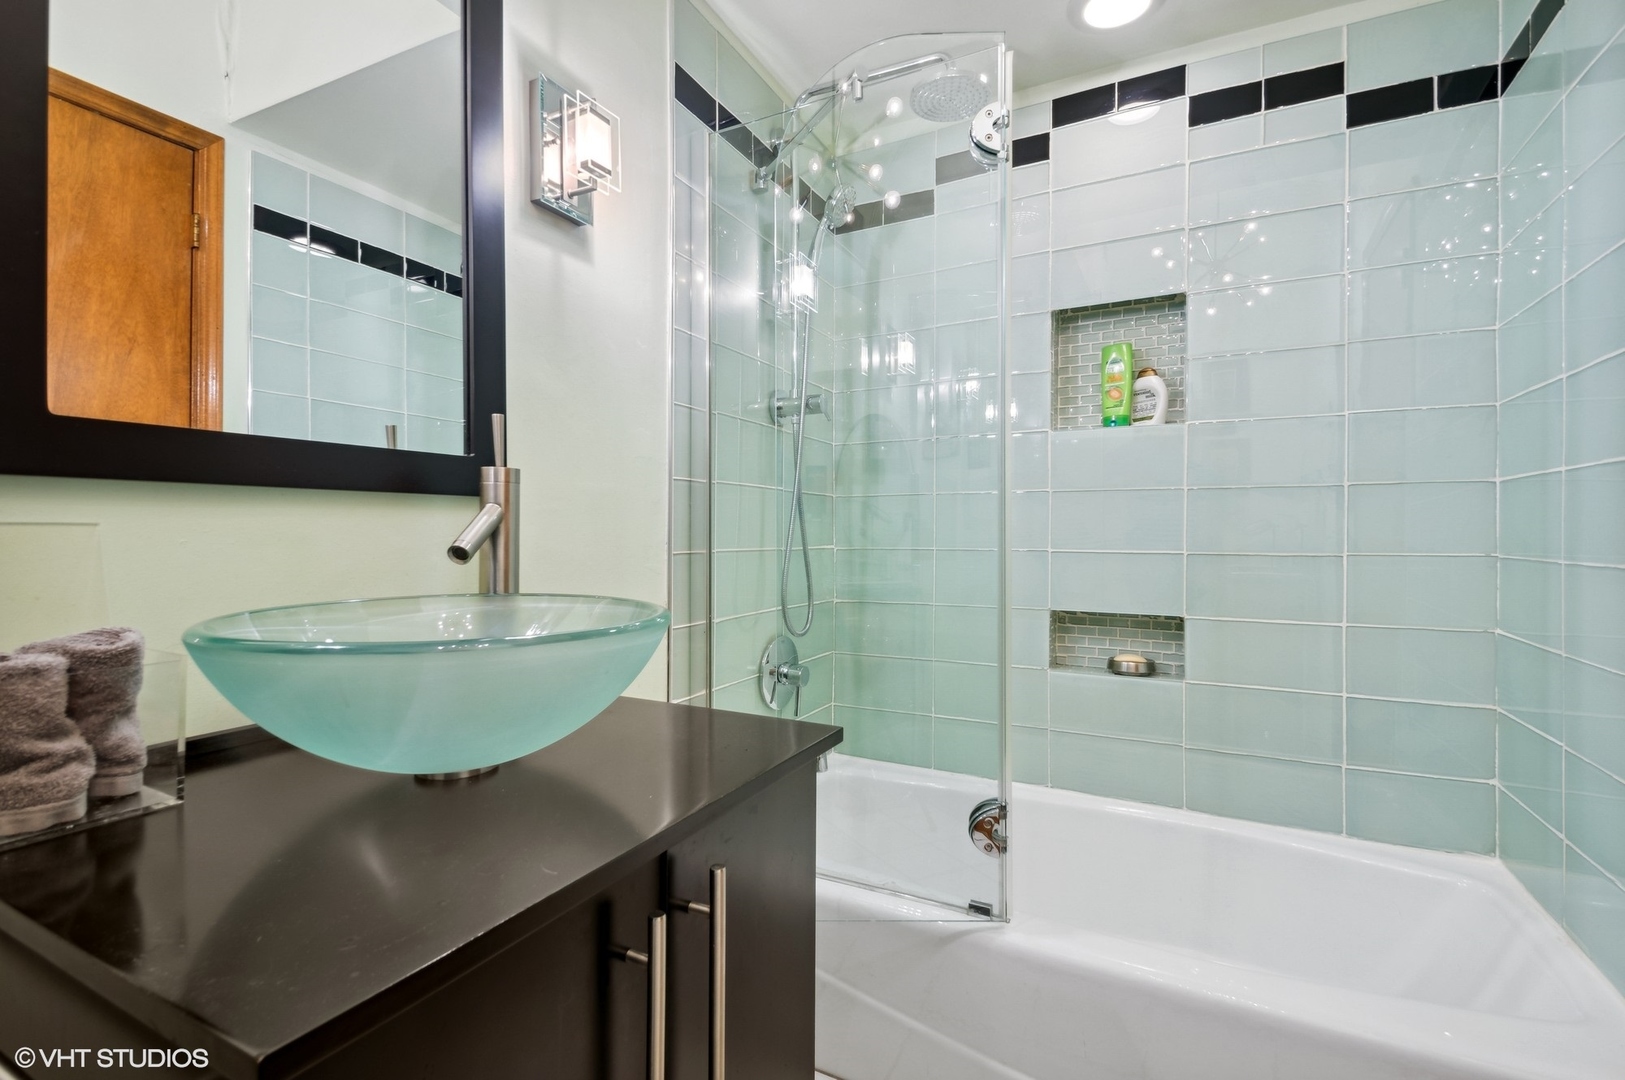
Bathroom with pale aqua tile, glass shower enclosure, and translucent aqua vessel sink.
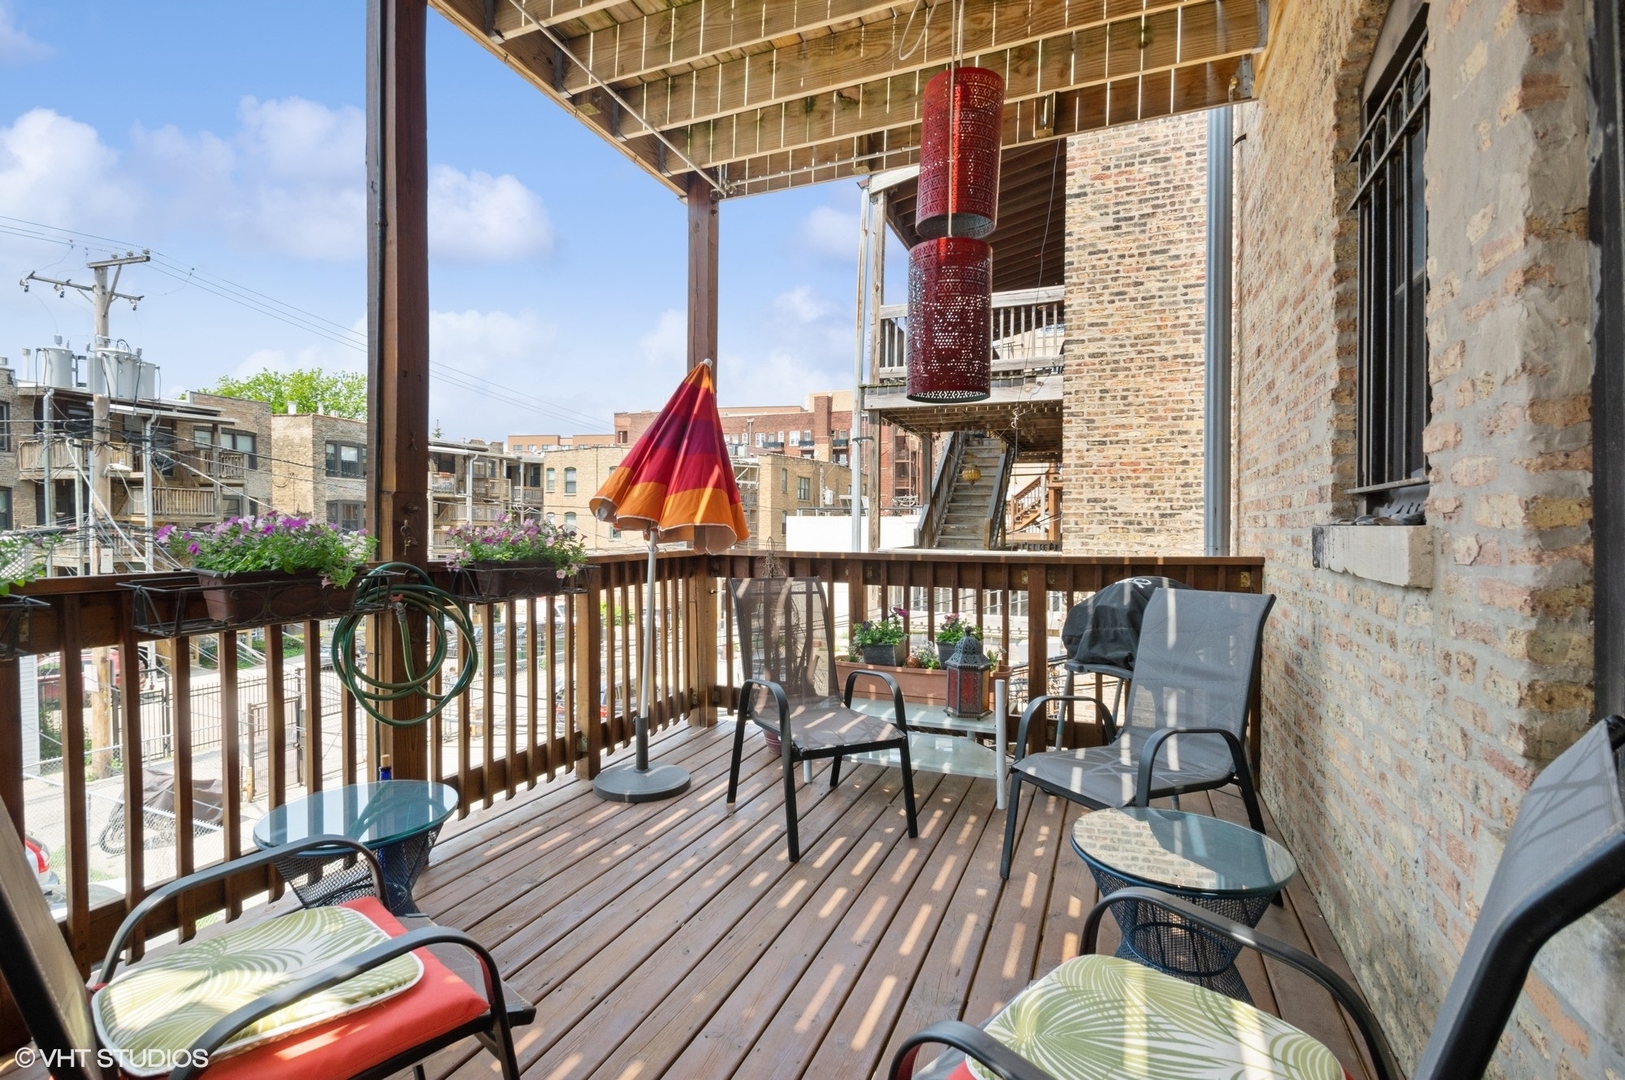
Wooden balcony furnished with outdoor chairs, flower boxes, and a striped umbrella.
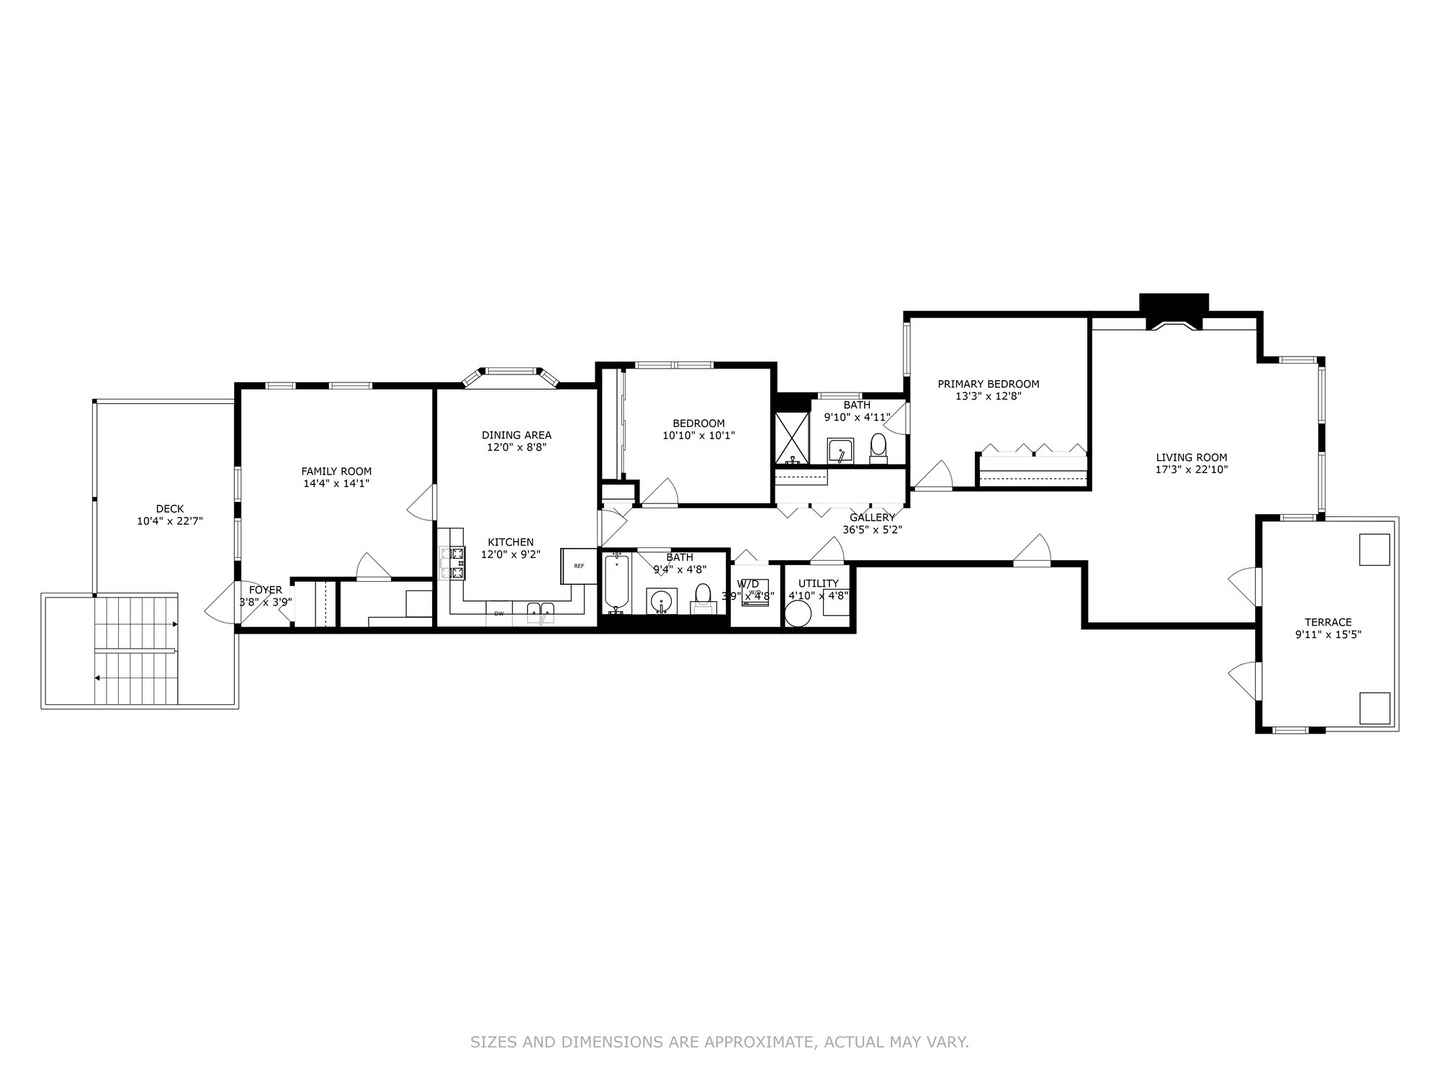
Floor plan showing two bedrooms, living and family rooms, kitchen, deck, and terrace.
VIEW PHOTOS
$470,500

4334 N Sheridan Road Unit: 2

2 Beds 2 Baths

Description

Rare find. Huge rooms, great natural light from 15 windows and tons of storage. Condo has two decks (front terrace is shared with one neighbor). Onsite gated parking space included and a second space is available for $15,000. Quiet 10-unit building with generous gated front yard, tucked back away from Sheridan. Close to CTA, shopping, restaurants, fitness clubs, and a very short walk to the lakefront. This spacious home features two bedrooms, 2 baths, and a very large living room AND family room. Family room can be converted to a 3rd bedroom if needed. Extra big eat-in kitchen has a pretty beamed ceiling and lots of room for a dining table, island or whatever suits your lifestyle. A laundry closet hosts a stacked washer/dryer. There are two HVAC systems -- front and back. Both furnaces were replaced in past two years. Extra storage closet in the basement as well as room for bikes. Just one owner since the property was rehabbed and converted to condos in 1997. This is an amazing value. Don't miss this opportunity. Owner occupants only -- no rentals. Seller will review offers on Tuesday June 6th.

Share Property

Location

4334 N Sheridan Road Unit: 2, Chicago, IL 60613

Status

Sold

Date Sold

July 21, 2023
Haylee Stone

Haylee Stone

TITLE

Broker

LICENSE

475180546

Property Amenities

Interior
Laundry room In Unit, Laundry Closet
Fireplace Gas Log
Appliances Range, Microwave, Dishwasher, Refrigerator, Washer, Dryer, Disposal
Total Bedrooms: 2
Full Bathrooms: 2
Other Interior Features Hardwood Floors, Laundry Hook-Up in Unit, Storage, Built-in Features, Bookcases, Ceilings - 9 Foot, Beamed Ceilings
Area & Lot
MLS® ID 11796008
School District 299
High School Senn High School
Middle School Brenneman Elementary School
Elementary School Brenneman Elementary School
Type Condo
Status Sold
Exterior
Stories 1
Air conditioning Central Air
Heat type Natural Gas, Forced Air
Water Source Lake Michigan, Public
Sewer Public Sewer
Other Exterior Features Balcony, Deck
Parking Assigned, Off Alley
Finance
Sales Price $470,500
HOA Fees $400 monthly
Real Estate Tax $4,797 yearly

Work With Haylee

Haylee has a reputation for consistently carrying one of the most impressive luxury listing platforms in the marketplace. Contact Haylee today for a free consultation for buying, selling, renting or investing in Chicago.