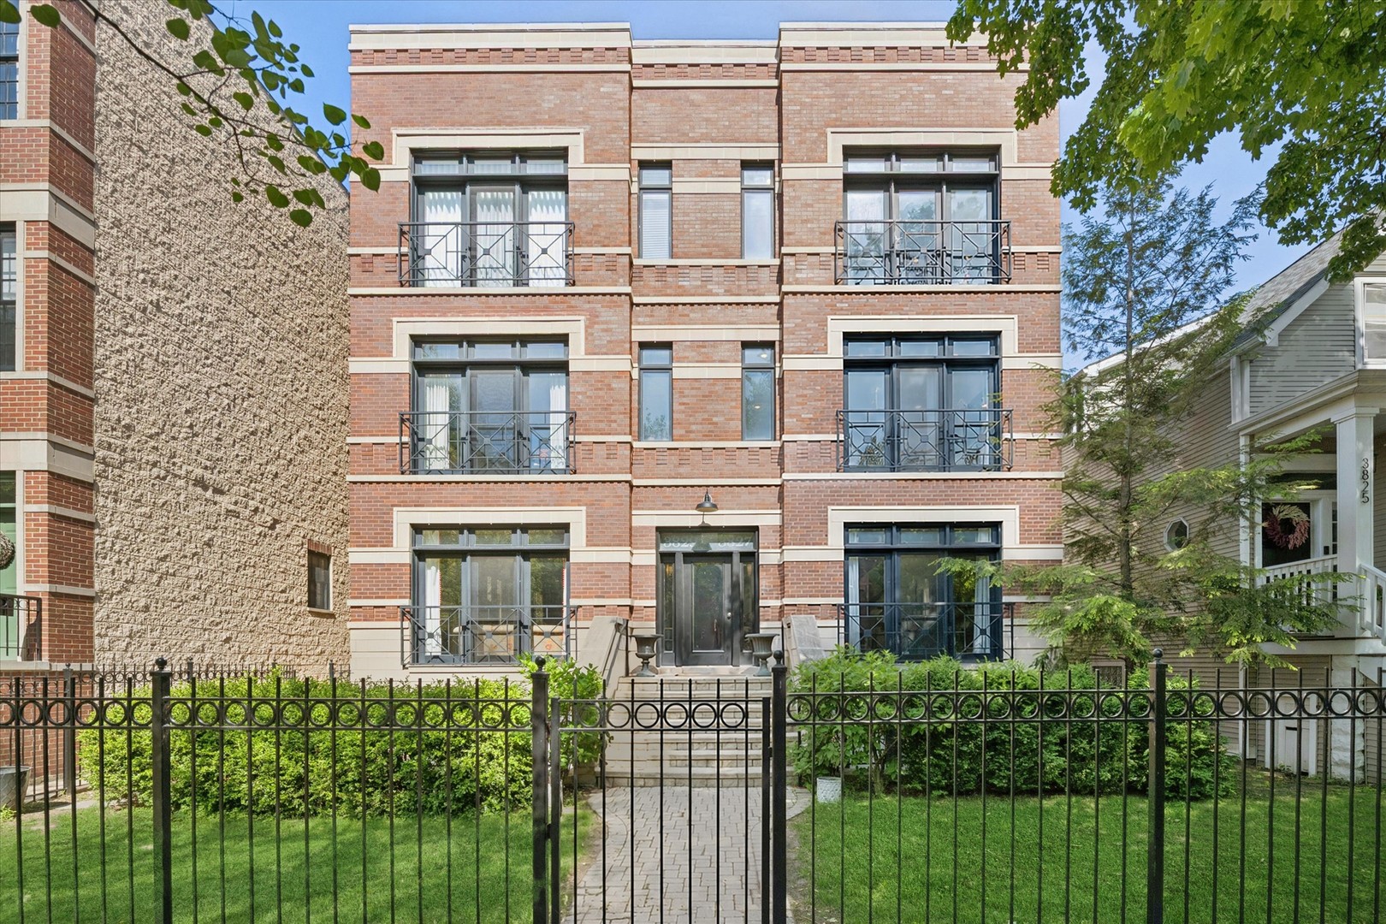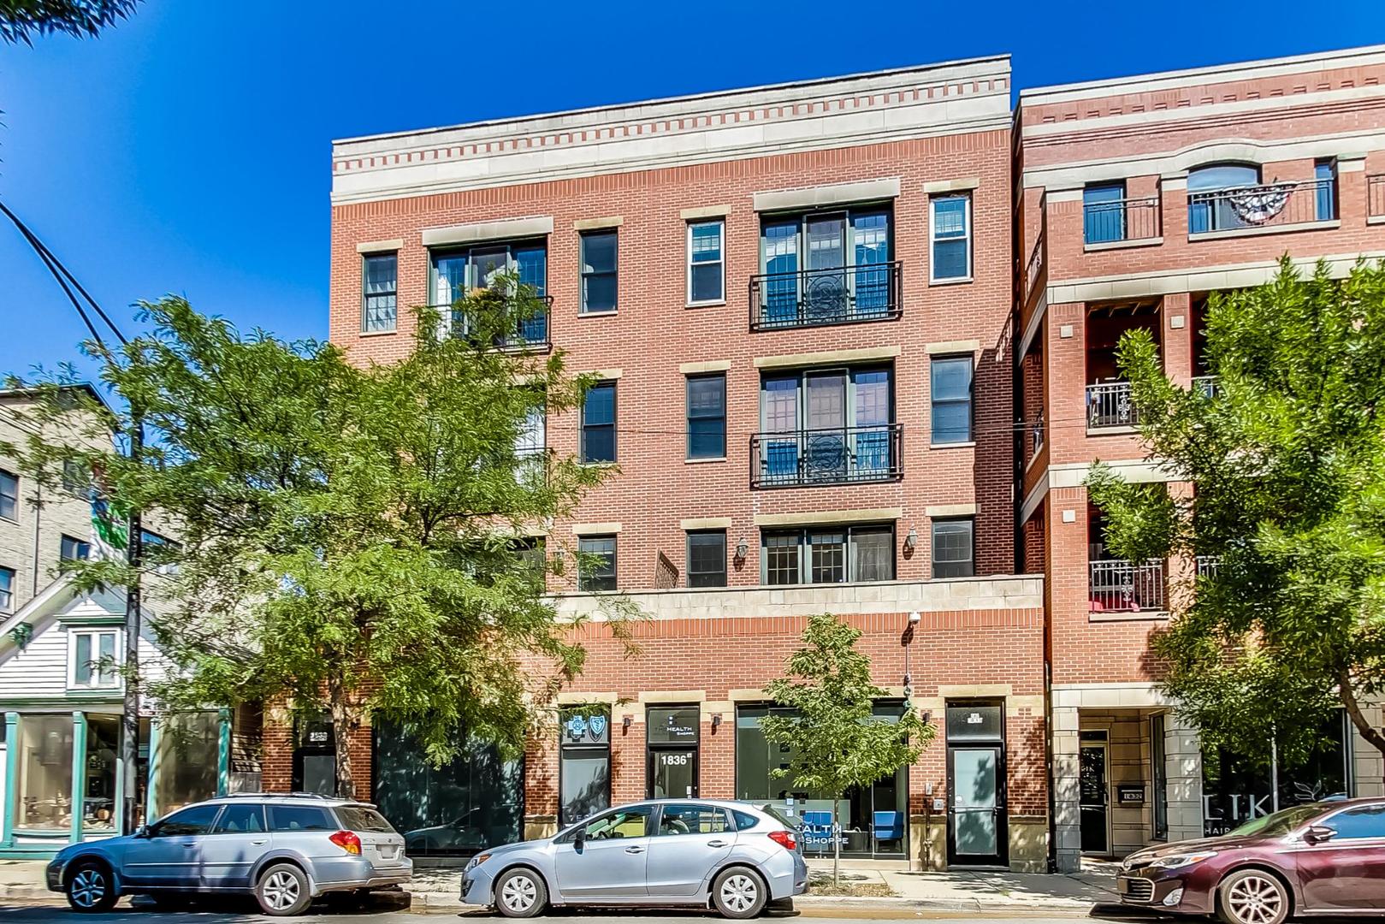
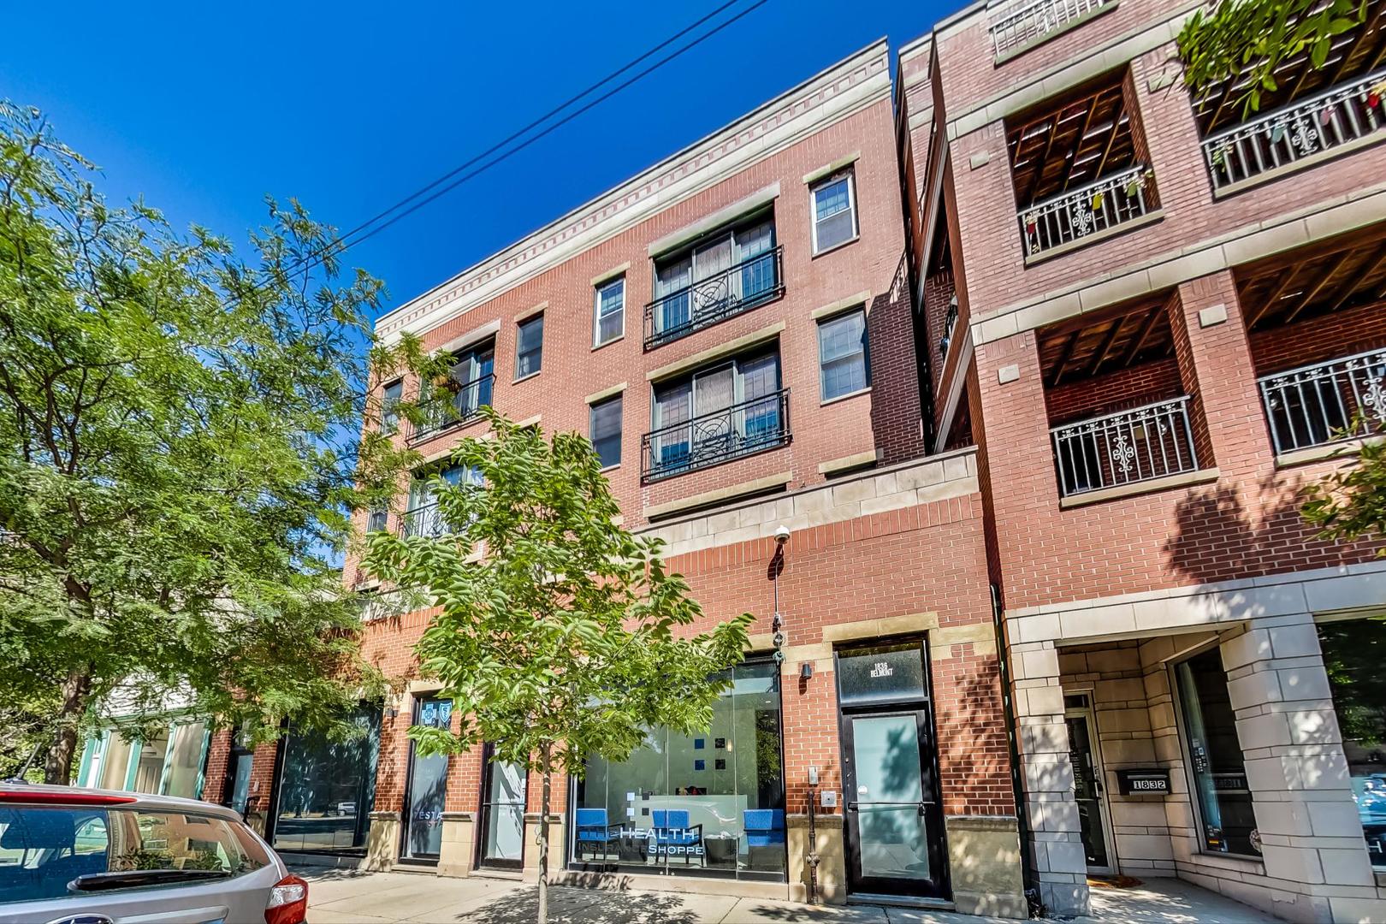
Red-brick multi-story building at 1836 W Belmont Avenue, with balconies and storefronts.
Red-brick apartment building with ornate balconies, leafy trees, and street-level storefronts.
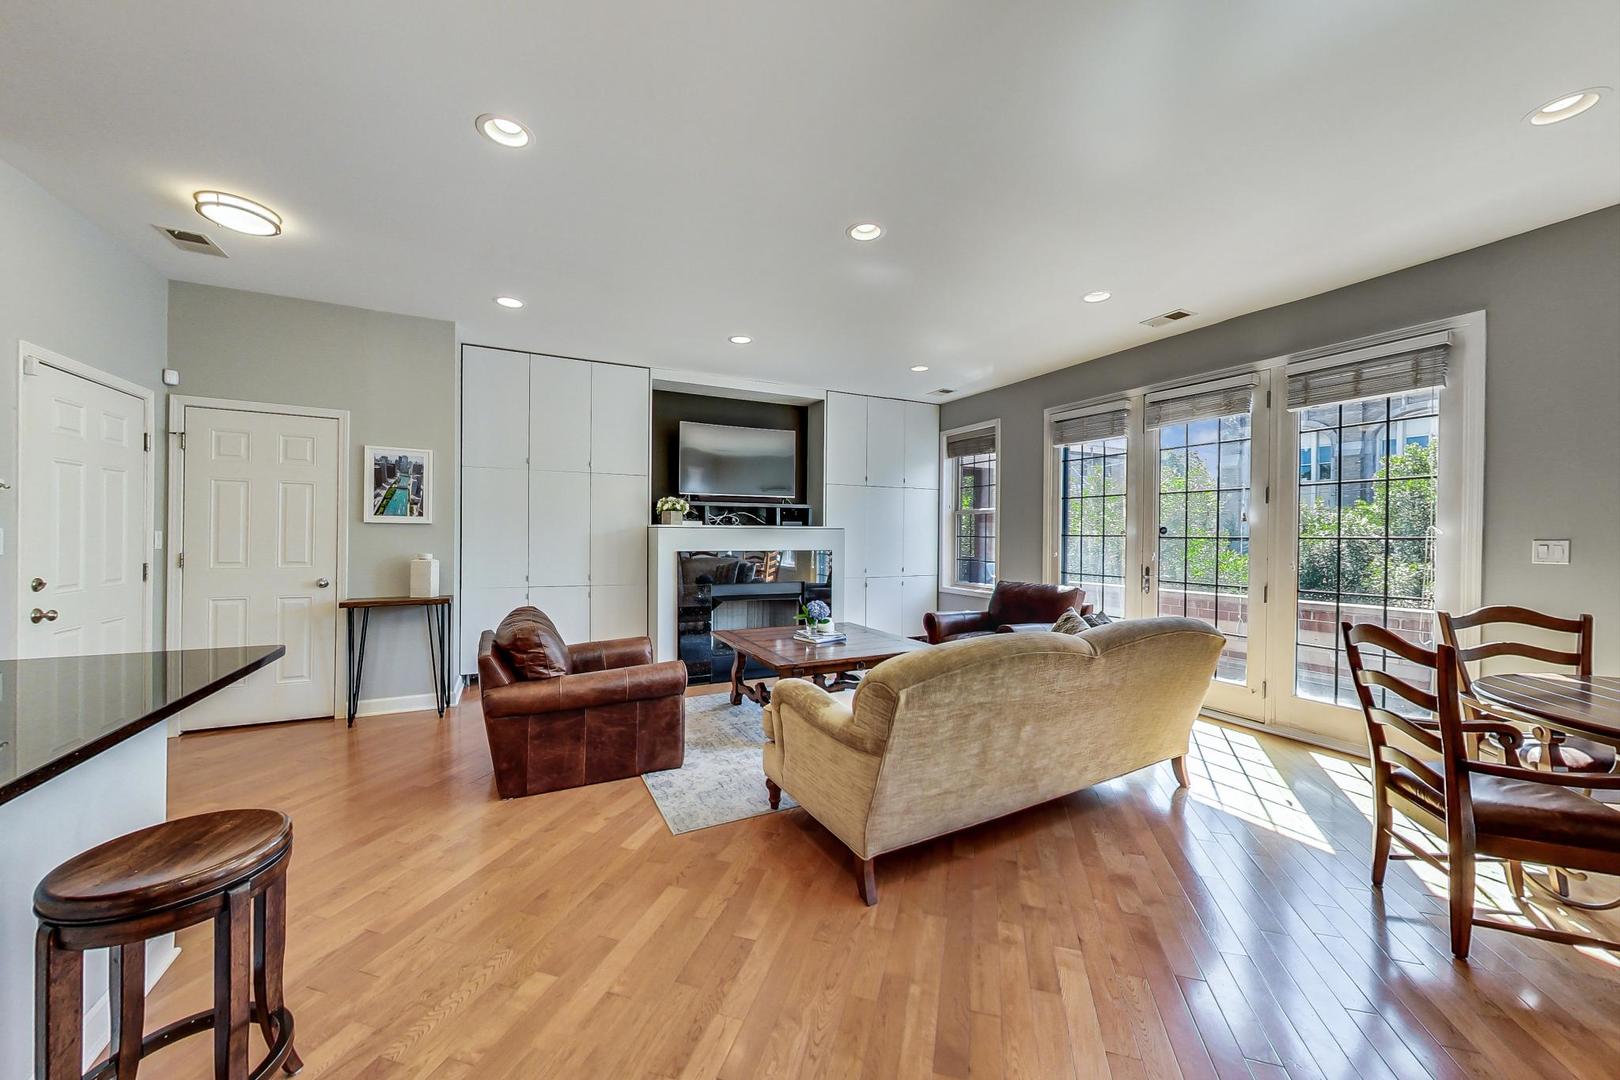
Living room with built-in fireplace cabinetry, hardwood floors, and large glass doors to a terrace.
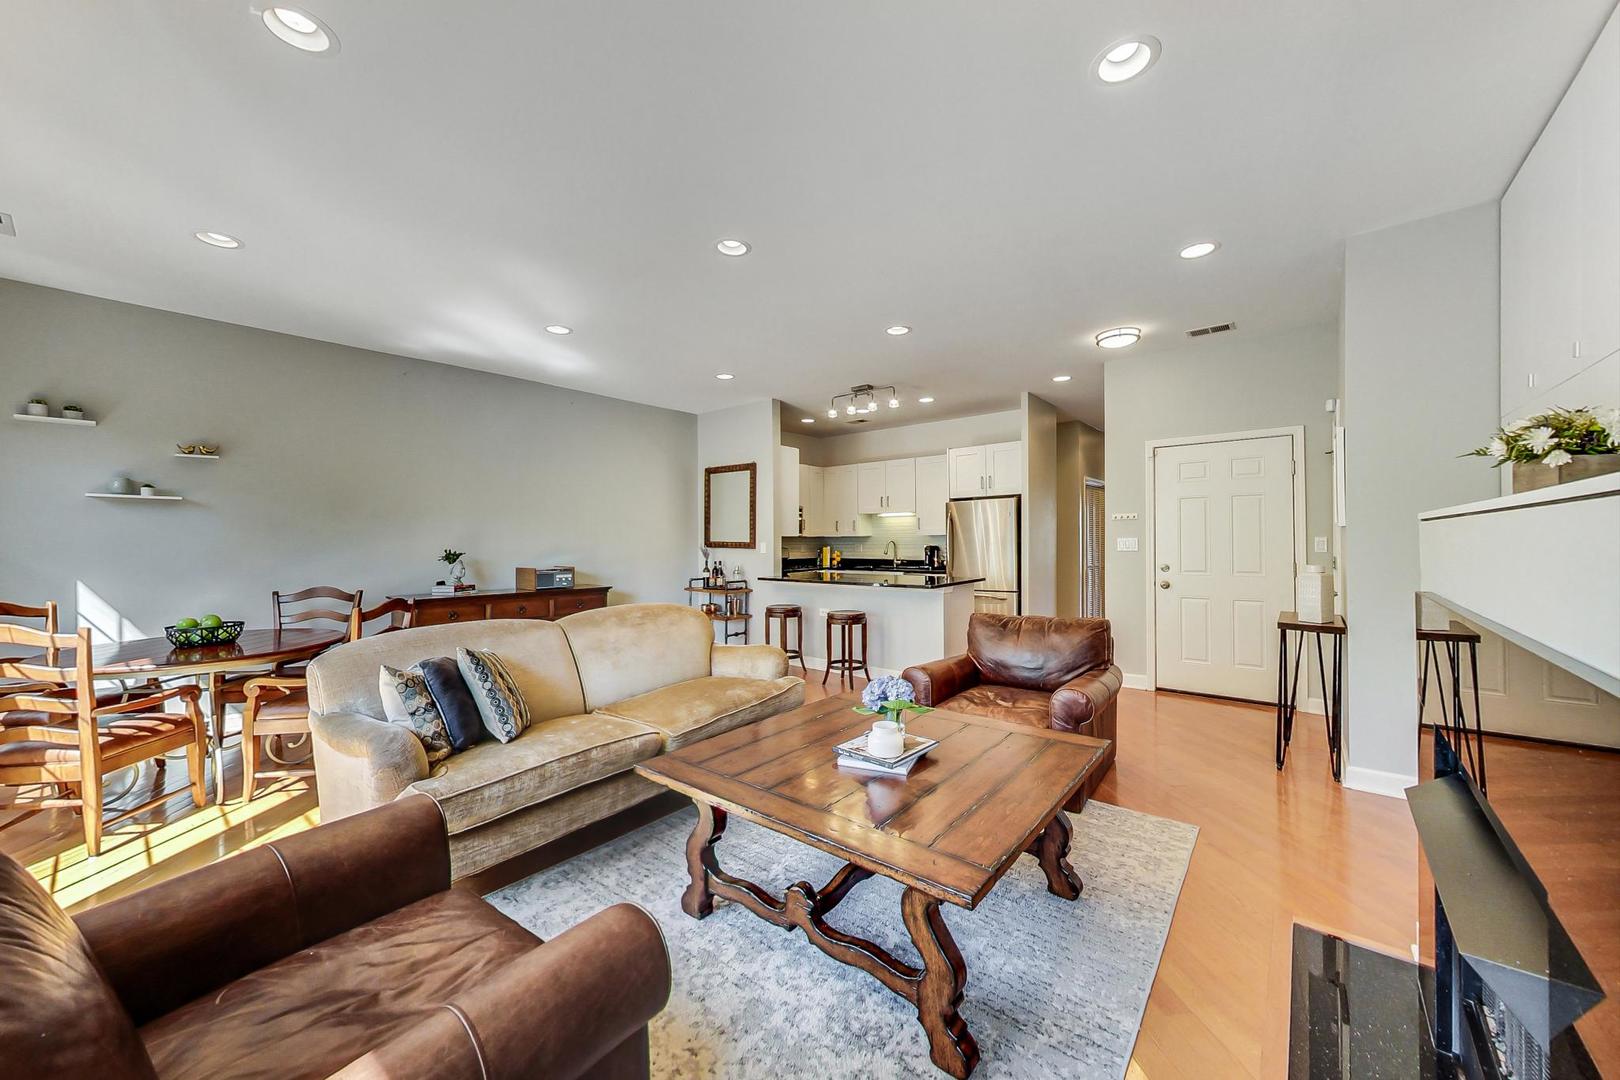
Open-plan living room with wood coffee table, dining area, and white kitchen.
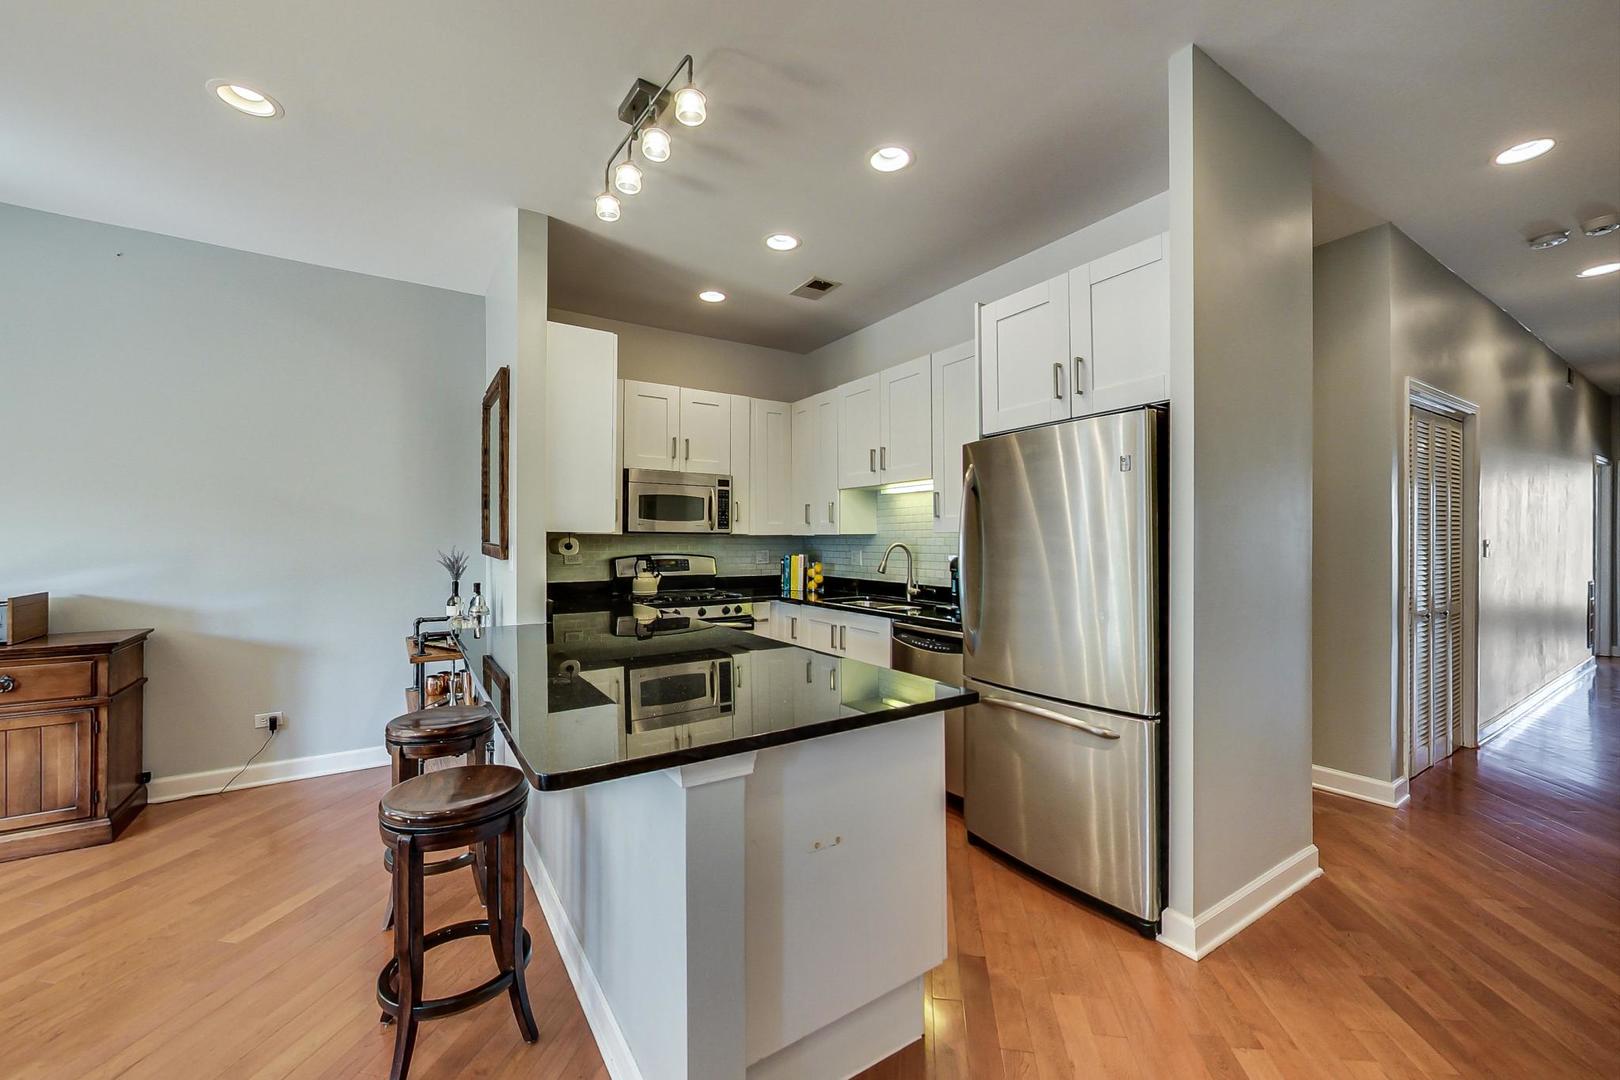
Kitchen with a breakfast bar, white cabinets, stainless steel appliances, and hardwood floors.
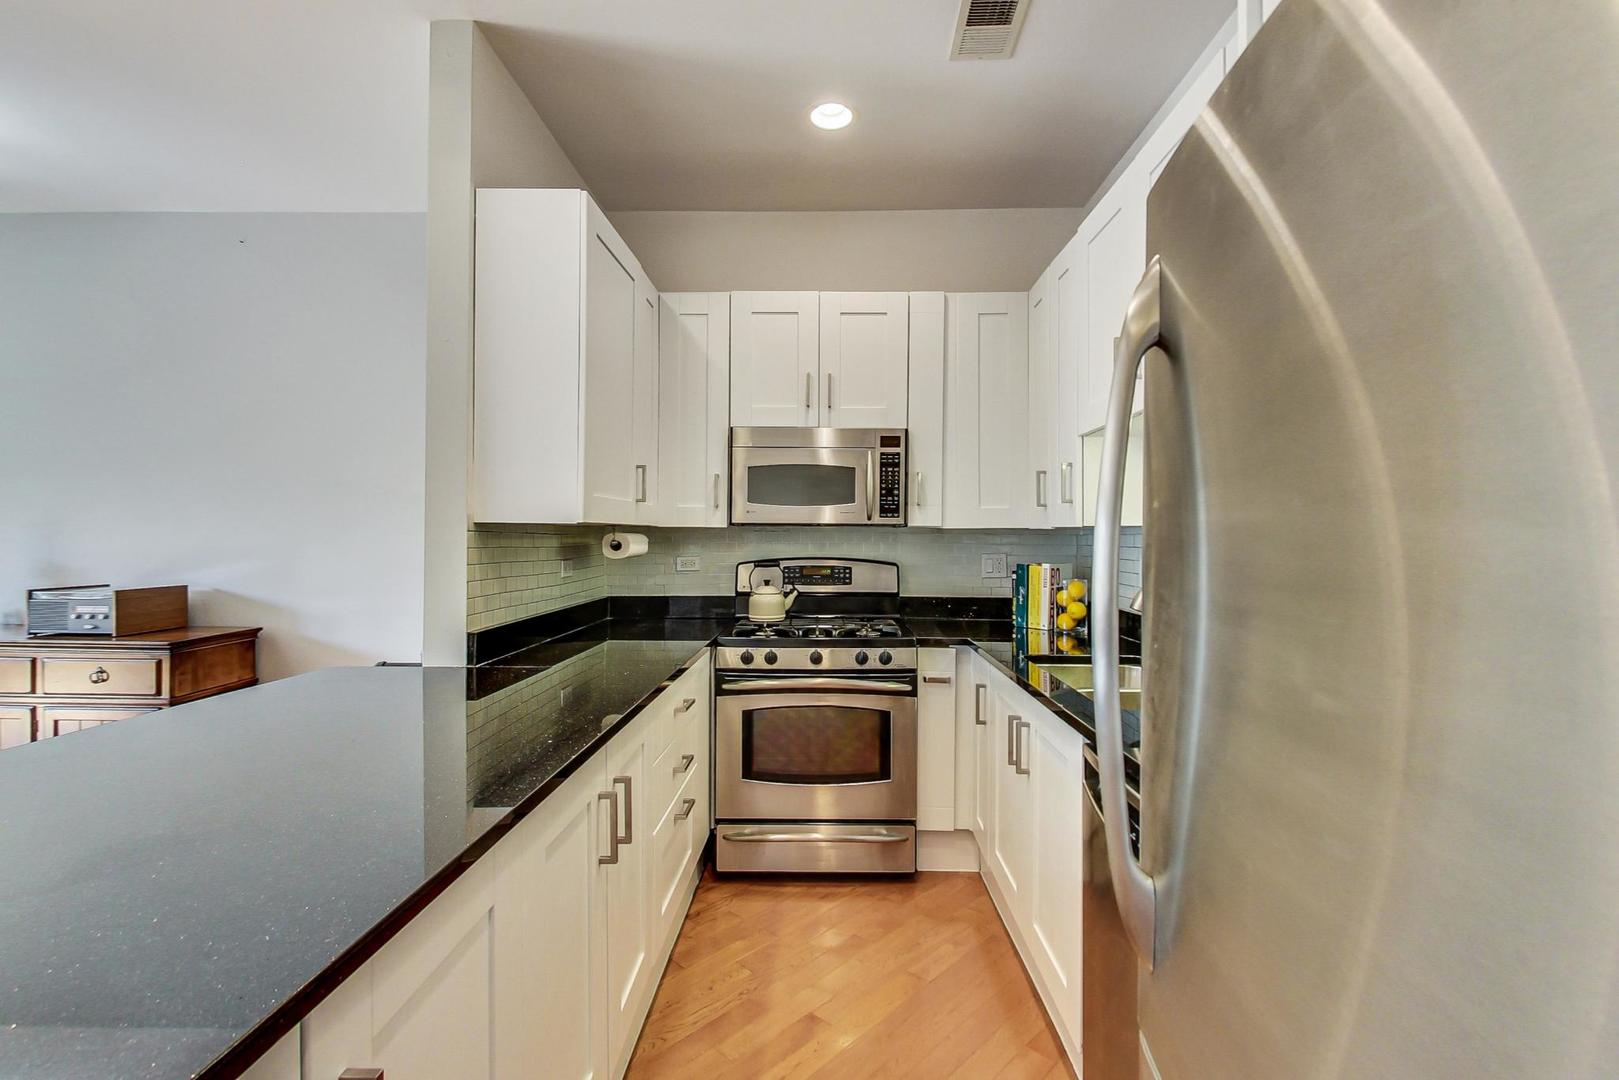
Kitchen with white cabinetry, black counters, stainless steel appliances, and hardwood flooring.
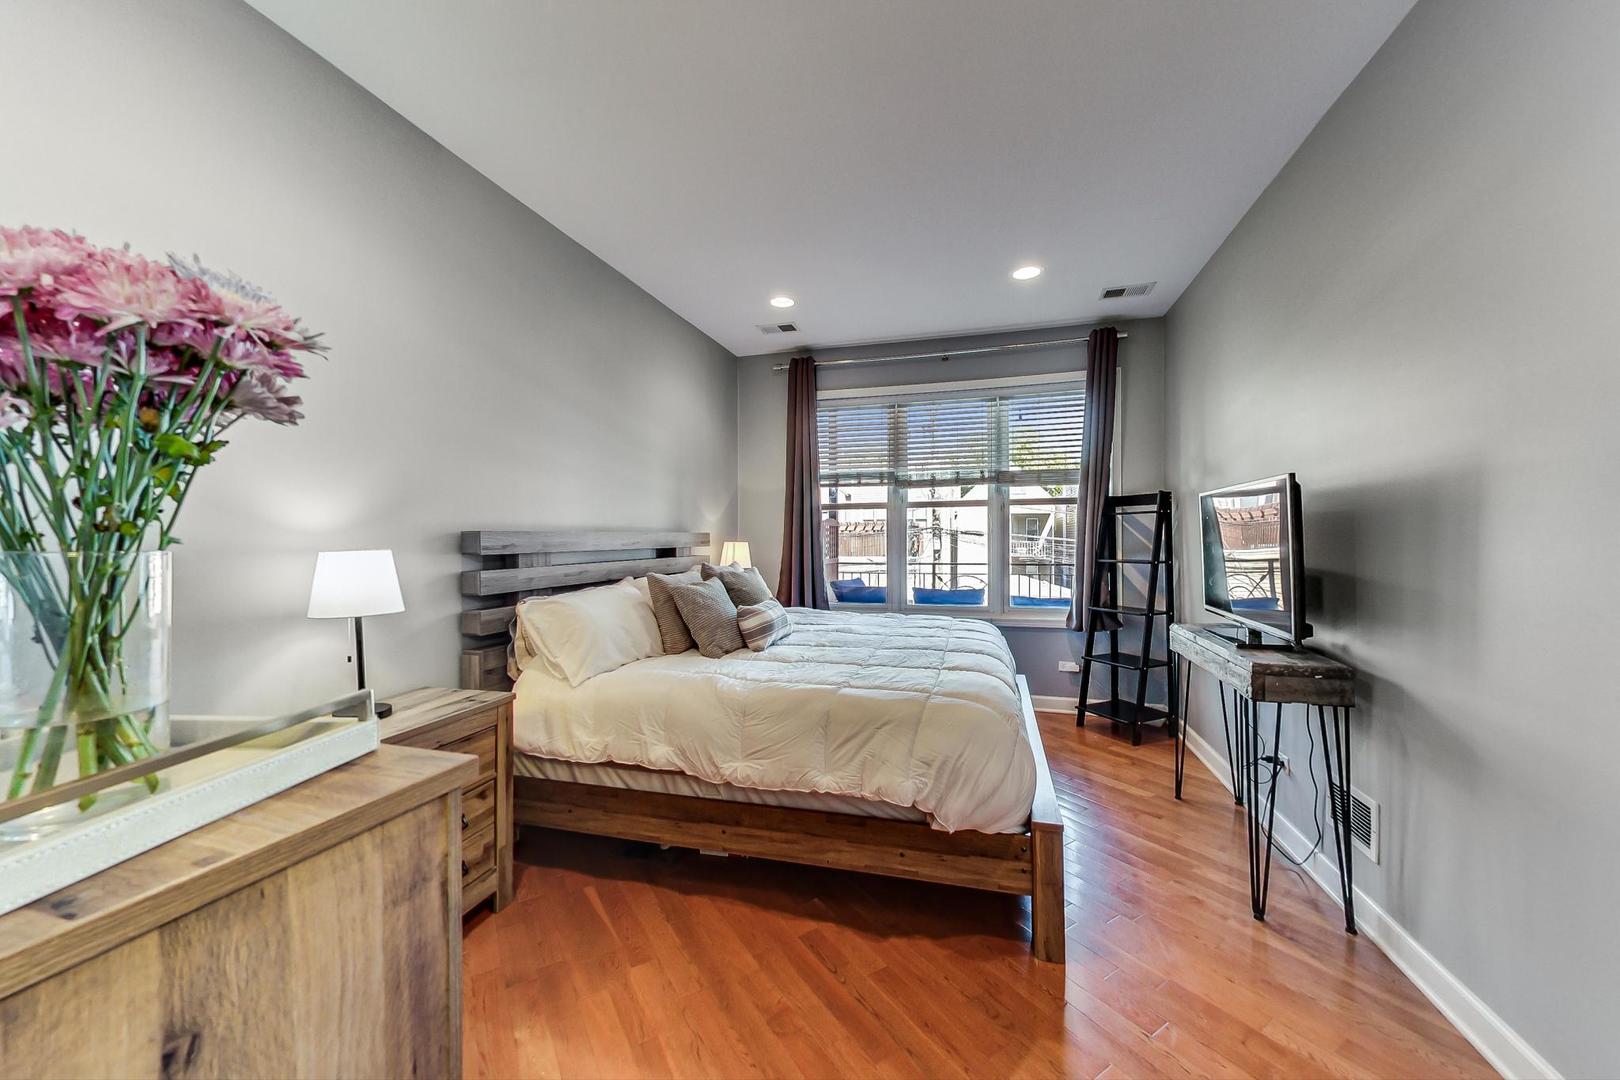
Bedroom with a wooden bed and white bedding beside wide windows overlooking neighboring buildings.
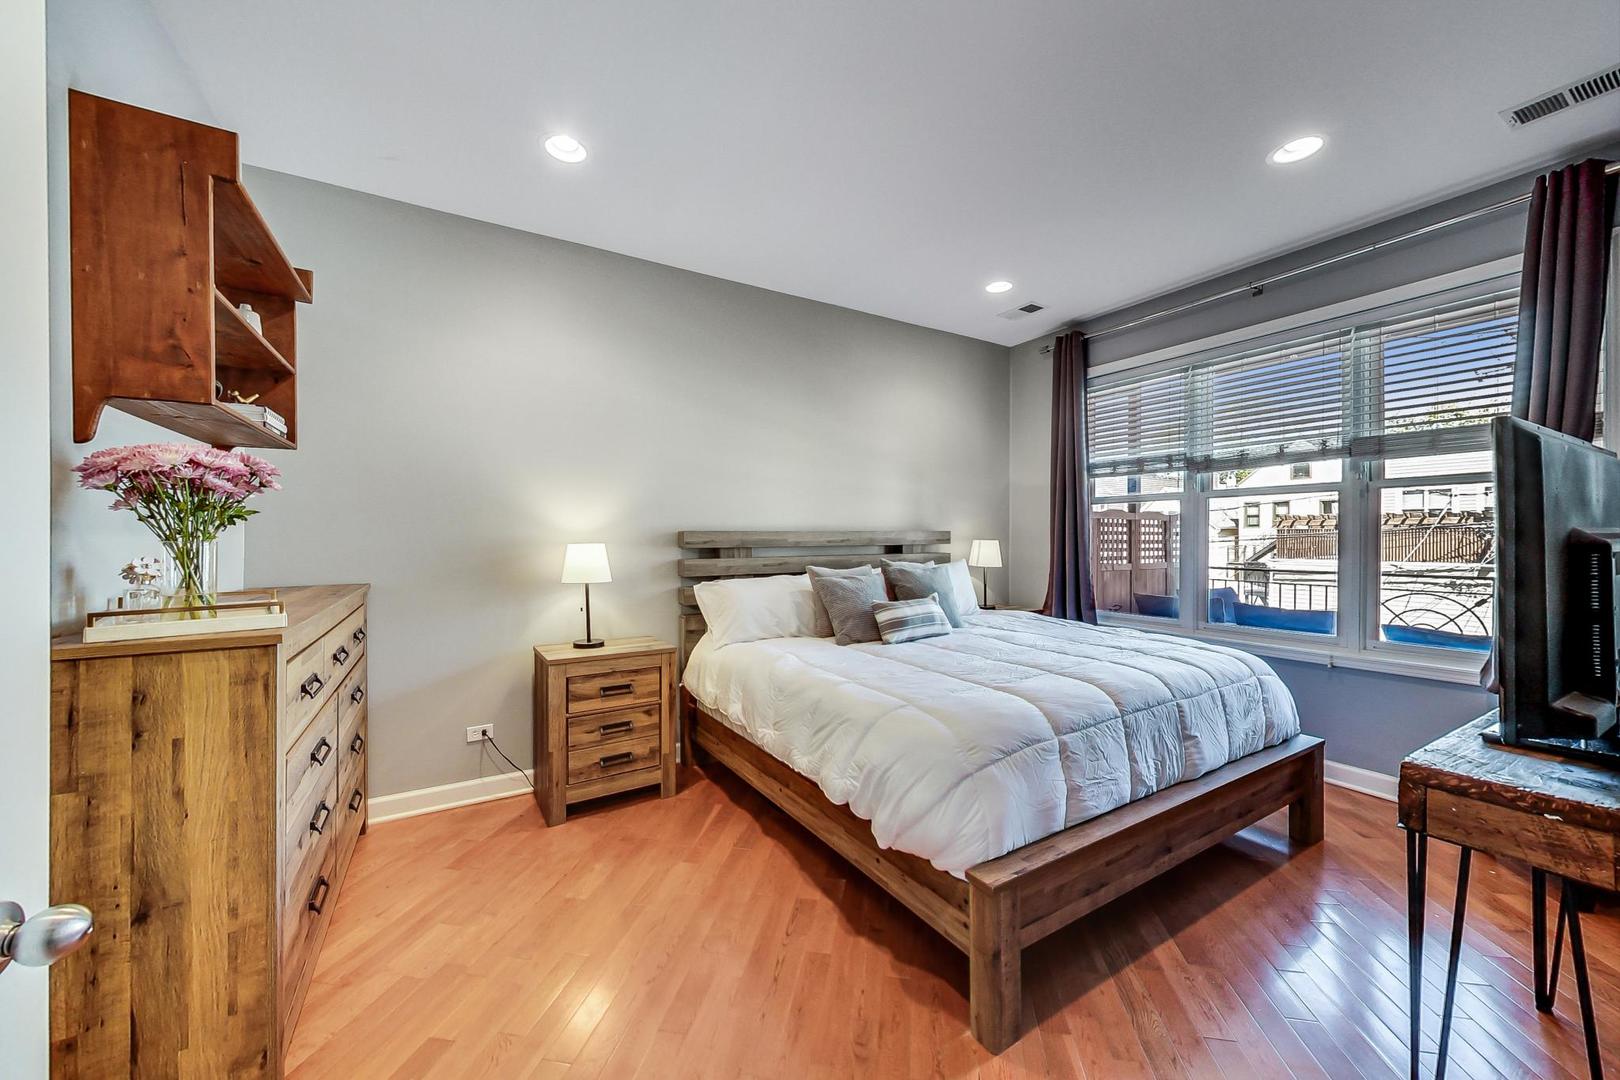
Furnished bedroom with a wooden bed, hardwood floors, and a wide window with blinds.
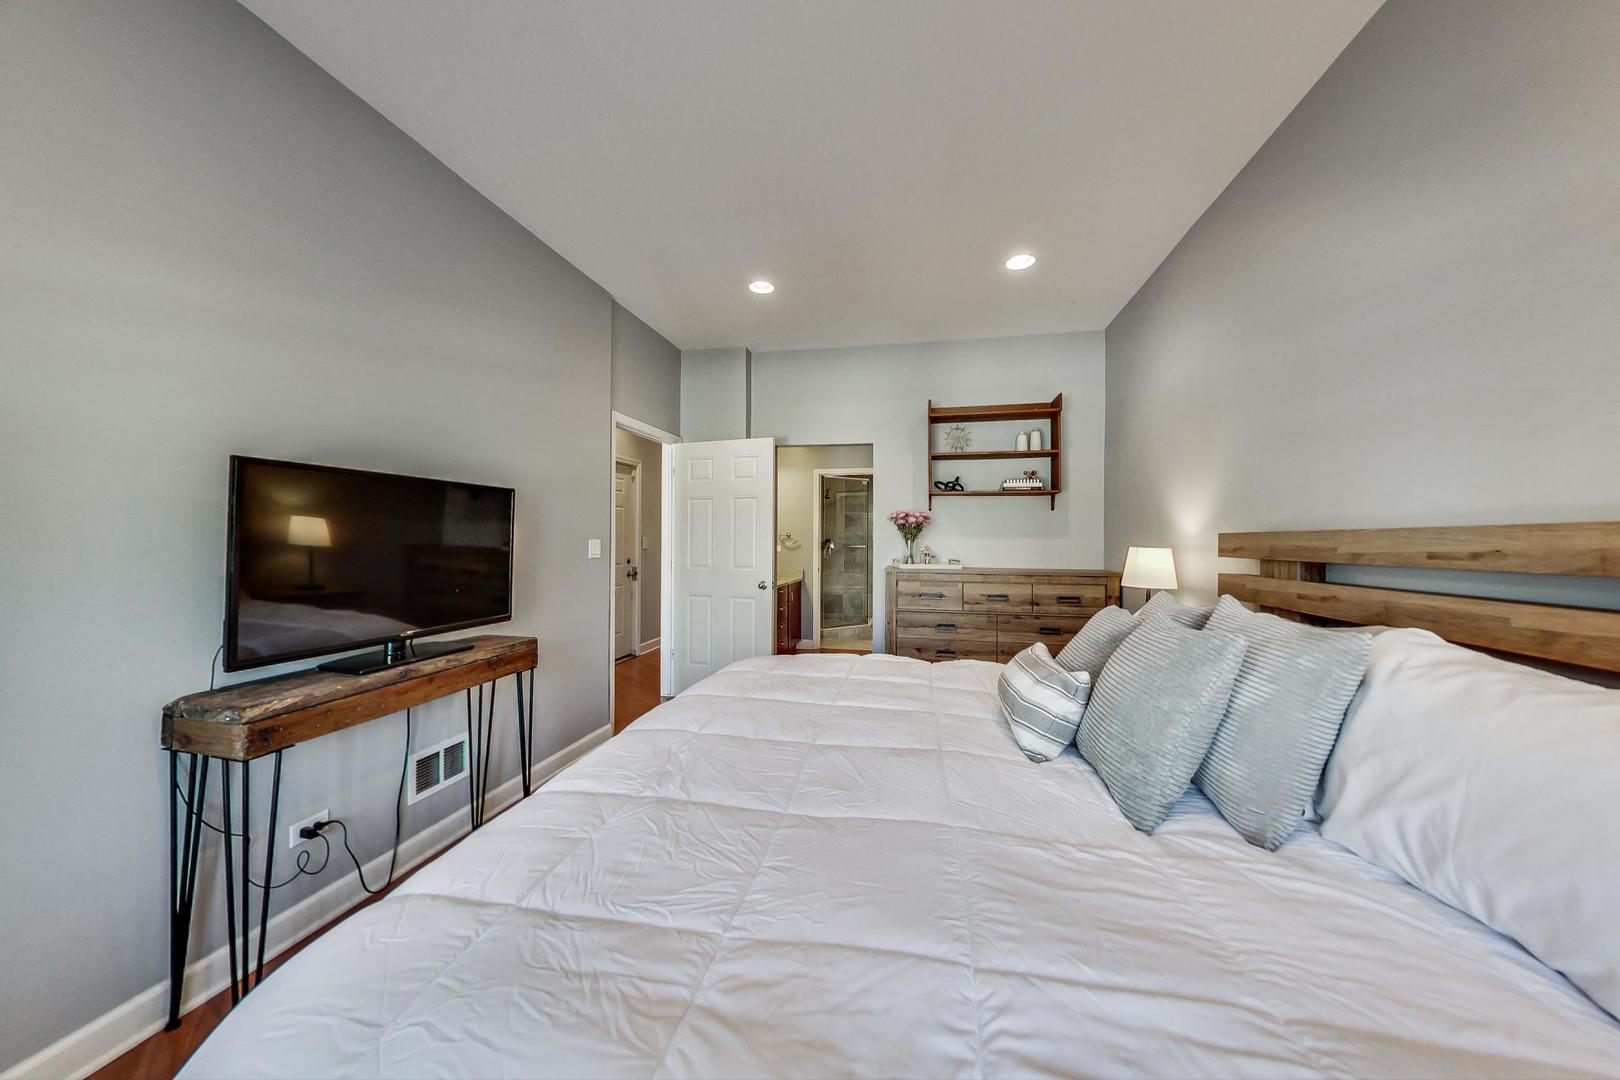
Furnished bedroom with a large white bed, wooden headboard, and bathroom doorway.
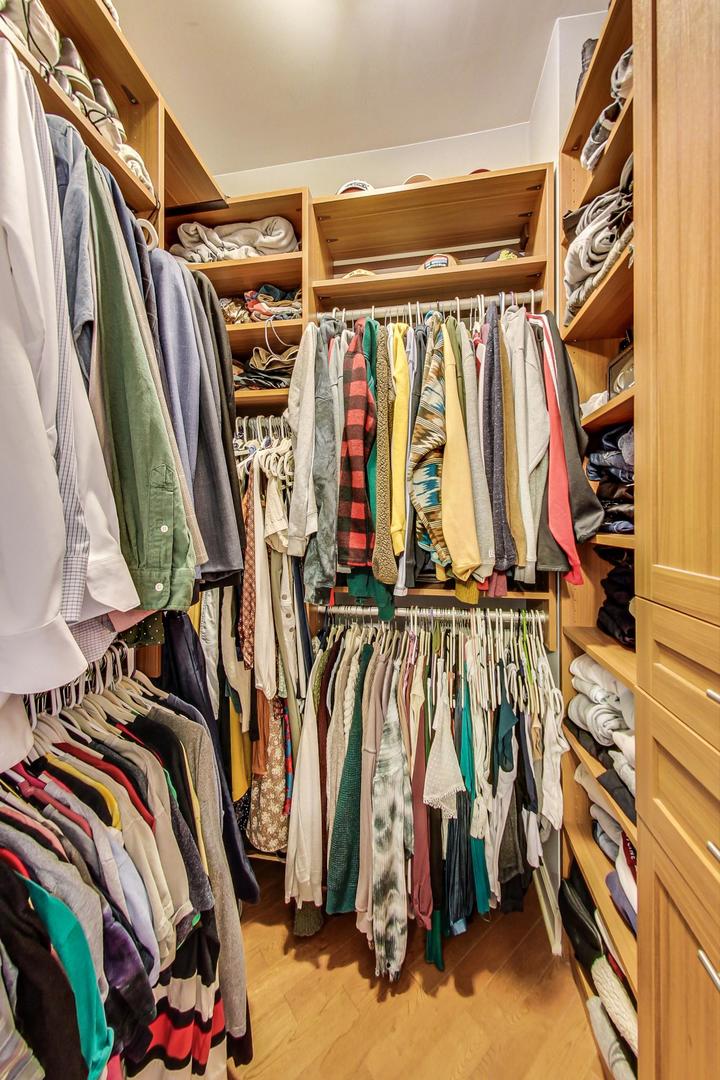
Walk-in closet with wood shelving, floor-to-ceiling cabinetry, and clothes hanging on multiple rods.
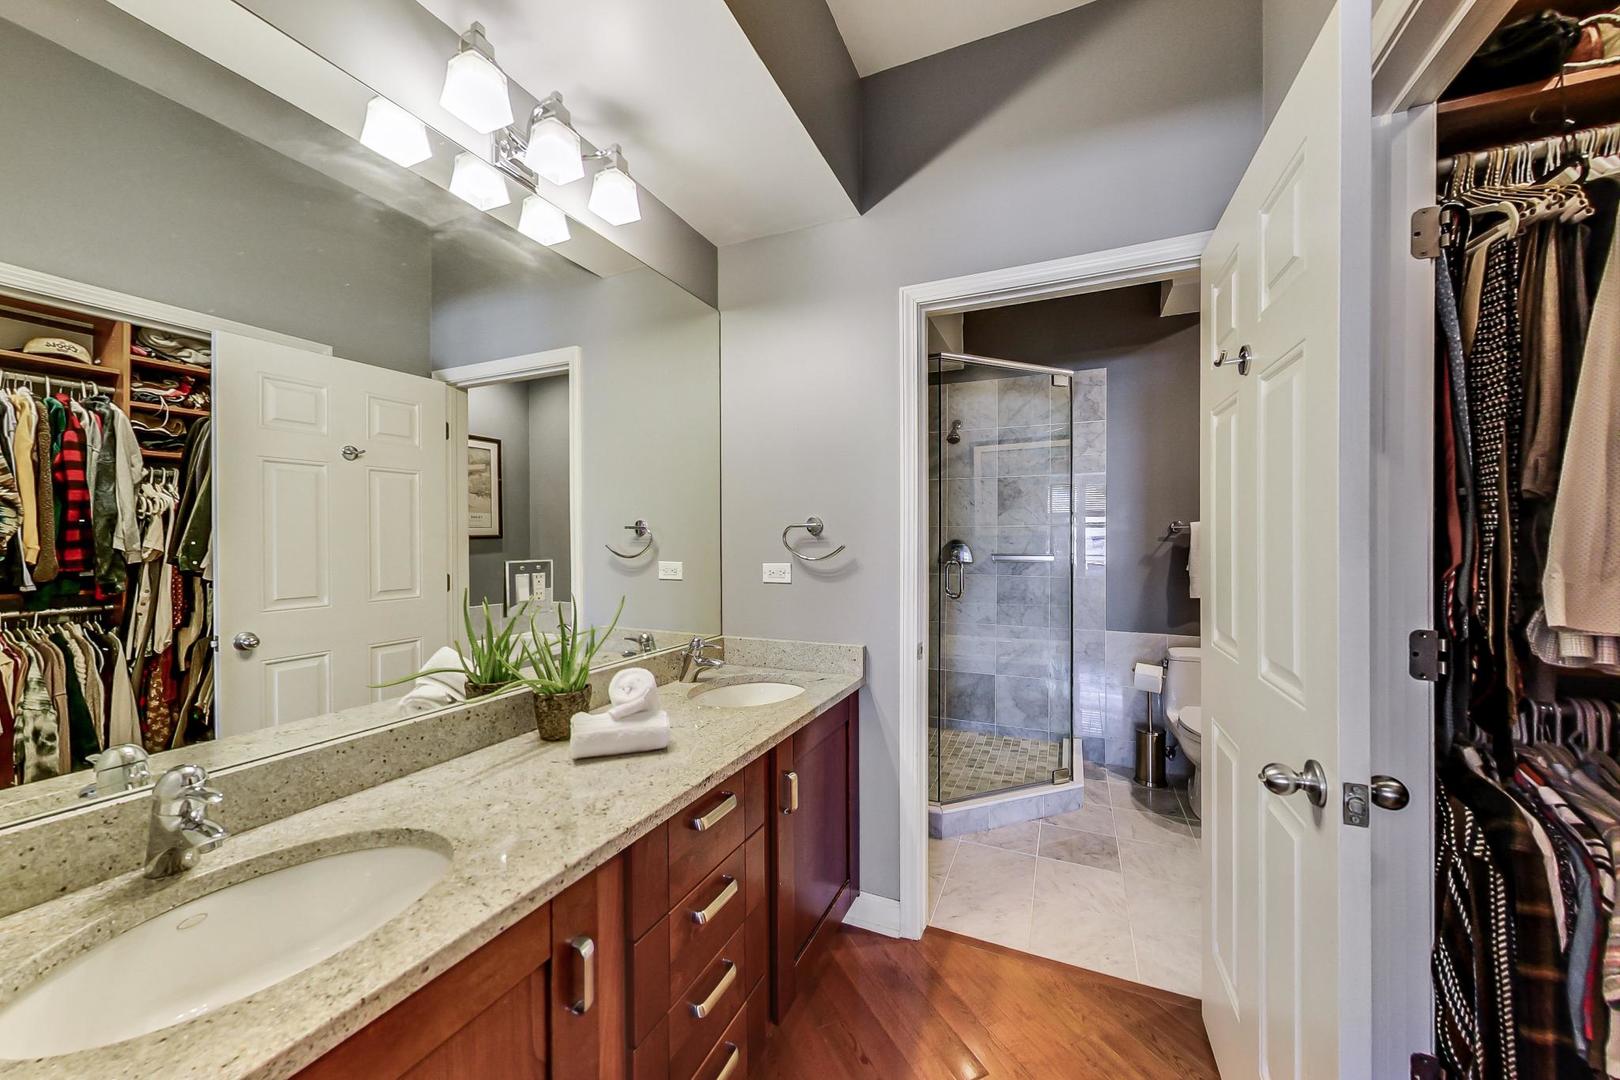
Bathroom with granite double vanity, glass shower, and open walk-in closets.
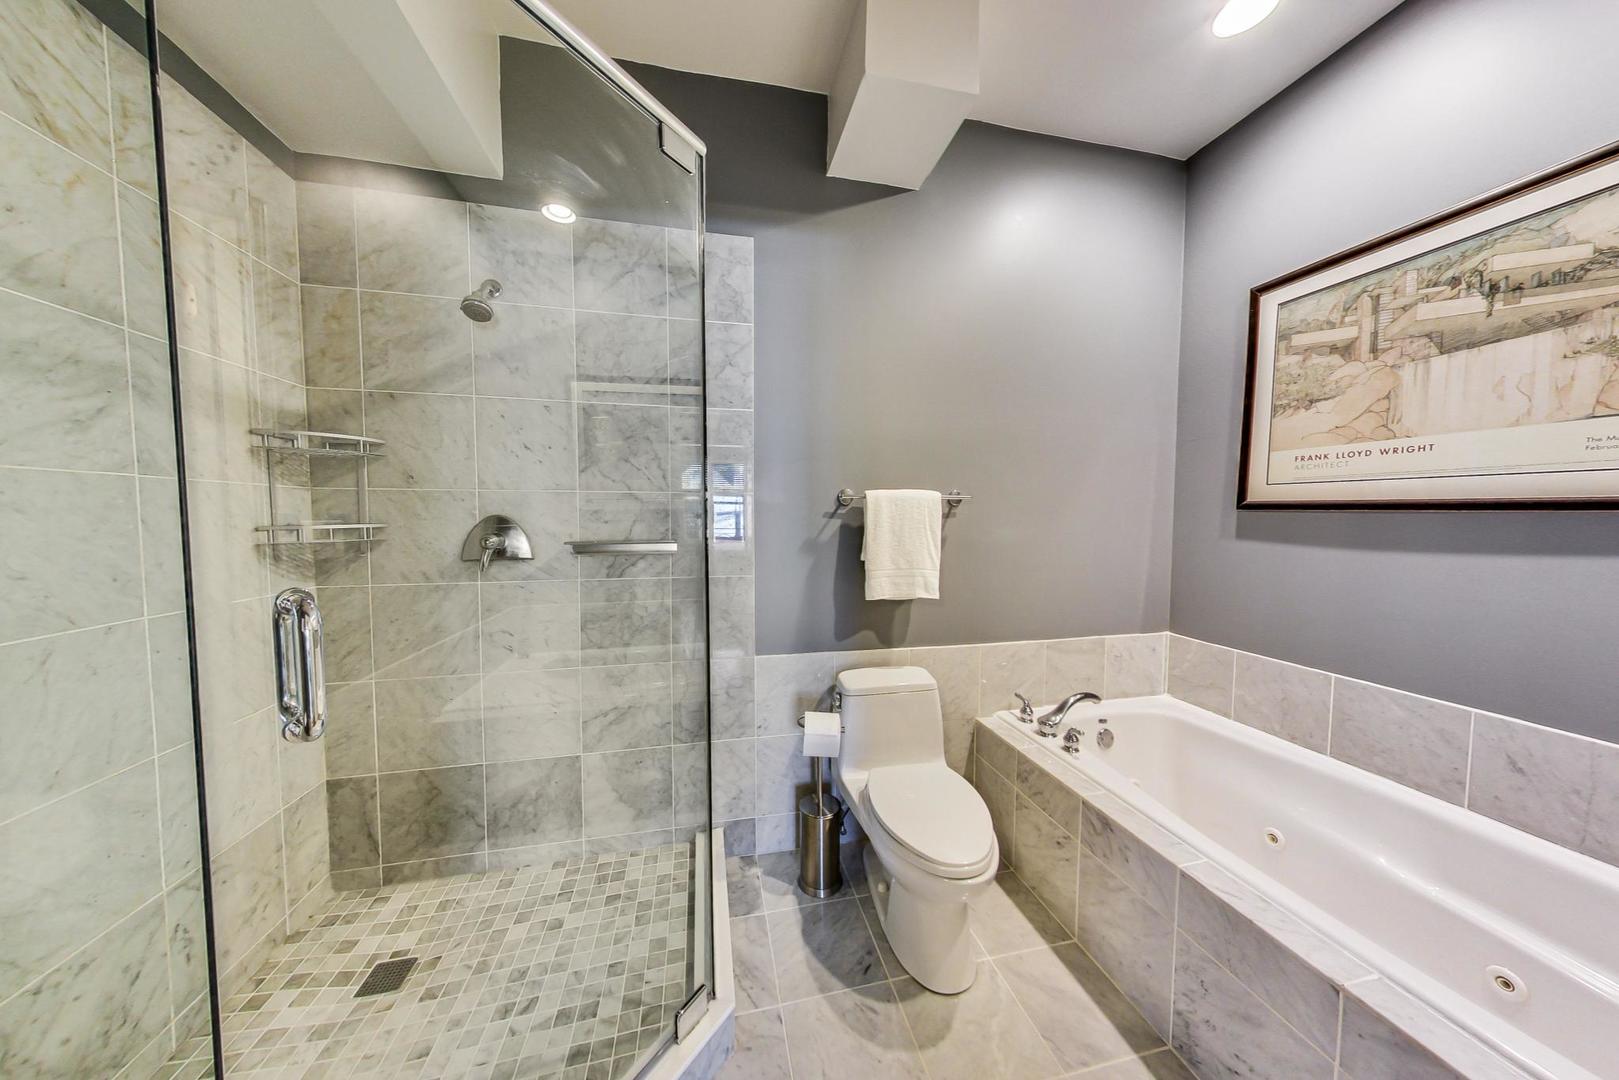
Bathroom with a marble-tile walk-in shower, built-in soaking tub, and framed Frank Lloyd Wright print.
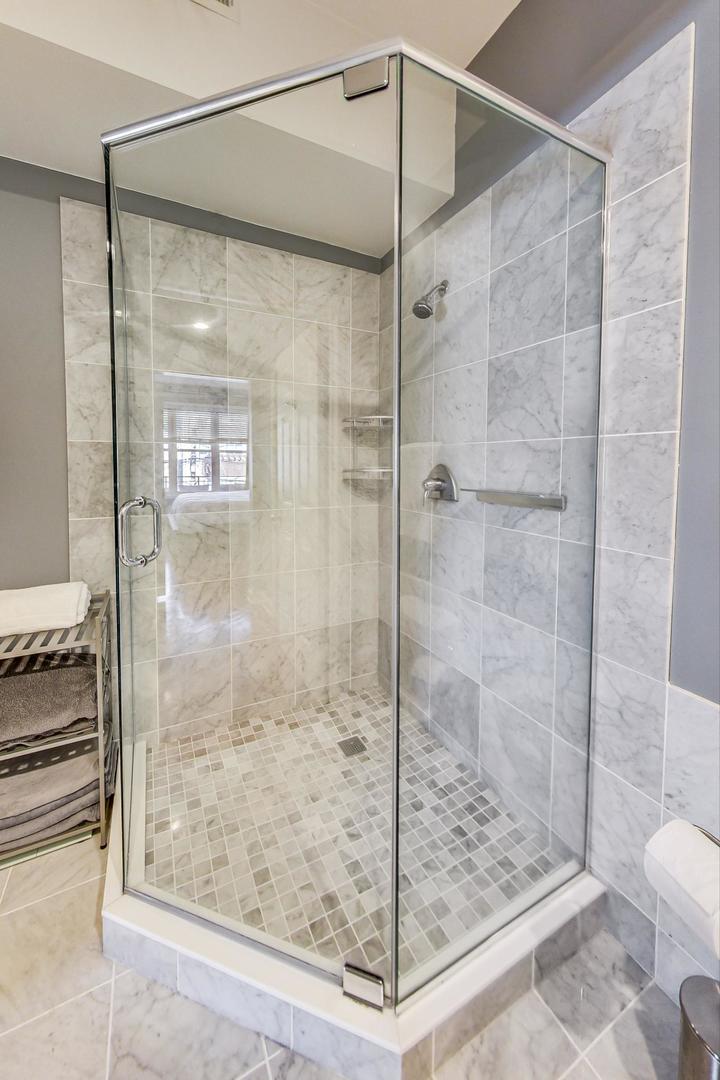
Glass-enclosed shower with marble-look tile walls and a mosaic tile floor.
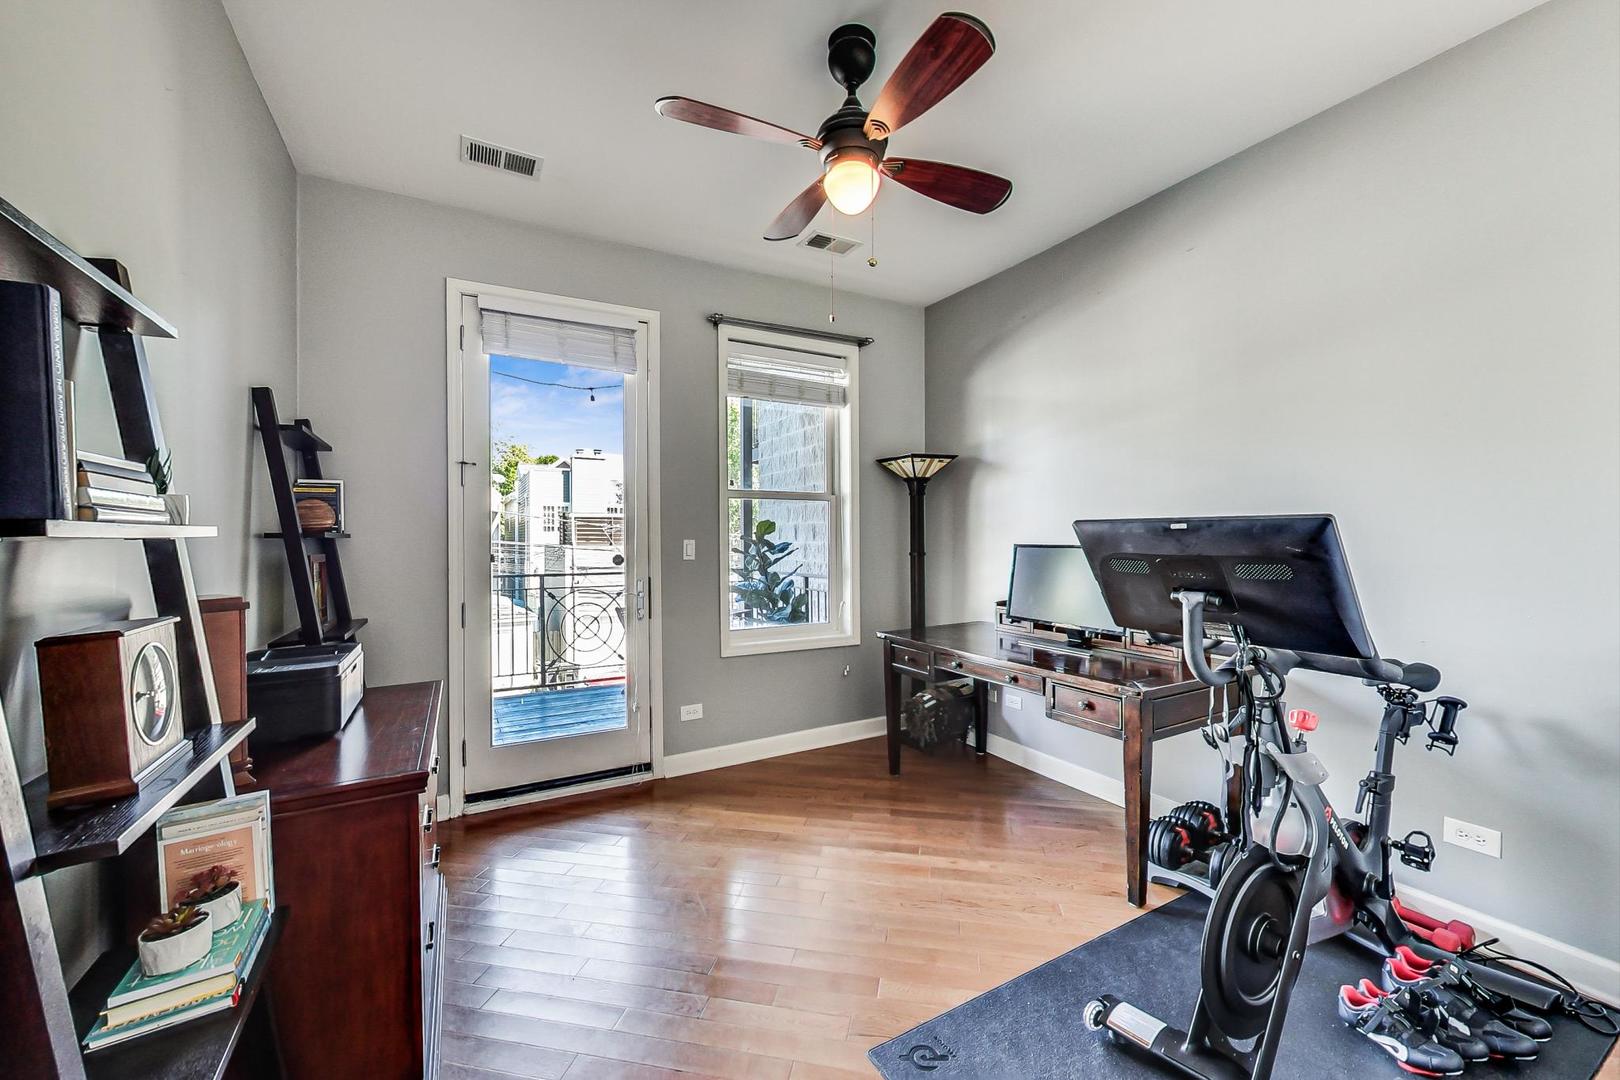
Home office with a dark wood desk, exercise bike, and glass door opening to a balcony.
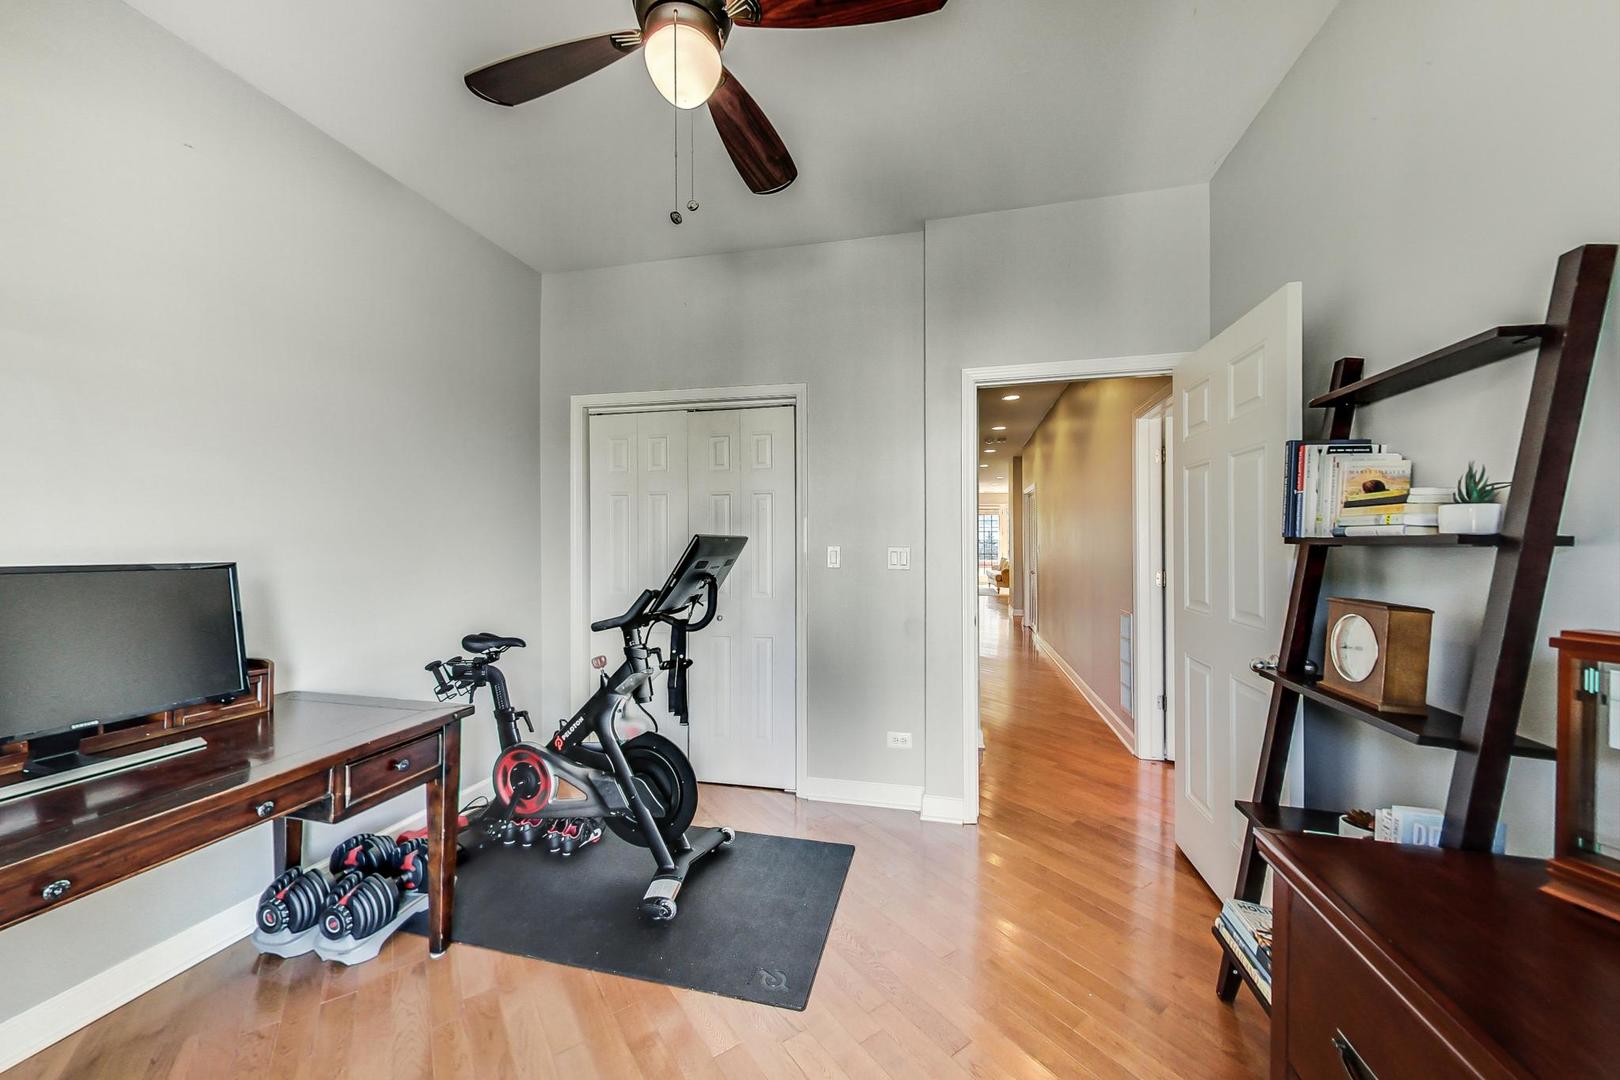
Home gym and office with an exercise bike, dumbbells, wooden desk, and open doorway to a hallway.
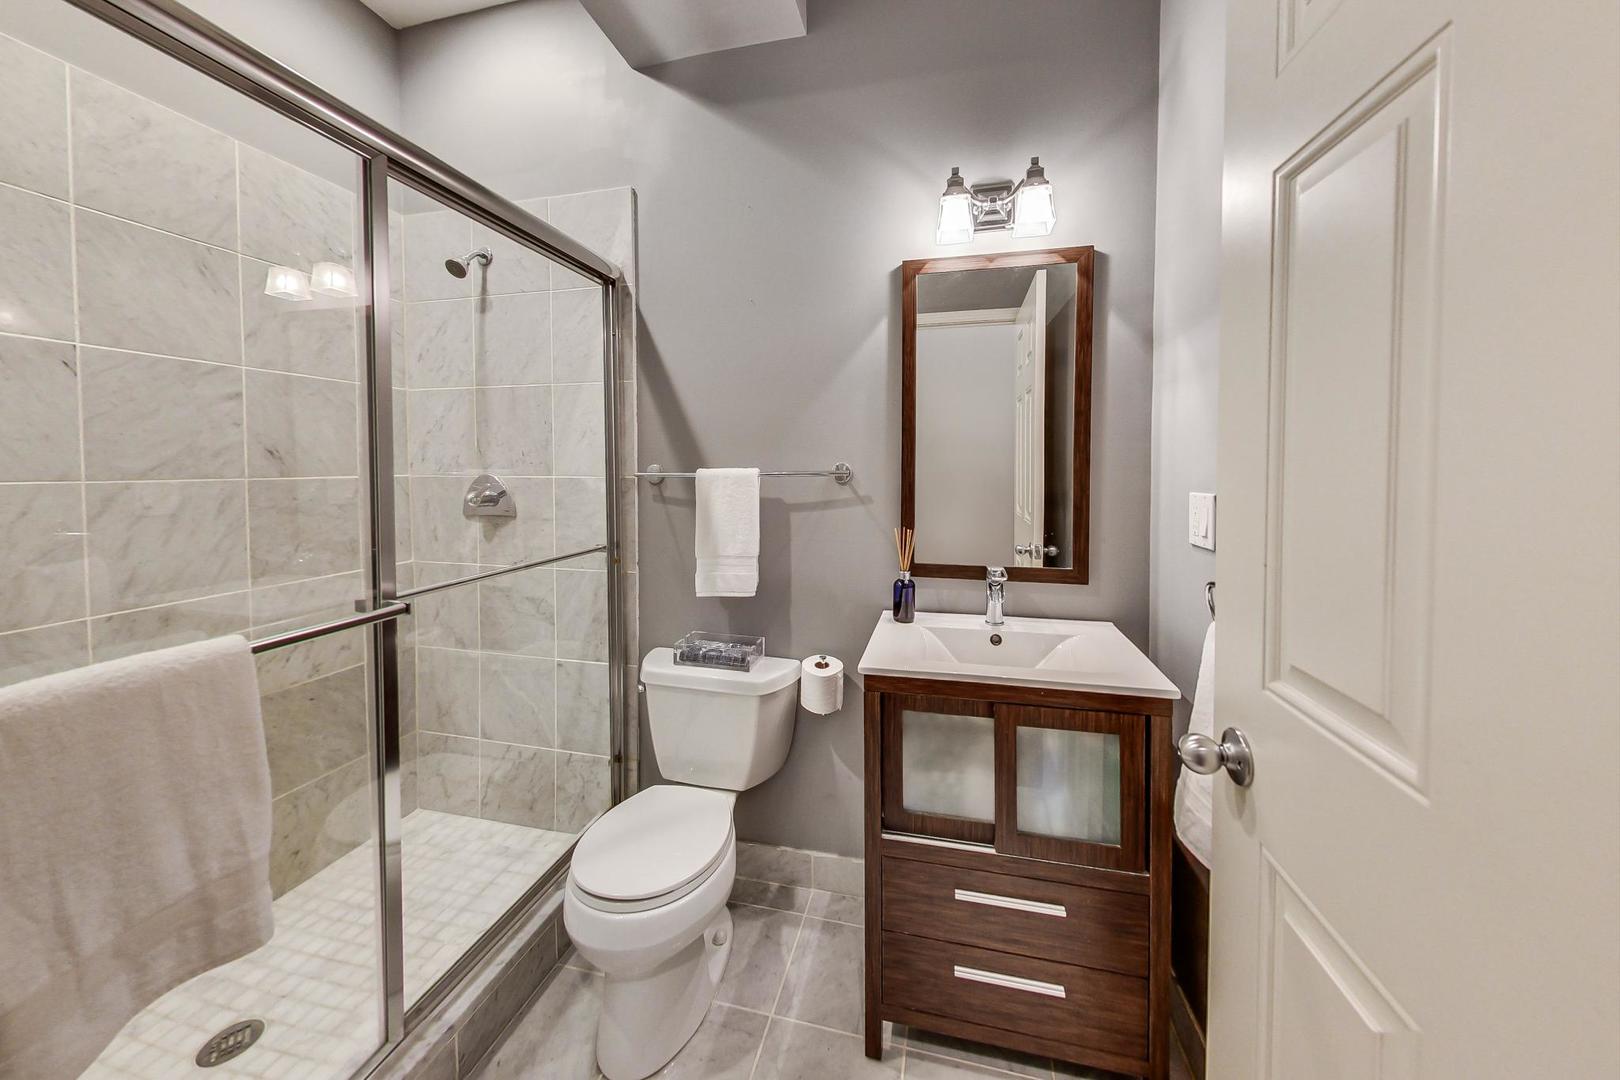
Bathroom with a marble-look tiled glass shower and dark wood vanity.
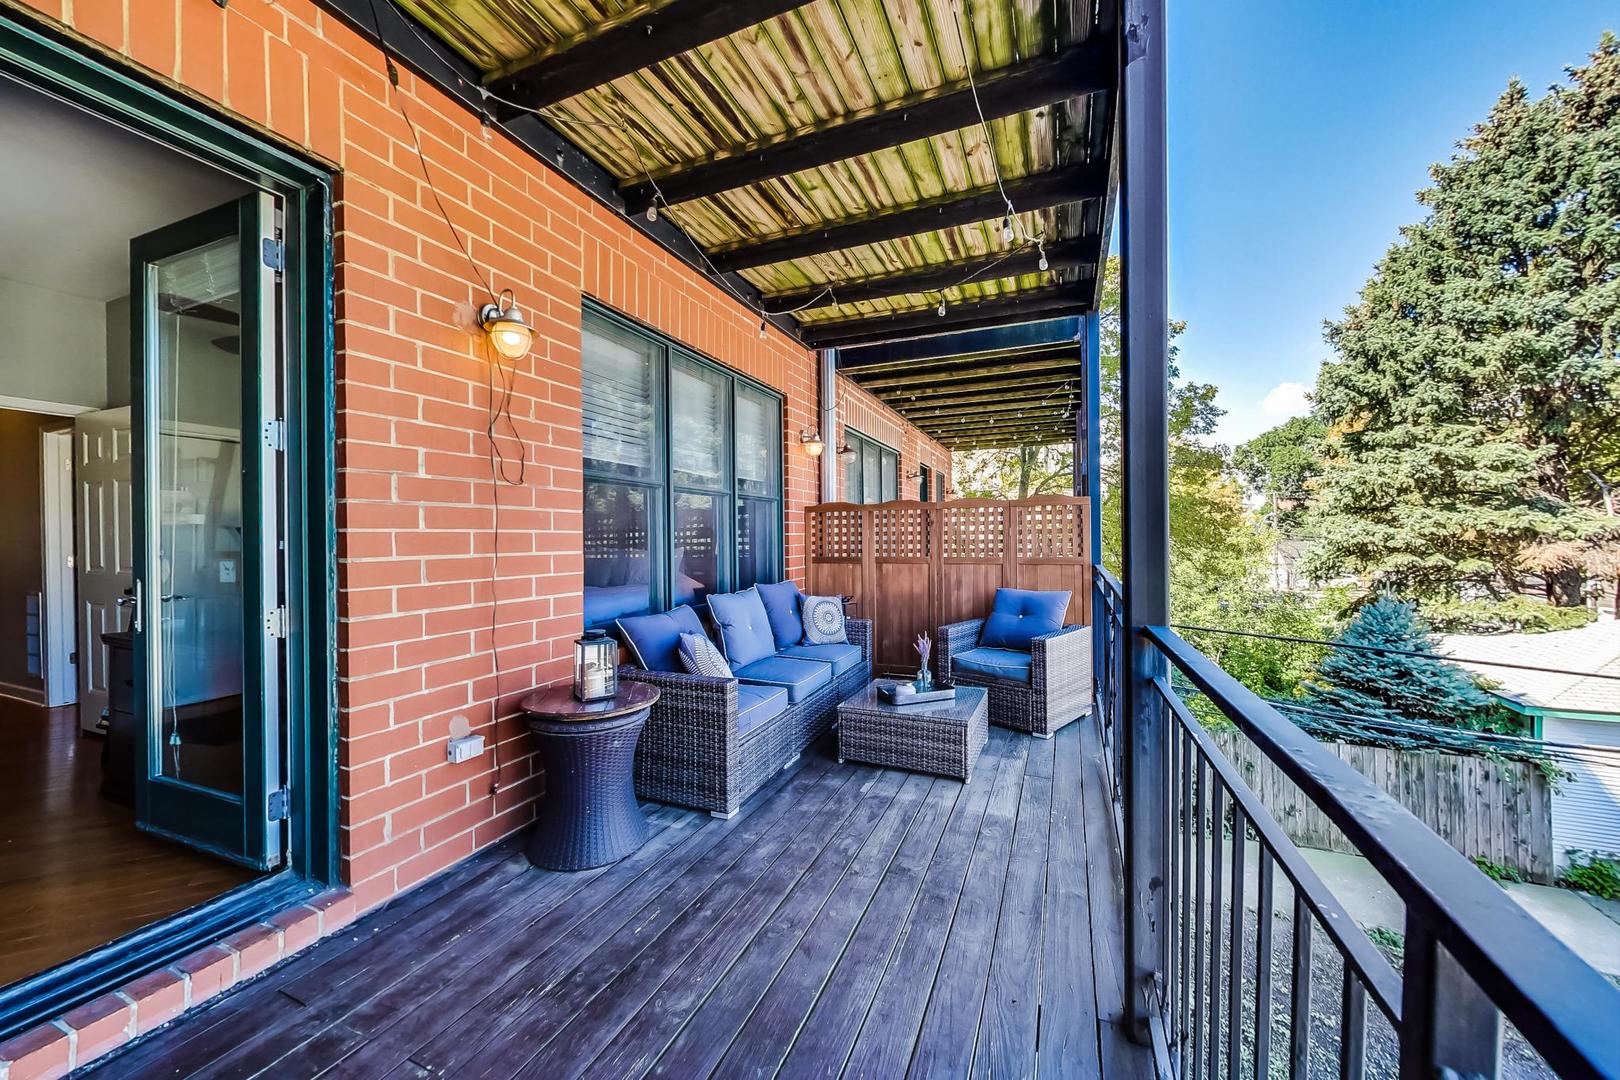
Covered balcony with blue-cushioned wicker seating, wood decking, and views of leafy trees.
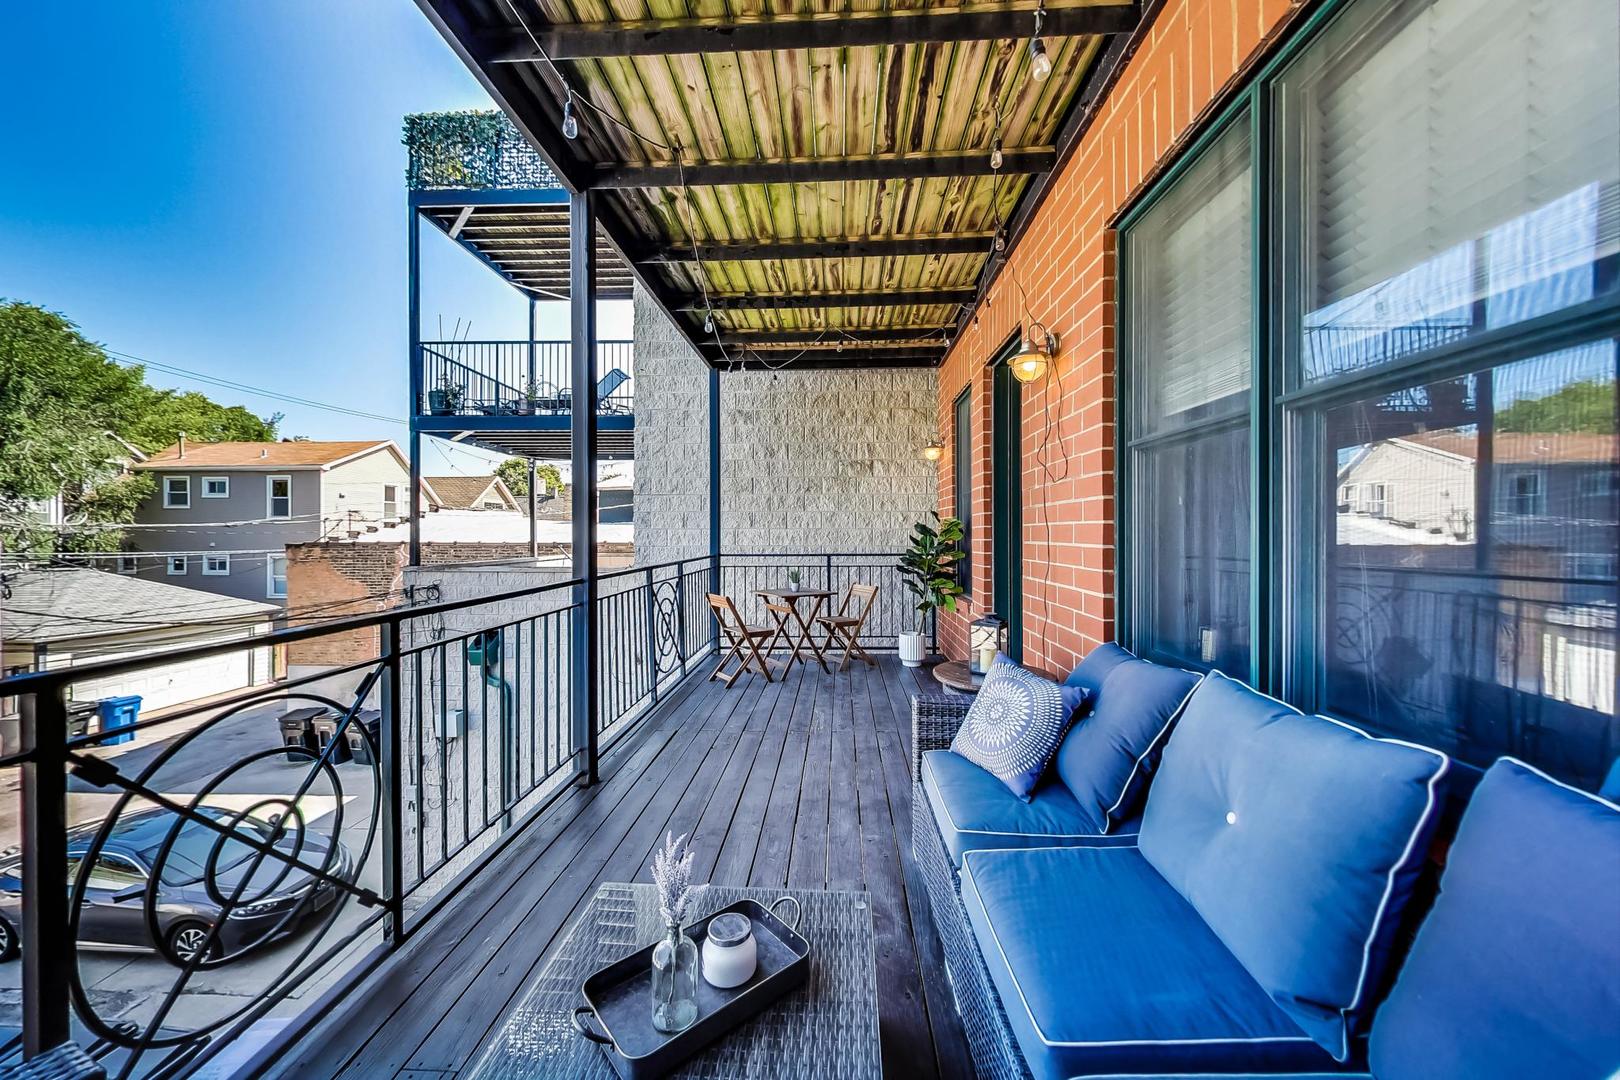
Covered balcony with blue-cushioned seating, wood decking, and views of neighboring homes.
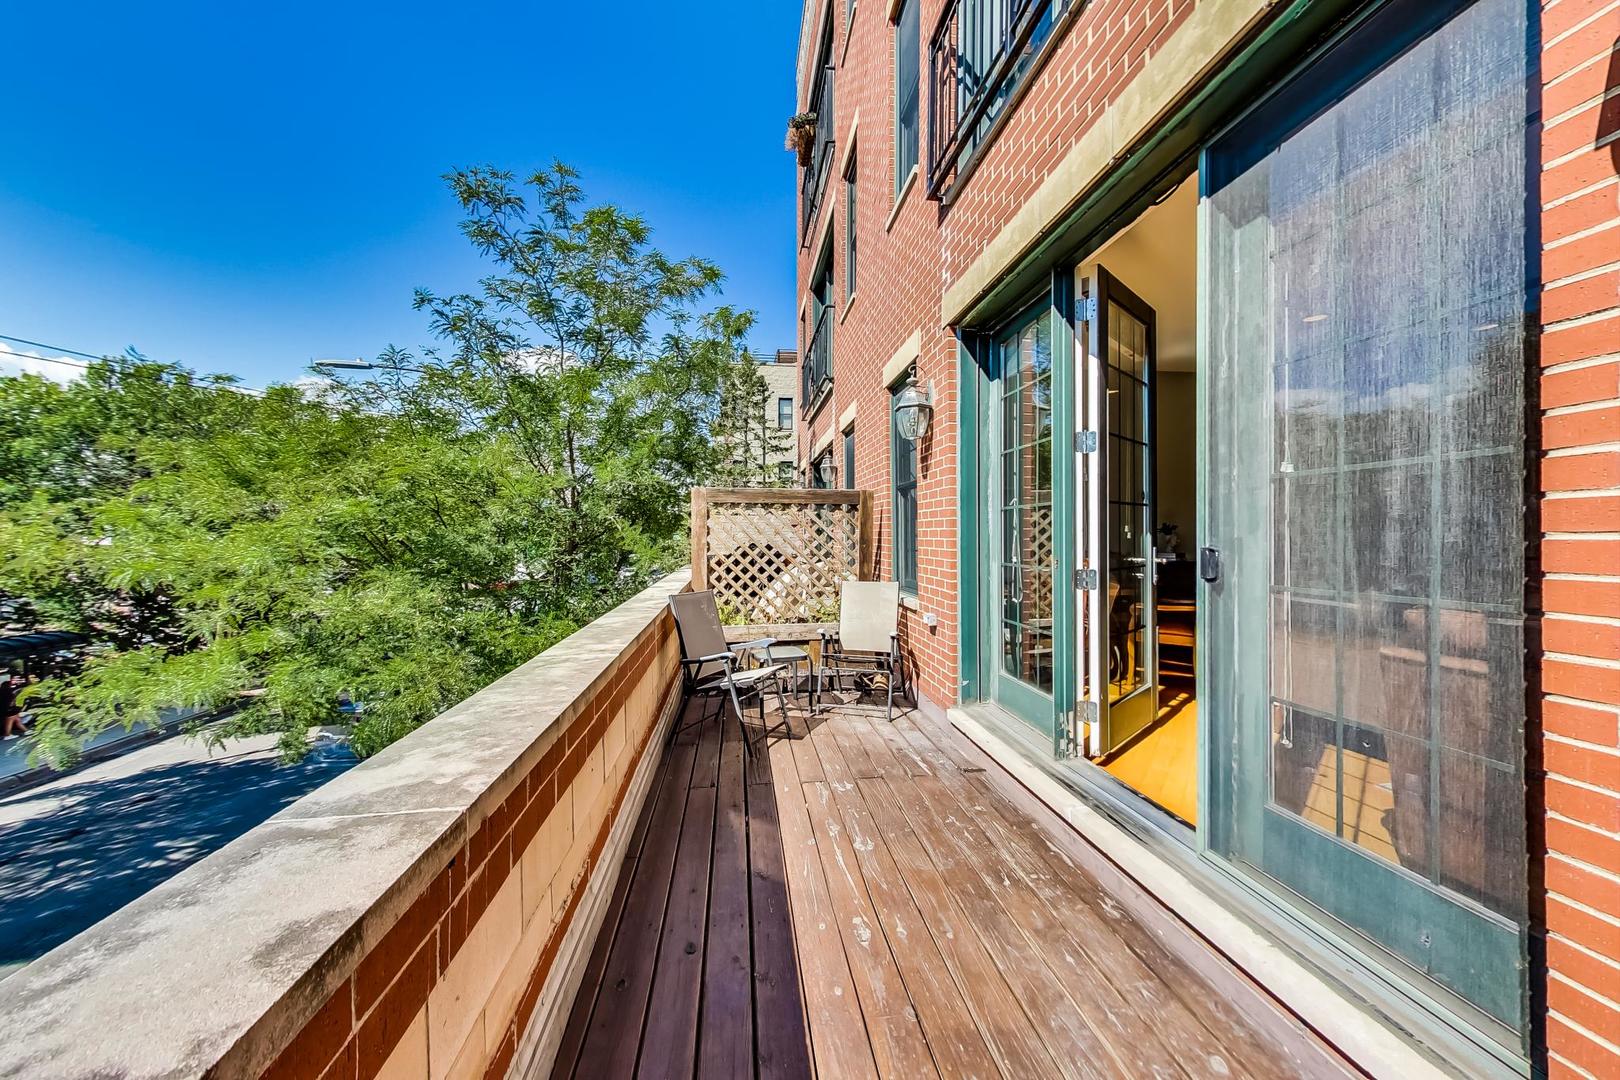
Wooden balcony with patio chairs and open glass doors along a red-brick building.
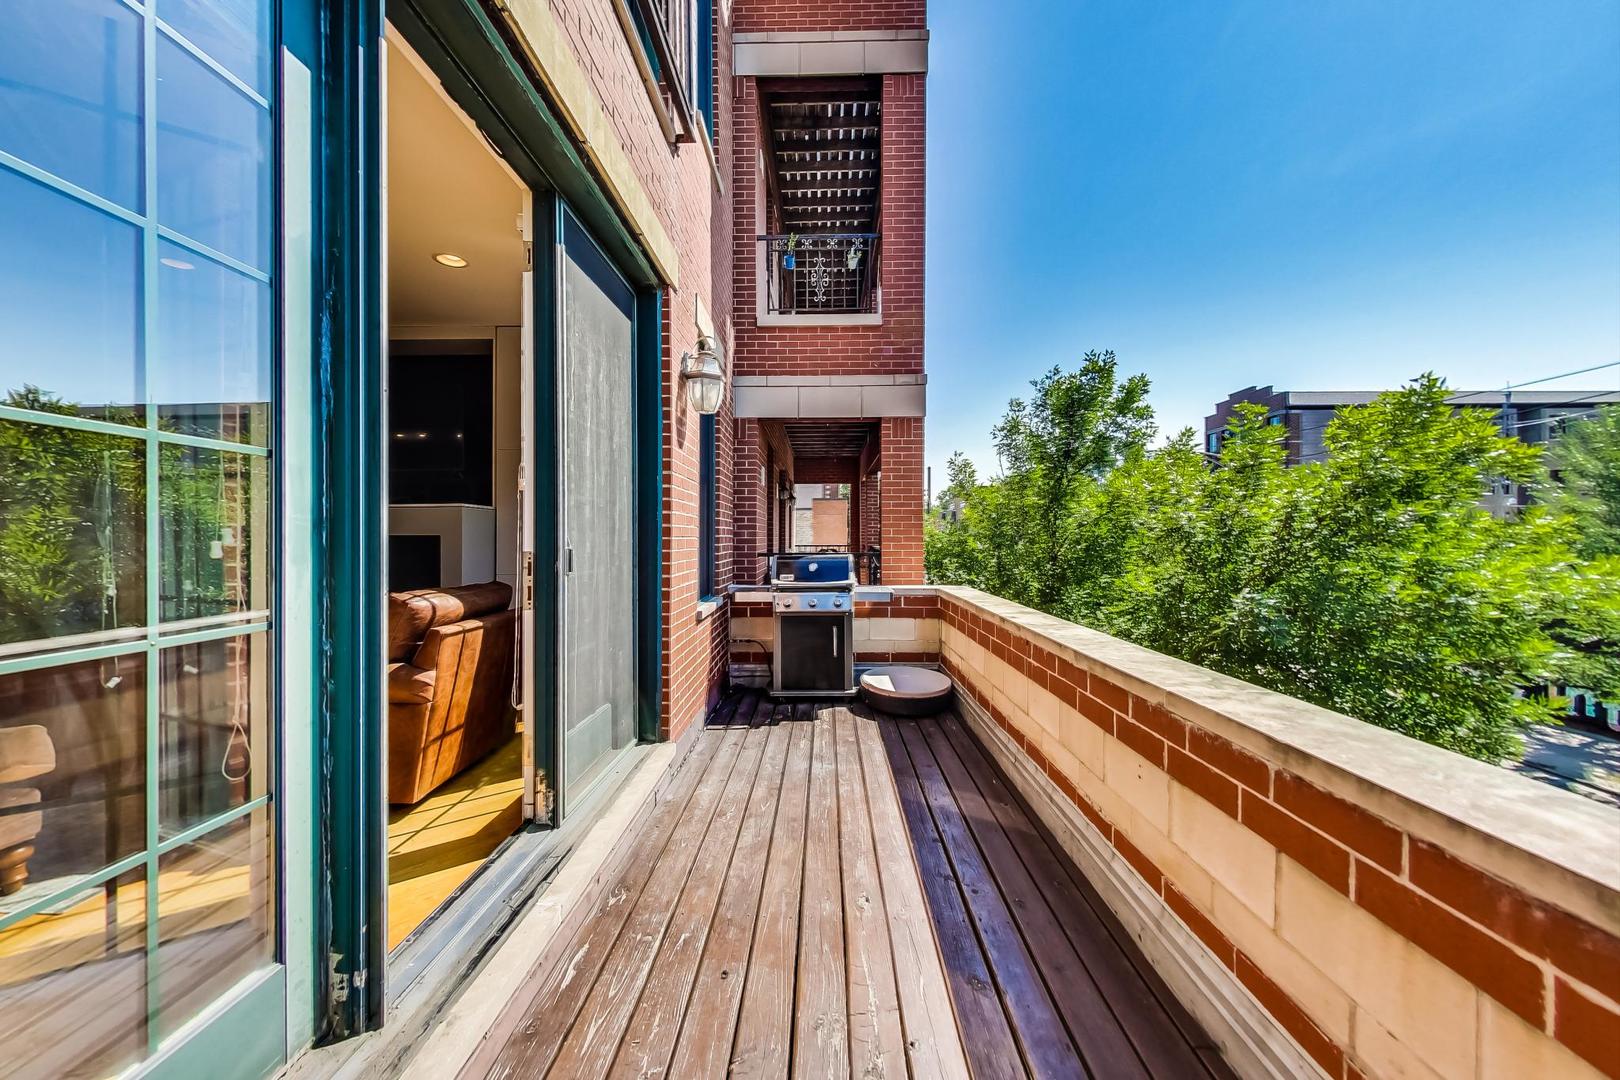
Wooden condo balcony with a barbecue grill, brick parapet, and trees beyond.
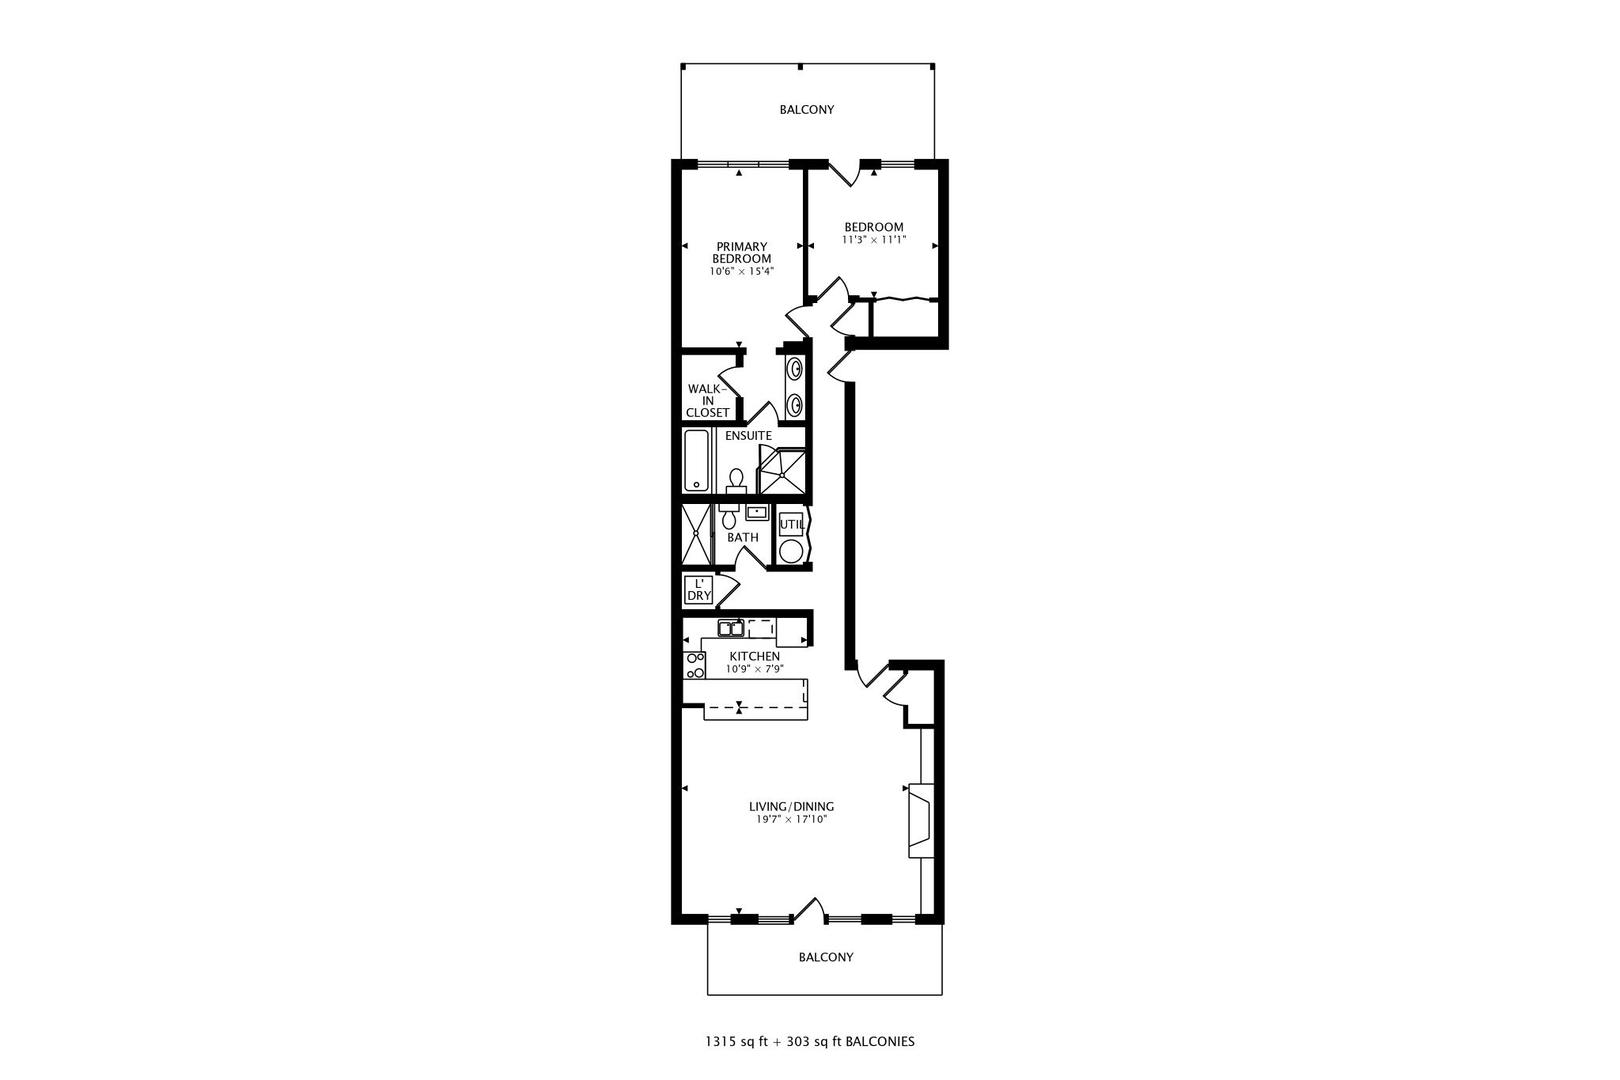
Two-bedroom condo floor plan with two balconies, a walk-in closet, ensuite, and open living/dining area.
VIEW PHOTOS
$430,000

1836 W Belmont Avenue Unit: 2

2 Beds 2 Baths 1,315 Sq.Ft.

Description

Fantastic extra wide two bed/two bath condo in the heart of Roscoe Village! This bright and sunny open concept home boasts an oversized living/dining room with oversized windows, hardwood floors, built in cabinetry and a gas fireplace perfect for cozying up on cold nights. The timeless kitchen includes white cabinetry, stainless steel appliances, a large peninsula, and granite countertops. Expertly laid out floorplan with quiet rear bedrooms. Large primary suite with walk in closet, double sink vanity, and separate jacuzzi tub and oversized shower. Spacious second bedroom includes hardwood floors and access to oversized private balcony. In-unit laundry, two outdoor spaces, a nest thermostat, and parking complete this home! Pet-friendly building with healthy reserves. Don't miss this one!

Share Property

Location

1836 W Belmont Avenue Unit: 2, Chicago, IL 60657

Status

Sold

Date Sold

November 2, 2022
Haylee Stone

Haylee Stone

TITLE

Broker

LICENSE

475180546

Property Amenities

Interior
Laundry room In Unit, Laundry Closet
Fireplace Gas Log
Appliances Range, Microwave, Dishwasher, Refrigerator, Washer, Dryer, Disposal, Stainless Steel Appliance(s)
Total Bedrooms: 2
Full Bathrooms: 2
Other Interior Features Hardwood Floors, Laundry Hook-Up in Unit, Built-in Features, Walk-In Closet(s), Open Floorplan
Area & Lot
Living area 1,315 Sq.Ft.
MLS® ID 11616306
Year Built 2005
School District 299
High School Lake View High School
Elementary School Jahn Elementary School
Type Condo
Status Sold
Exterior
Stories 4
Air conditioning Central Air
Heat type Natural Gas, Forced Air
Water Source Lake Michigan
Sewer Public Sewer
Parking Assigned, Off Alley
Finance
Sales Price $430,000
HOA Fees $240 monthly
Real Estate Tax $7,712 yearly

Work With Haylee

Haylee has a reputation for consistently carrying one of the most impressive luxury listing platforms in the marketplace. Contact Haylee today for a free consultation for buying, selling, renting or investing in Chicago.