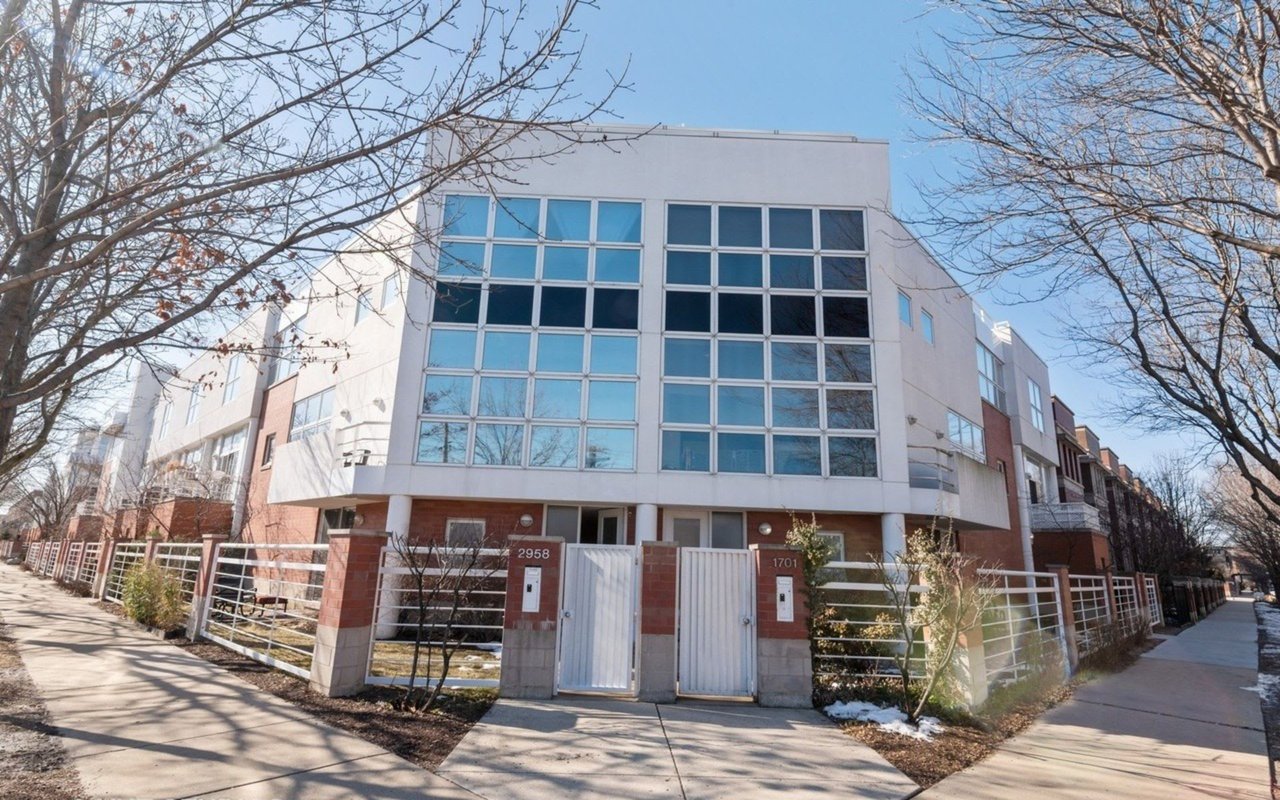
Modern orange-brick residence with large windows, stacked balconies, and a front stairway as snow falls.
Condo kitchen with reddish wood cabinets, a stone-topped peninsula, stainless steel appliances, and hardwood floors.
Kitchen and dining area with a granite island, reddish wood cabinets, and teal chairs by large windows.
Kitchen with reddish wood cabinets, dark stone counters, and a stainless steel gas range beneath a built-in microwave.
Kitchen with reddish wood cabinets, granite counters, tile backsplash, and stainless steel appliances.
Open-plan kitchen with a large wood island, stainless steel appliances, and adjoining living room.
Dining area with a glass table, teal chairs, wood cabinetry, and sliding doors to a deck.
Kitchen and dining area with reddish wood cabinets, a glass table, turquoise chairs, and a large window.
Open kitchen and dining area with reddish wood cabinets, stainless steel appliances, and teal dining chairs.
Staged living room with a gray sofa, pale armchair, and large windows overlooking a brick building.
Staged living room with a gray sofa, round coffee table, and large corner windows.
Living room entry with hardwood floors, large windows, and a console table beneath abstract artwork.
Bathroom with a dark vessel sink, glass vanity shelf, and white bathtub against dark stone tile.
Staged bedroom with a king-size bed, dark wood floors, and sliding glass doors to a balcony.
Staged bedroom with a large bed, sliding glass doors, and a gray chair.
Bedroom with a large bed, leather bench, hardwood floors, and high windows.
Bathroom with a wood double vanity and glass-enclosed subway-tile shower.
Staged bedroom with a white bed, striped rug, dark hardwood floors, and large windows beside a brick wall.
Foyer with hardwood floors, a console table, and a hallway lined with doors.
Furnished living room with a stone fireplace, cream sectional, and hardwood flooring.
Living room with a dark stone fireplace, pale sectional, and sliding doors to a patio.
Staged living room with a stone fireplace, pale sectional, black chairs, and ceiling fan.
Staged living room with a pale sectional sofa, ceiling fan, and lit stone-surround fireplace.
Living room with a pale sectional sofa and a lit slate fireplace.
Living room fireplace with a lit fire, dark slate surround, and wood mantel.
Living room with a cream sofa, black chairs, and a sliding glass door to a patio.
Kitchen with reddish wood cabinets, granite countertops, and a built-in wine refrigerator.
Vacant bedroom with beige carpeting, a ceiling fan, and high horizontal windows.
Empty carpeted room with high windows, two white doors, and a ceiling fan.
Bathroom with a glass vessel sink, white toilet, and tiled tub-shower with sliding glass doors.
Empty bedroom with beige carpet, gray walls, and two windows.
Laundry room with a washer and dryer beside white storage cabinets and open shelves.
Covered wooden deck overlooking a Chicago street, with brick buildings and patches of snow.
Covered balcony with wood decking and brick walls overlooks a street of brick buildings.
Modern brick residence with stacked balconies and large grid windows in falling snow at dusk.
First-floor plan showing two bedrooms, family room, study, bathroom, laundry, closets, and stairs.
Second-floor apartment plan with two bedrooms, two bathrooms, kitchen, living and dining rooms, and two balconies.
Two-level floor plan with labeled rooms, dimensions, stairs, and balconies.
VIEW PHOTOS
$620,000

1712 W BEACH Avenue Unit: 1

5 Beds 3 Baths 2,400 Sq.Ft.

Description

Take a 3D Tour, CLICK on the 3D BUTTON & Walk Around. Watch a Custom Drone Video Tour, Click on Video Button! Extra wide, Sunny, south facing 5Bed/3Bath Duplex down in Superb Wicker Park location with 3 outdoor spaces for you to enjoy! The open concept kitchen features custom cabinetry with ample storage, stainless steel appliances, granite countertops, and large island with room for seating. Main level offers 2 large bedrooms, 2 full bathrooms, living room, separate dining space with access to your private balcony, windows galore bringing in an abundance of natural light, and gleaming cherry hardwood floors throughout. The lower level features a large family room with wet bar, 3 additional bedrooms, a full bath, and laundry room. Garage parking included. Amazing location close to transportation, 606 trail, restaurants, shopping, nightlife, and more!

Share Property

Location

1712 W BEACH Avenue Unit: 1, Chicago, IL 60622

Status

Sold

Date Sold

March 14, 2023
Haylee Stone

Haylee Stone

TITLE

Broker

LICENSE

475180546

Property Amenities

Interior
Laundry room In Unit
Fireplace Gas Starter
Appliances Range, Microwave, Dishwasher, Refrigerator, Washer, Dryer, Disposal
Total Bedrooms: 5
Full Bathrooms: 3
Other Interior Features Bar-Wet, Hardwood Floors, Laundry Hook-Up in Unit, Storage
Area & Lot
Living area 2,400 Sq.Ft.
MLS® ID 11708584
Year Built 2004
School District 299
High School Wells Community Academy Senior H
Middle School Lozano Elementary School Bilingu
Elementary School Lozano Elementary School Bilingu
Type Condo
Status Sold
Exterior
Stories 3
Air conditioning Central Air
Heat type Natural Gas, Forced Air
Water Source Lake Michigan
Garage Space 1.0
Sewer Public Sewer
Other Exterior Features Balcony, Deck, Porch
Roof Rubber
Finance
Sales Price $620,000
HOA Fees $335 monthly
Real Estate Tax $14,148 yearly

Work With Haylee

Haylee has a reputation for consistently carrying one of the most impressive luxury listing platforms in the marketplace. Contact Haylee today for a free consultation for buying, selling, renting or investing in Chicago.