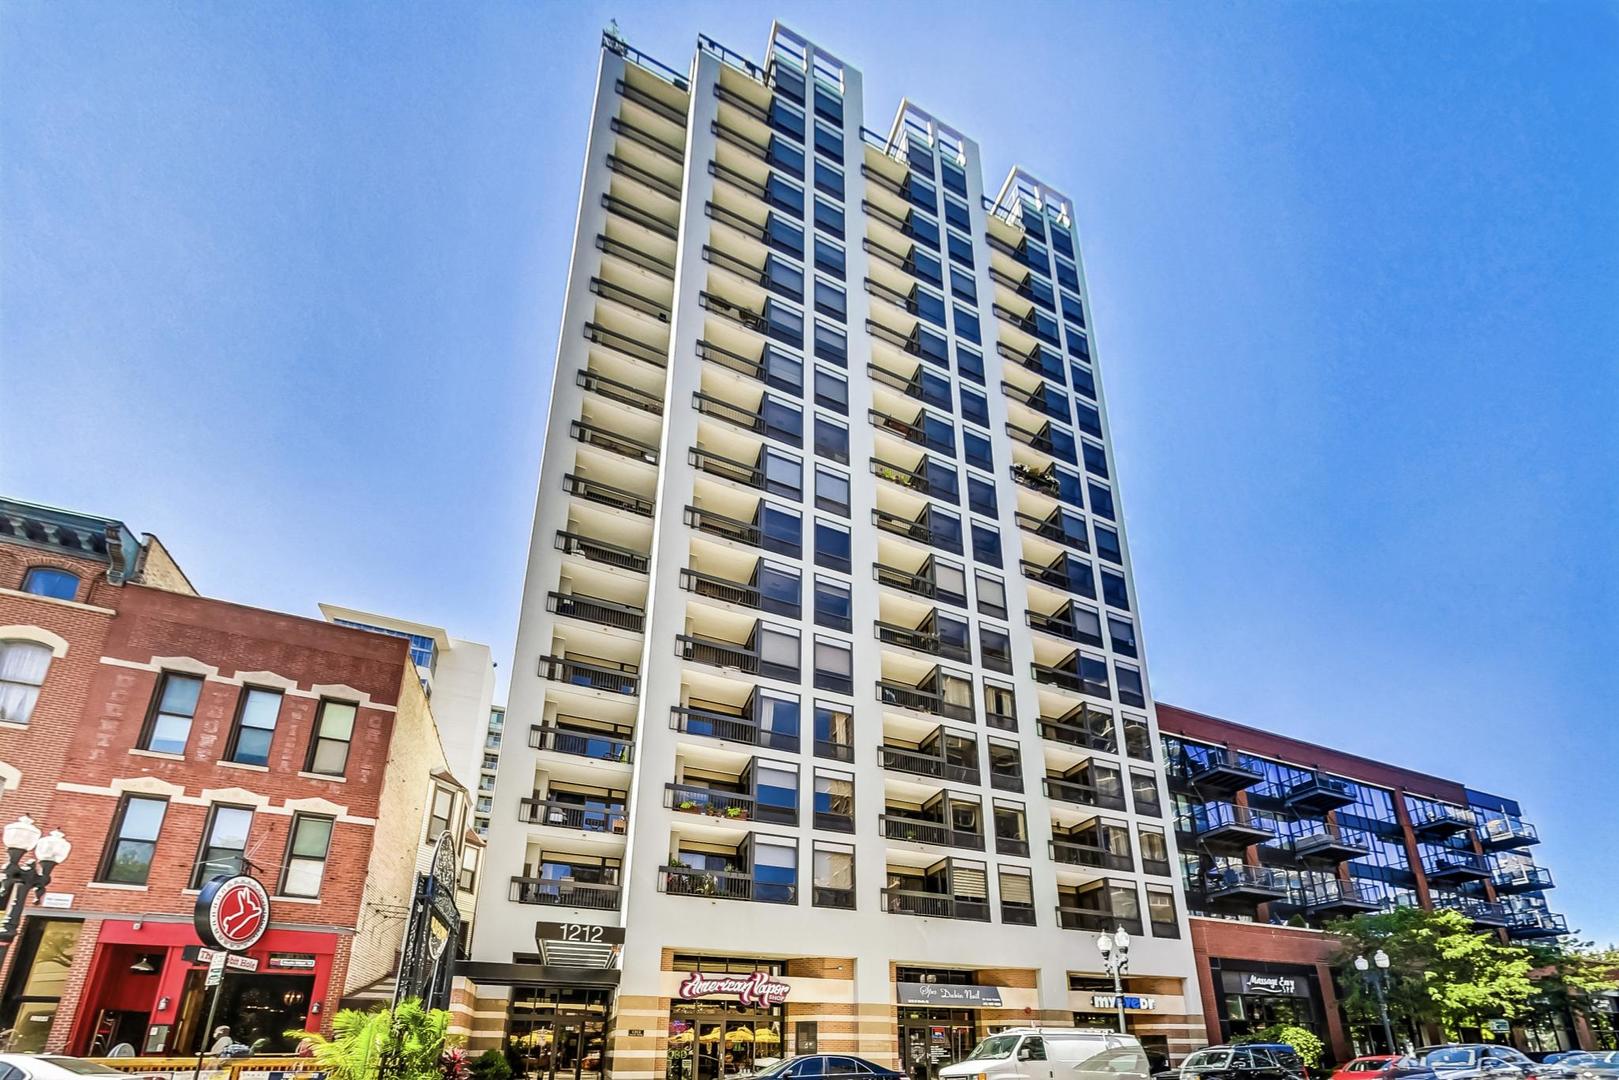
White condominium tower with rows of balconies above street-level shops, viewed from below on a sunny day.
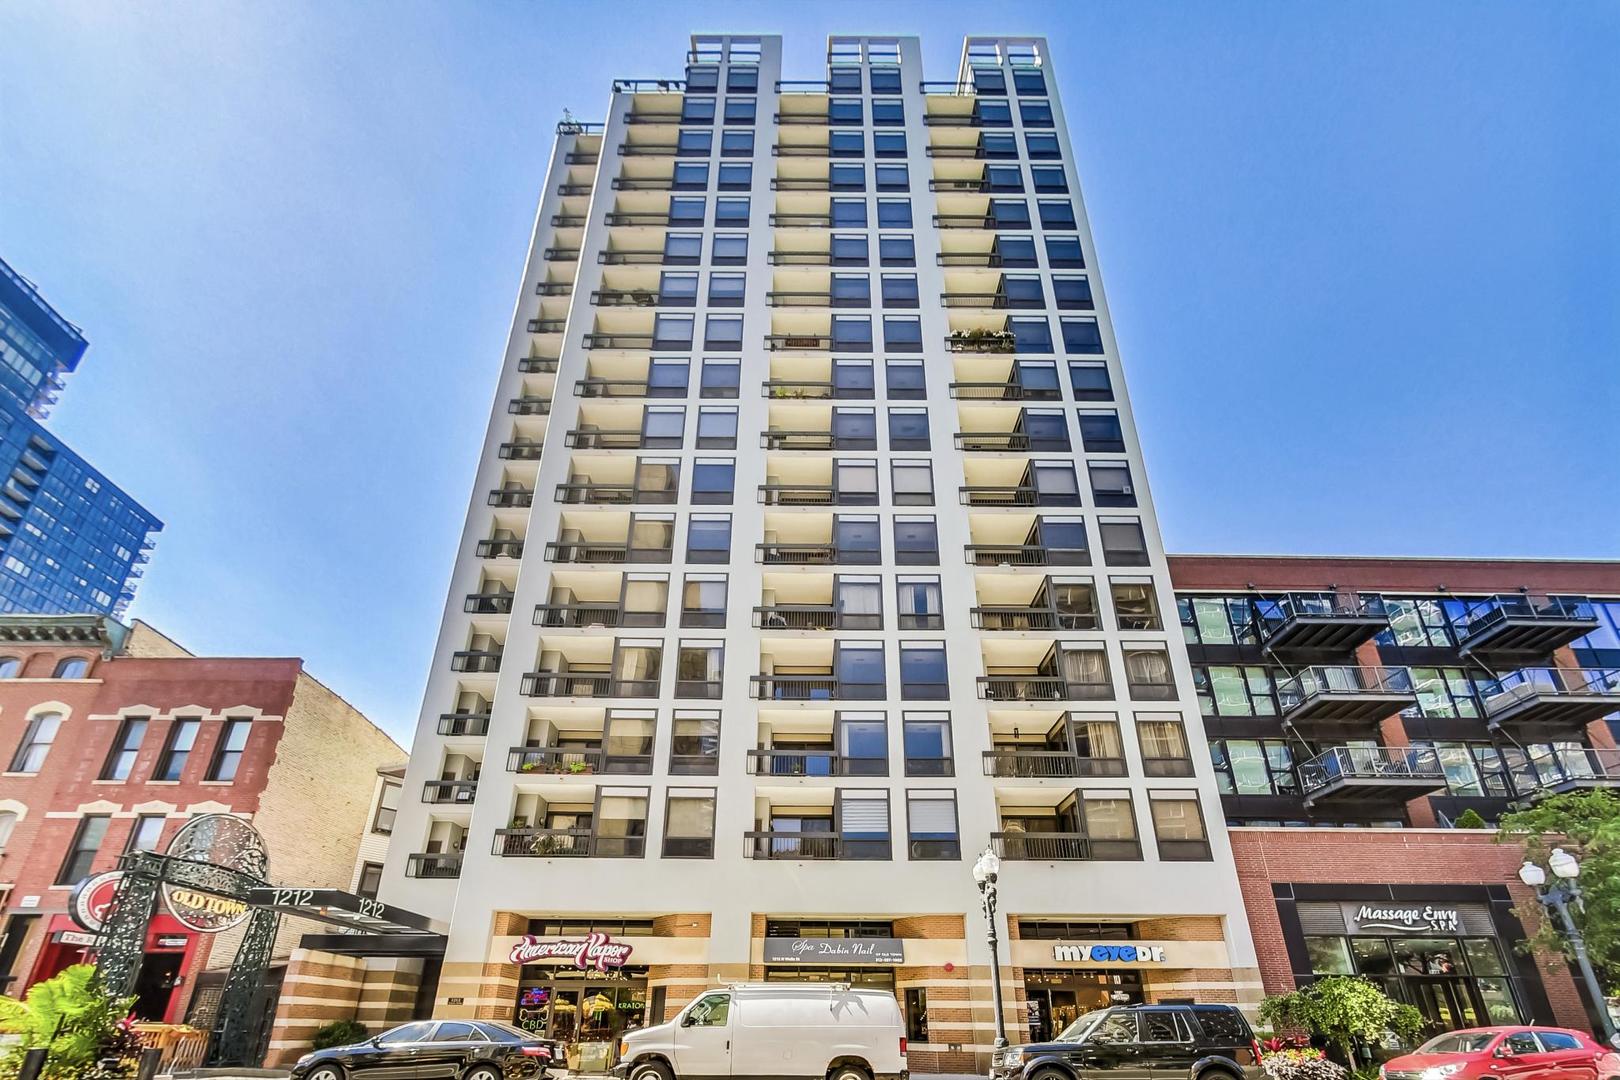
High-rise condominium at 1212 N Wells Street, with stacked balconies and street-level storefronts.
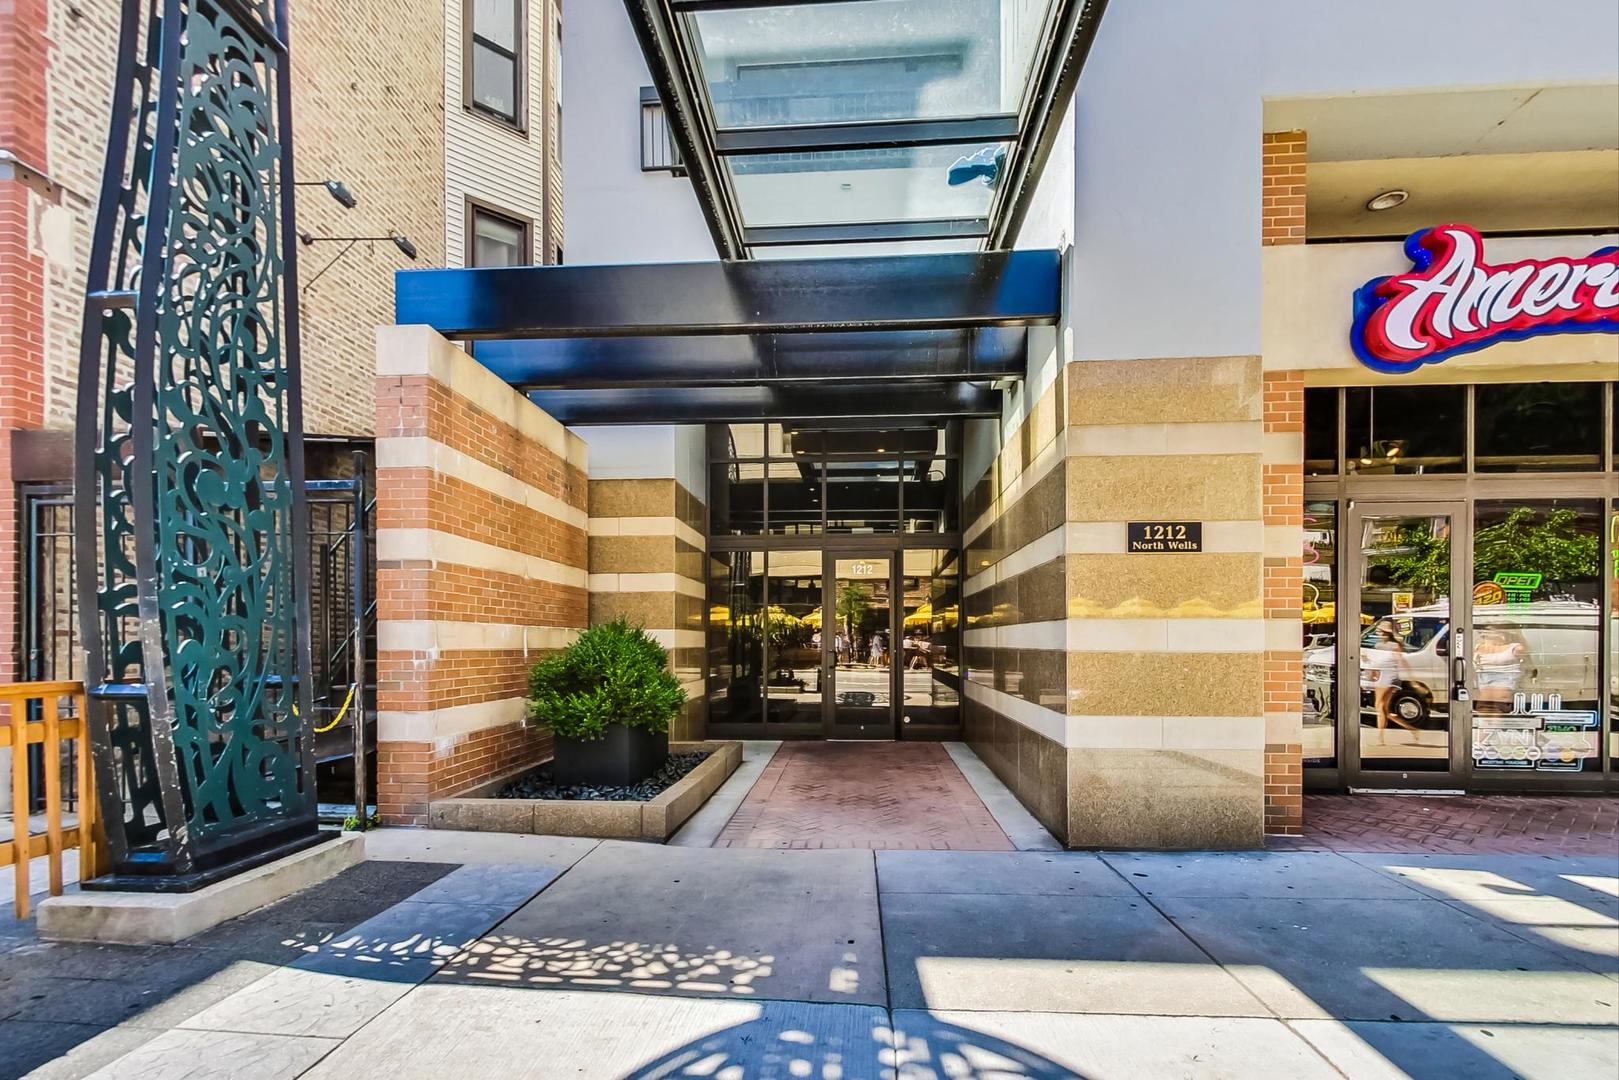
Building entrance at 1212 North Wells beneath a glass canopy, with striped brick and stone walls.
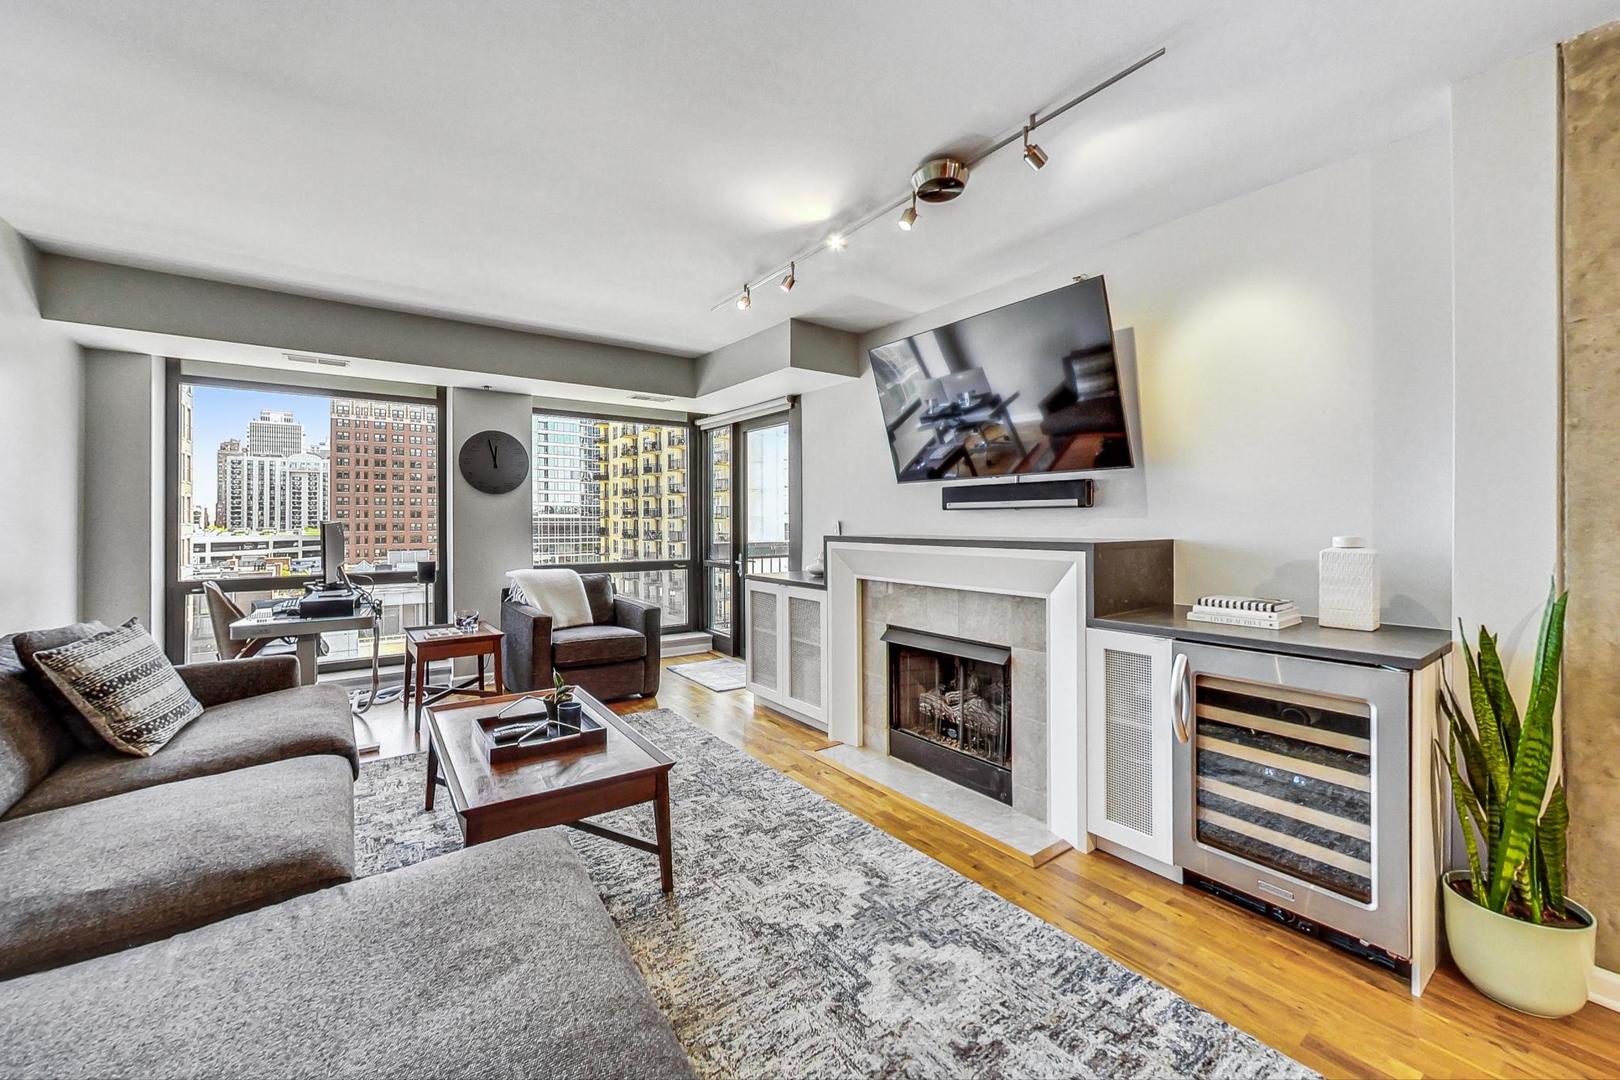
Furnished condo living room with a fireplace, wine refrigerator, and city views through large windows.
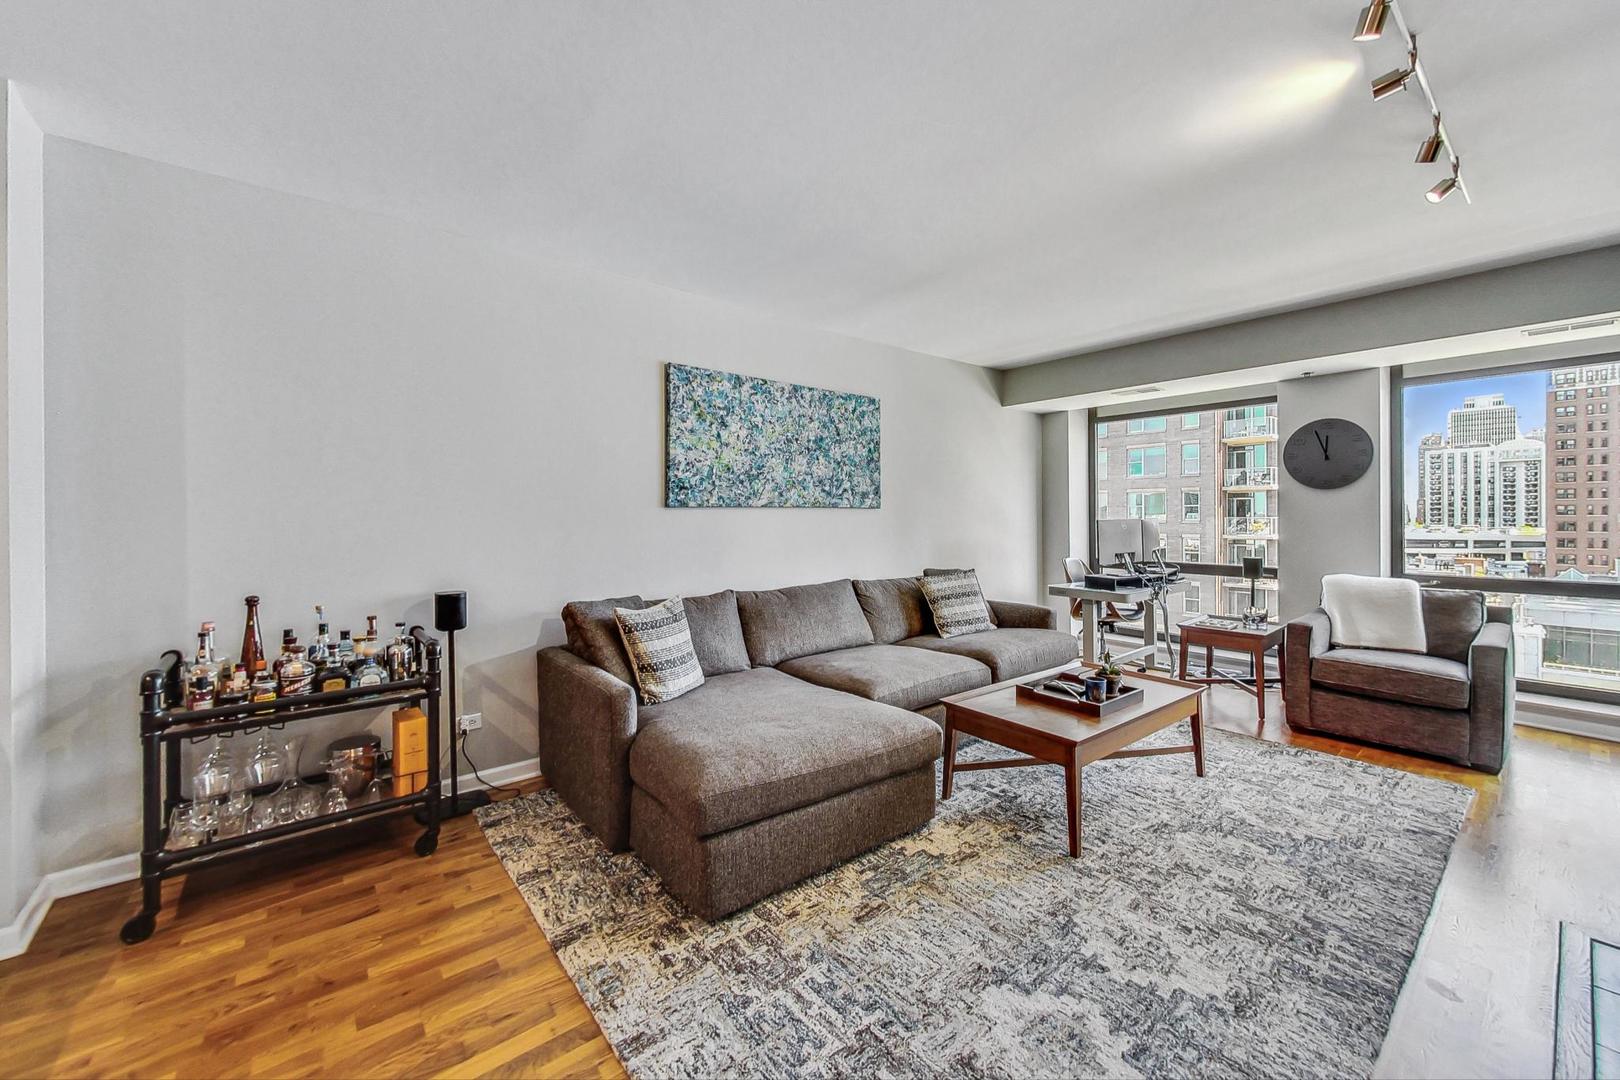
Condo living room with a gray sectional, bar cart, and large windows overlooking city buildings.
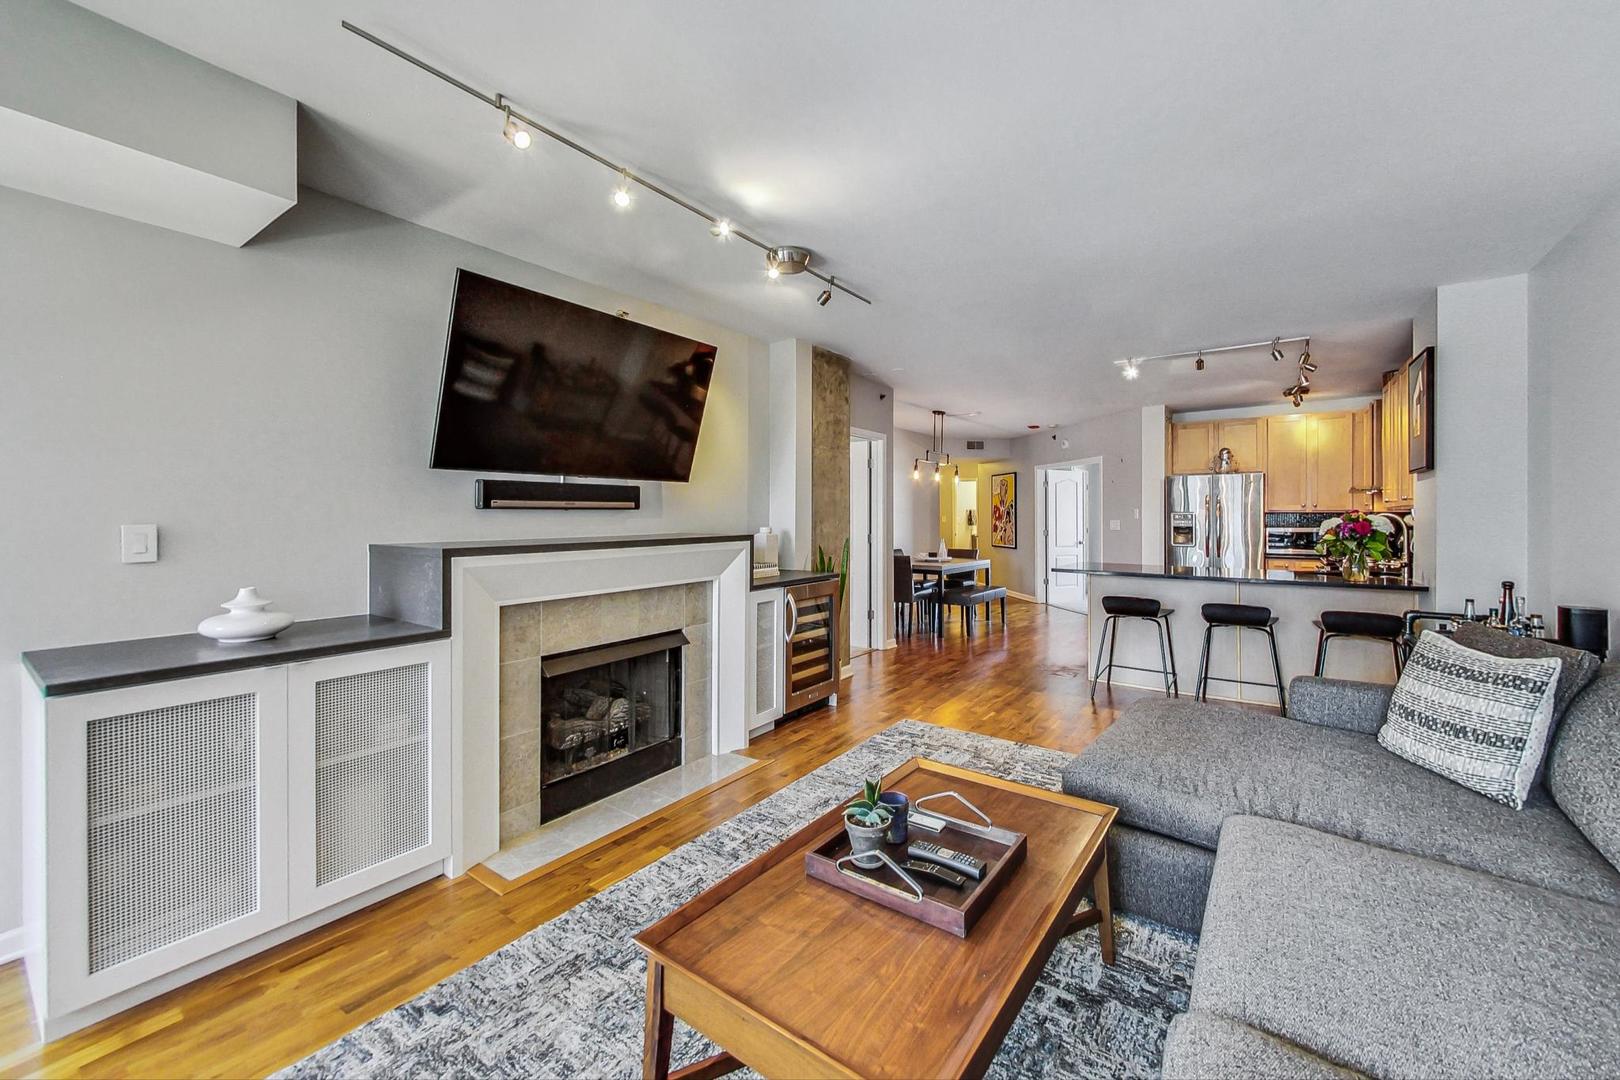
Furnished living room with a tiled fireplace, gray sectional, hardwood floors, and an open kitchen bar.
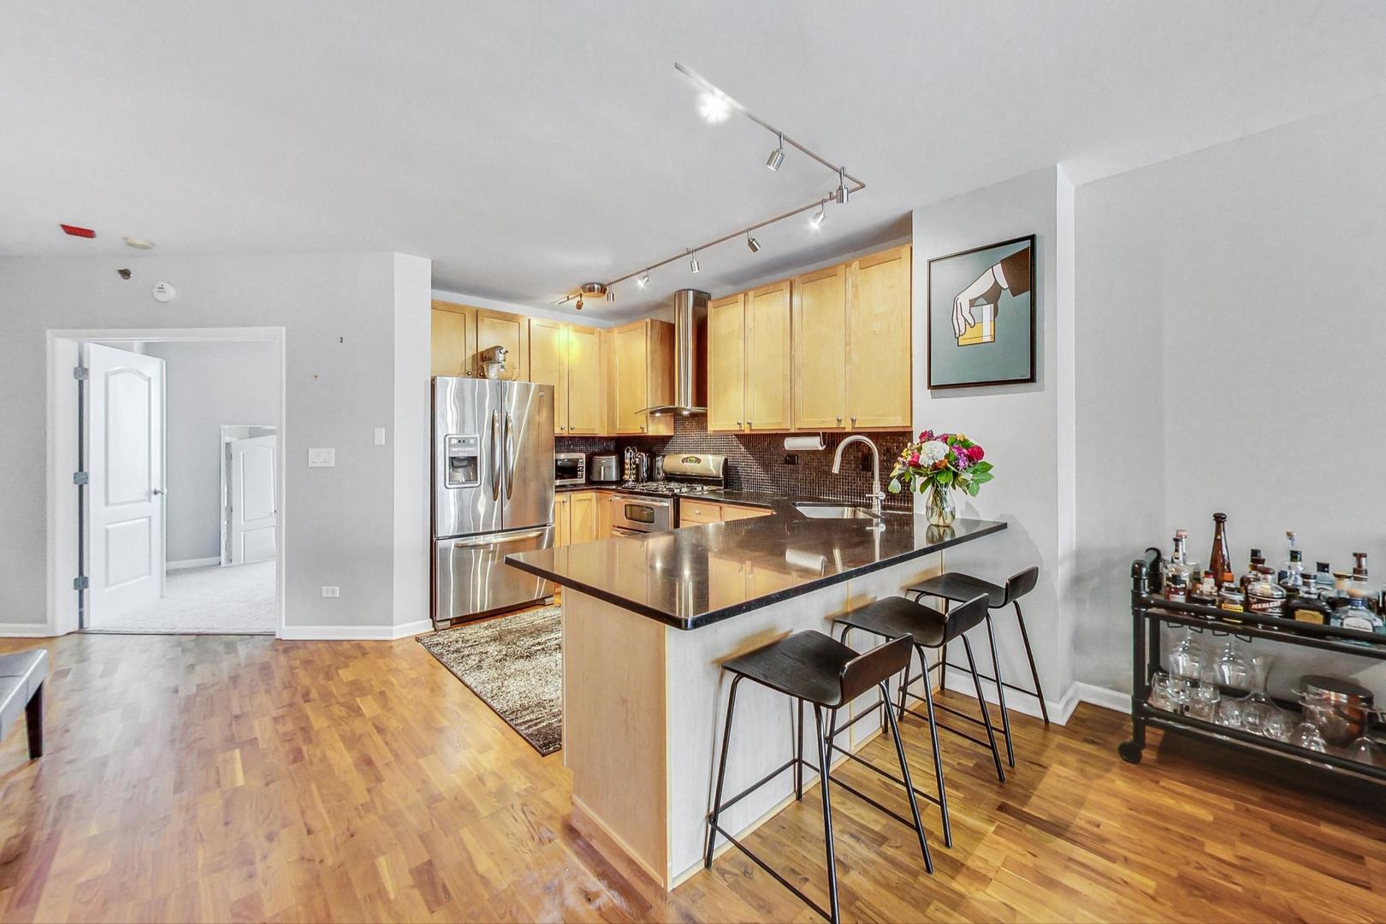
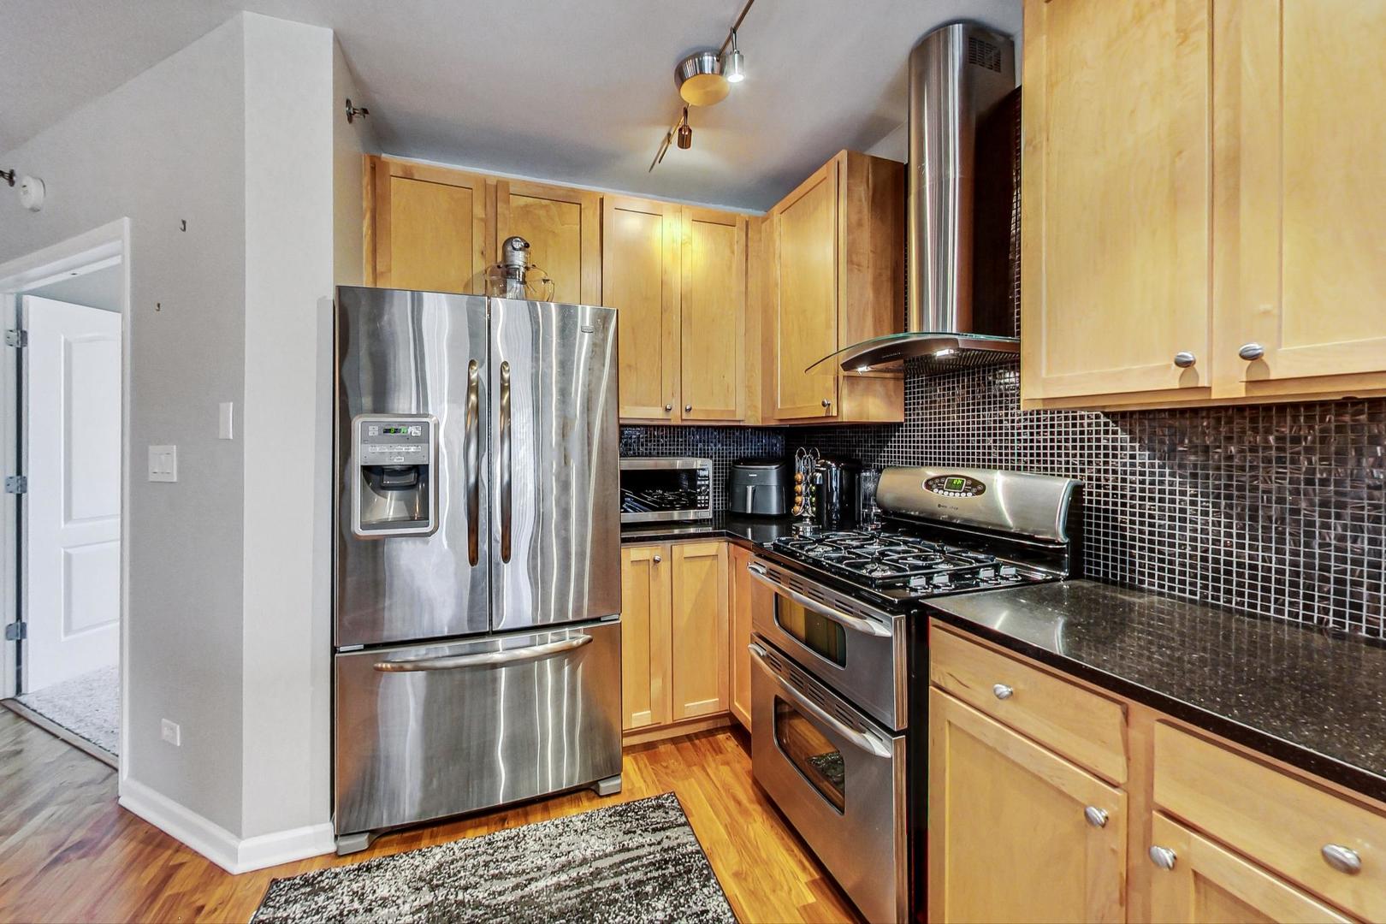
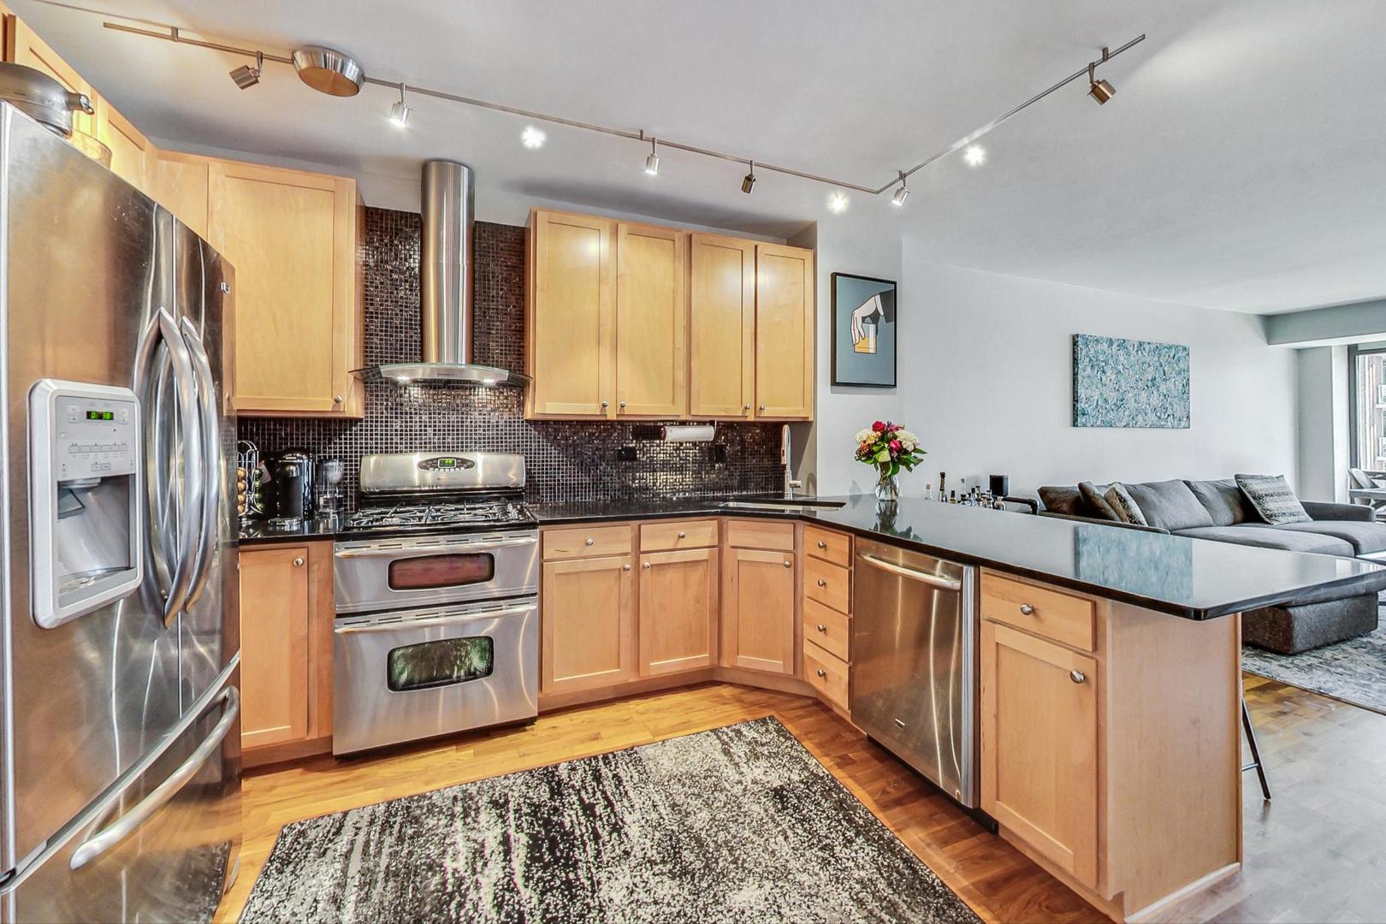
Condo kitchen with blond wood cabinets, stainless appliances, and a dark island with bar stools.
Kitchen with honey-toned cabinets, dark mosaic backsplash, and stainless steel appliances.
Open-plan kitchen with light wood cabinets, stainless steel appliances, and a peninsula beside the living area.
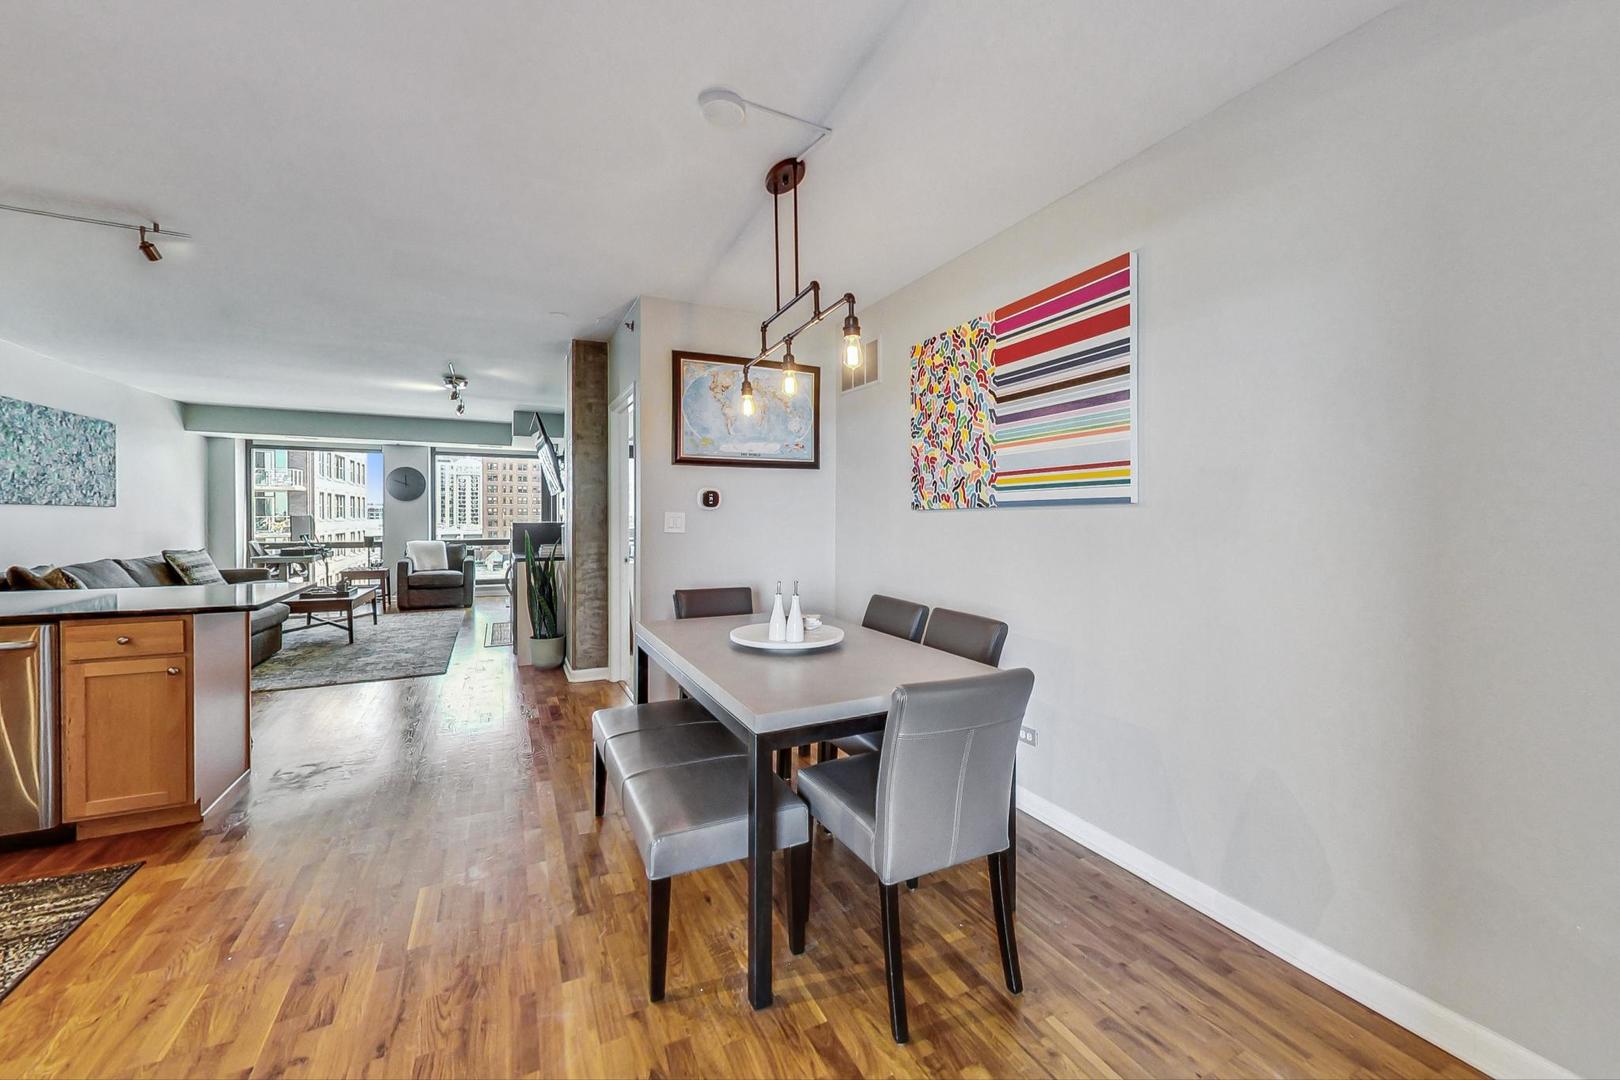
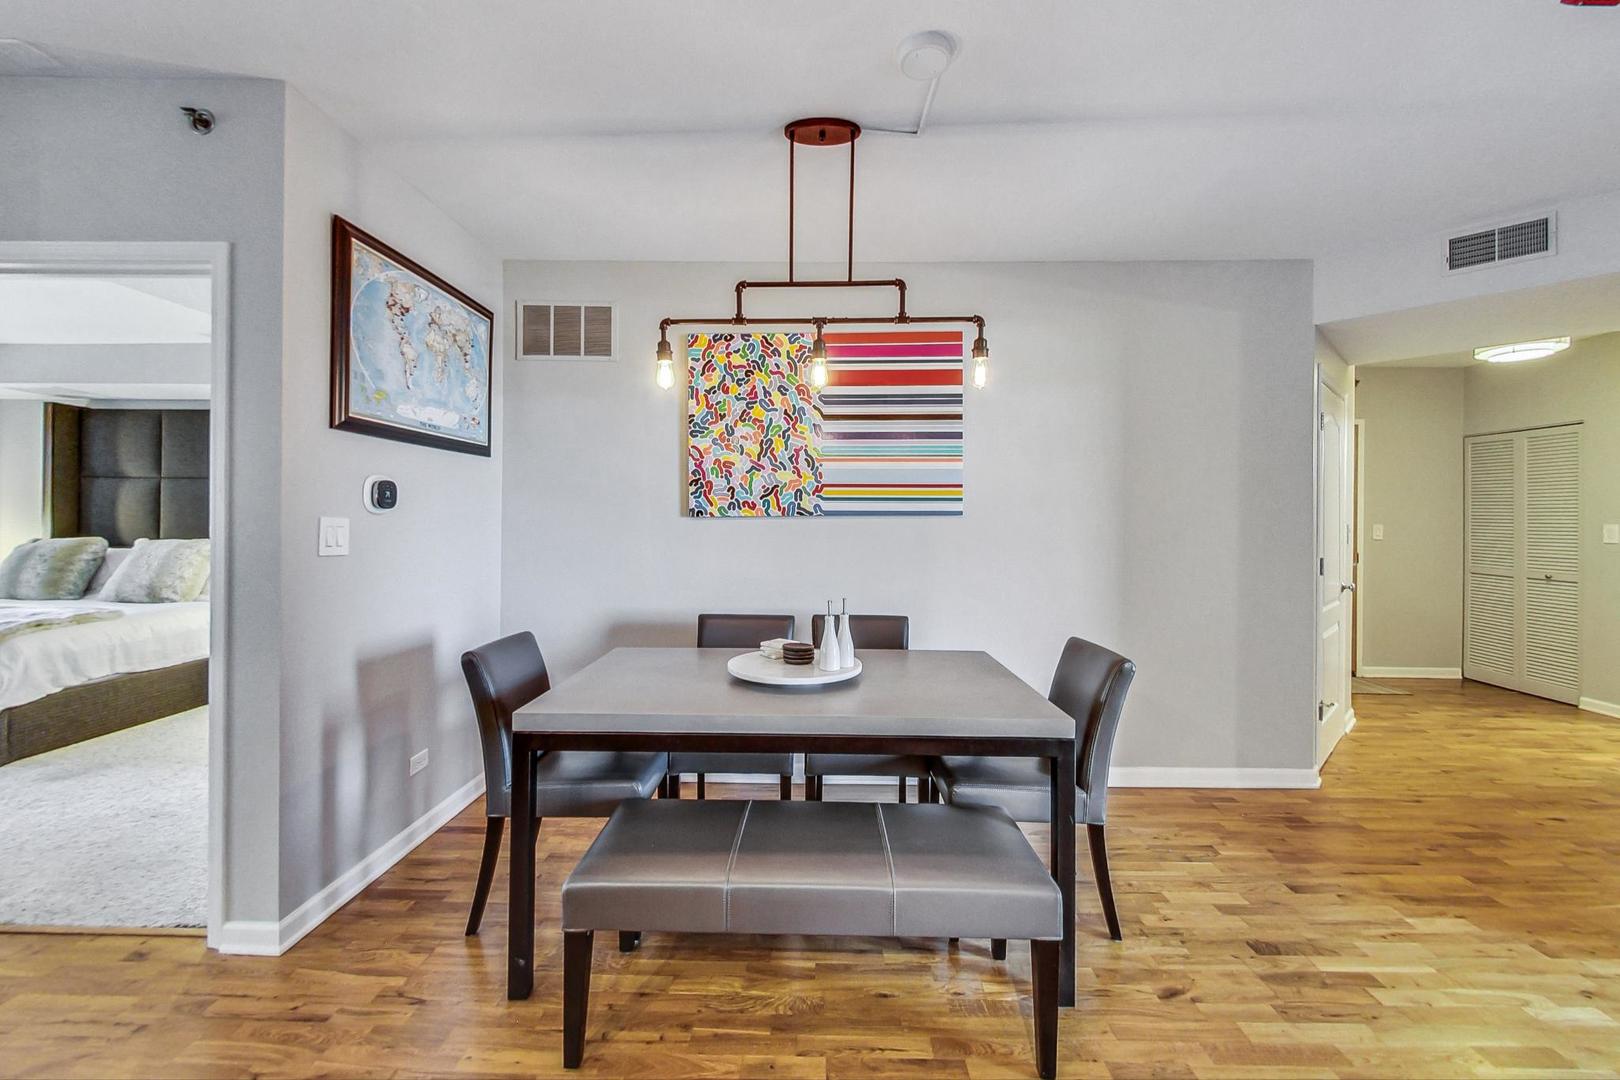
Dining area with hardwood floors, colorful wall art, and city buildings visible through the windows.
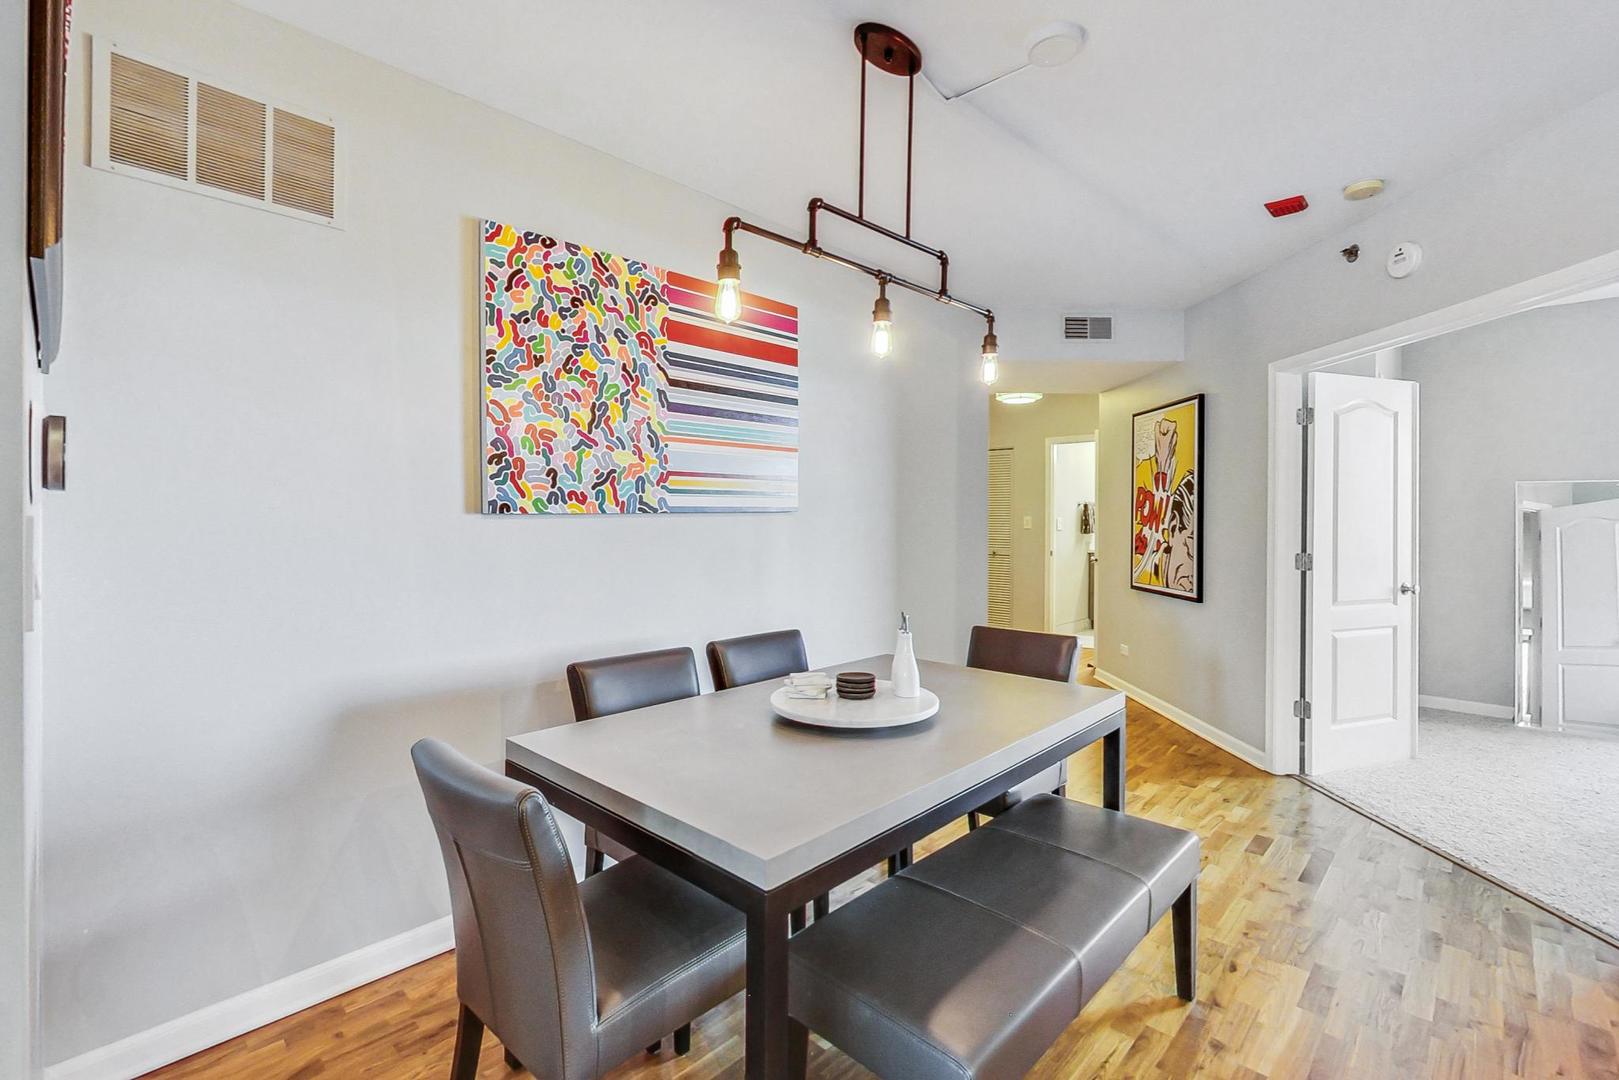
Condo dining area with a dark table, colorful abstract art, hardwood floors, and an adjacent bedroom.
Condo dining area with a gray table, leather seating, colorful artwork, and hardwood floors.
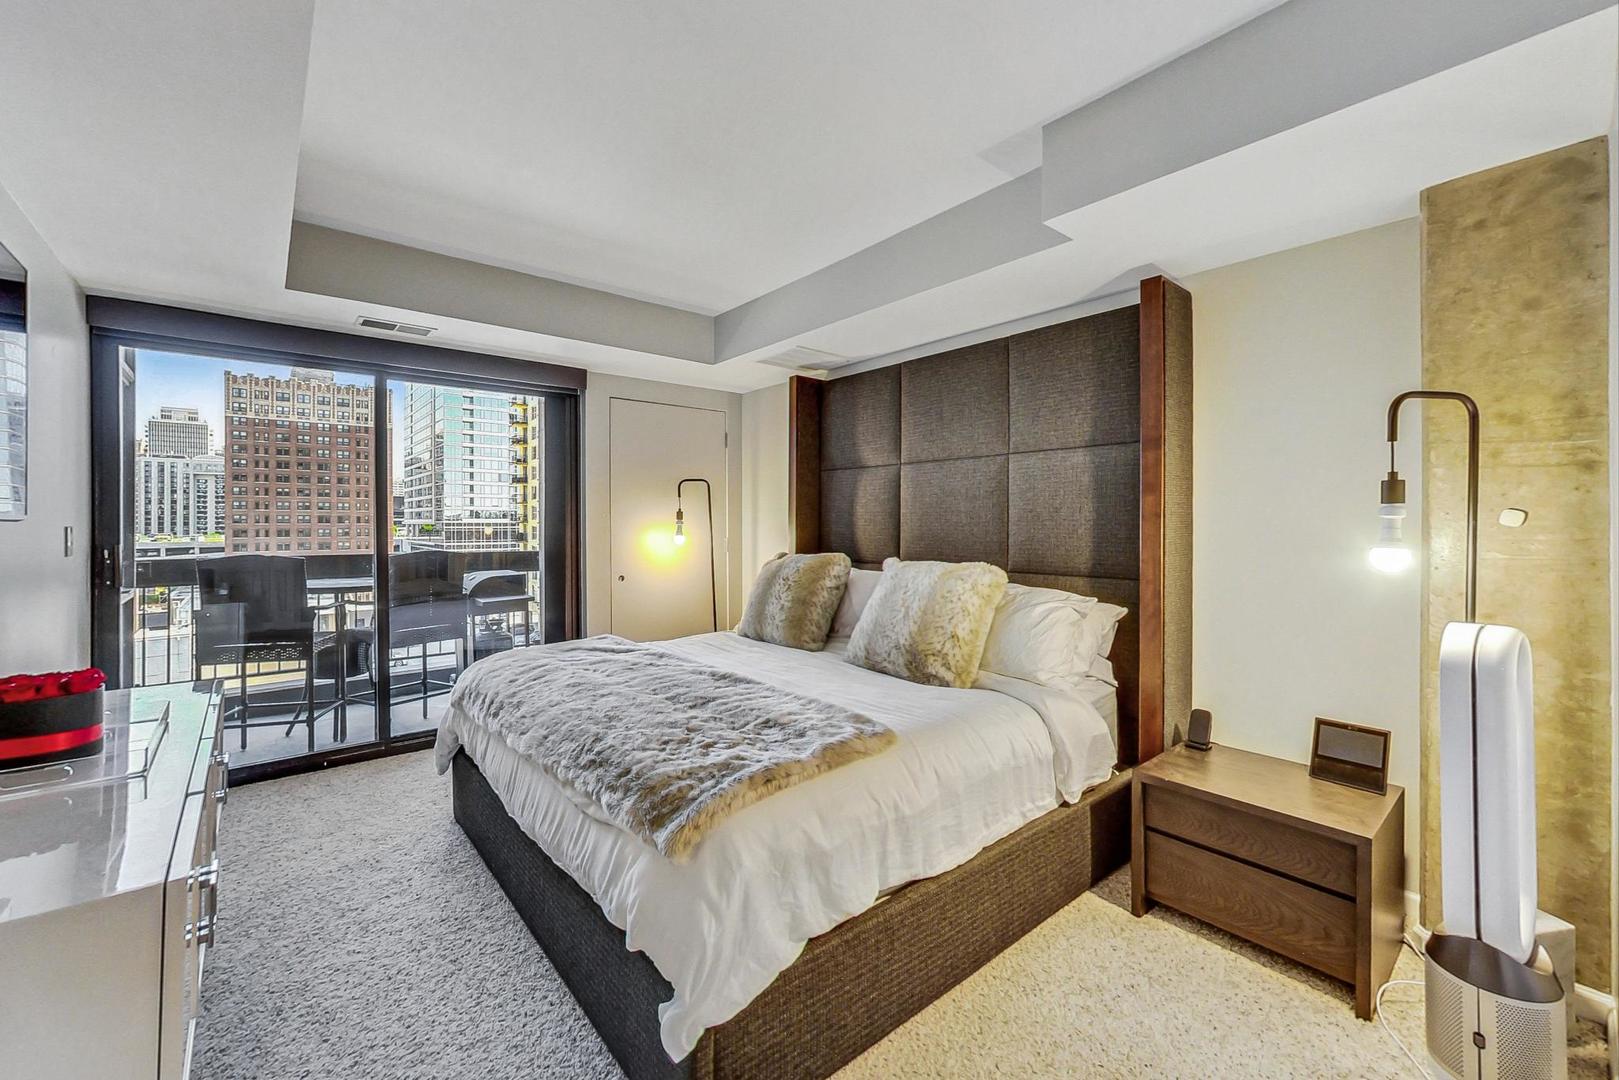
Furnished bedroom with a large bed and balcony doors overlooking Chicago buildings.
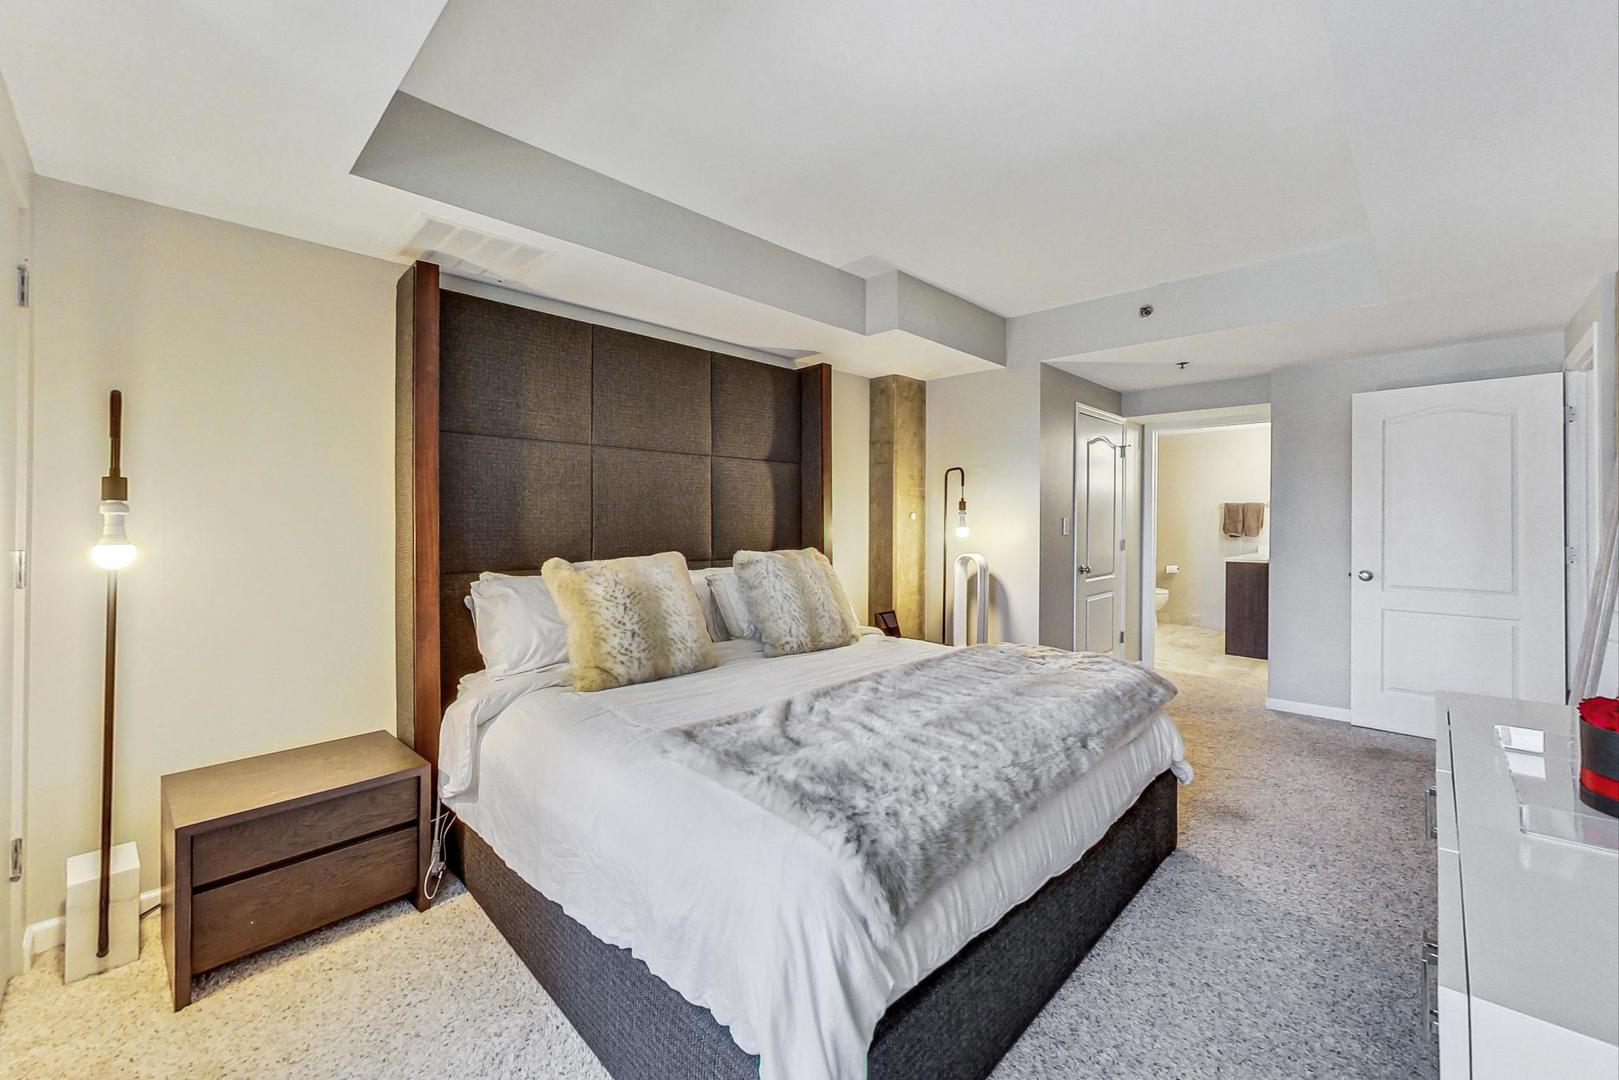
Staged bedroom with a large white bed, dark upholstered headboard, and open doorway to the bathroom.
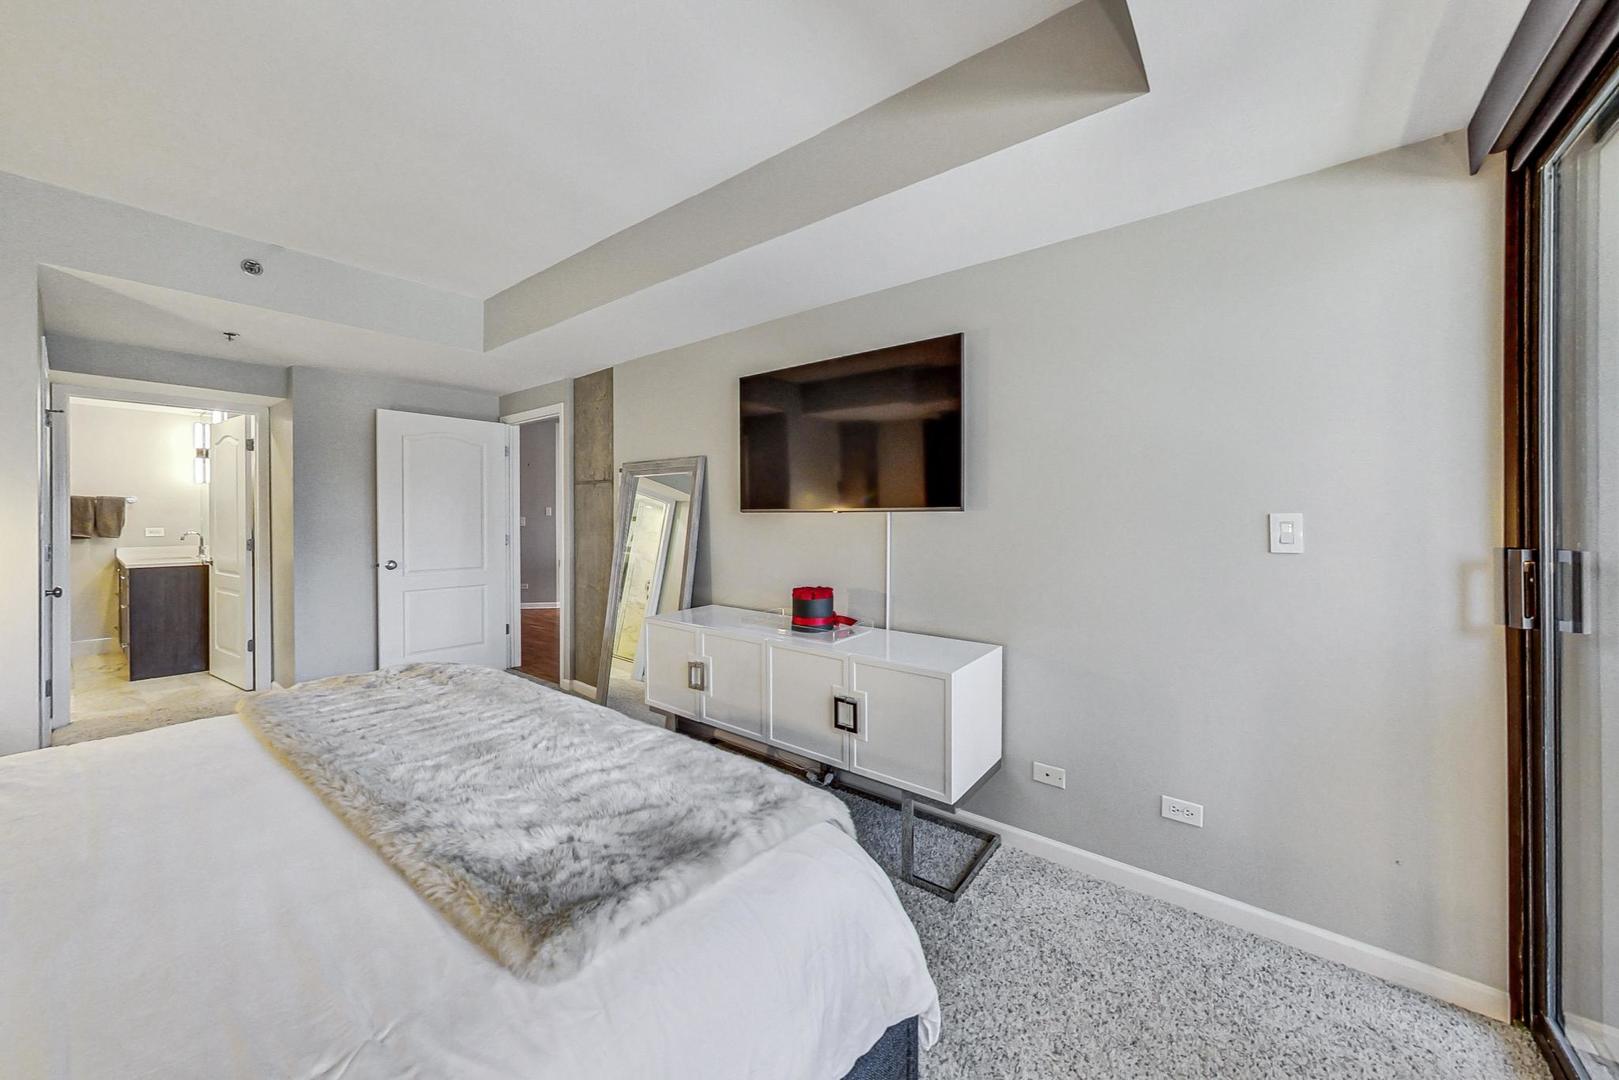
Bedroom with a white bed, gray fur throw, wall-mounted television, and sliding glass doors.
Walk-in closet with two levels of hanging clothes, upper shelves, and built-in side drawers.
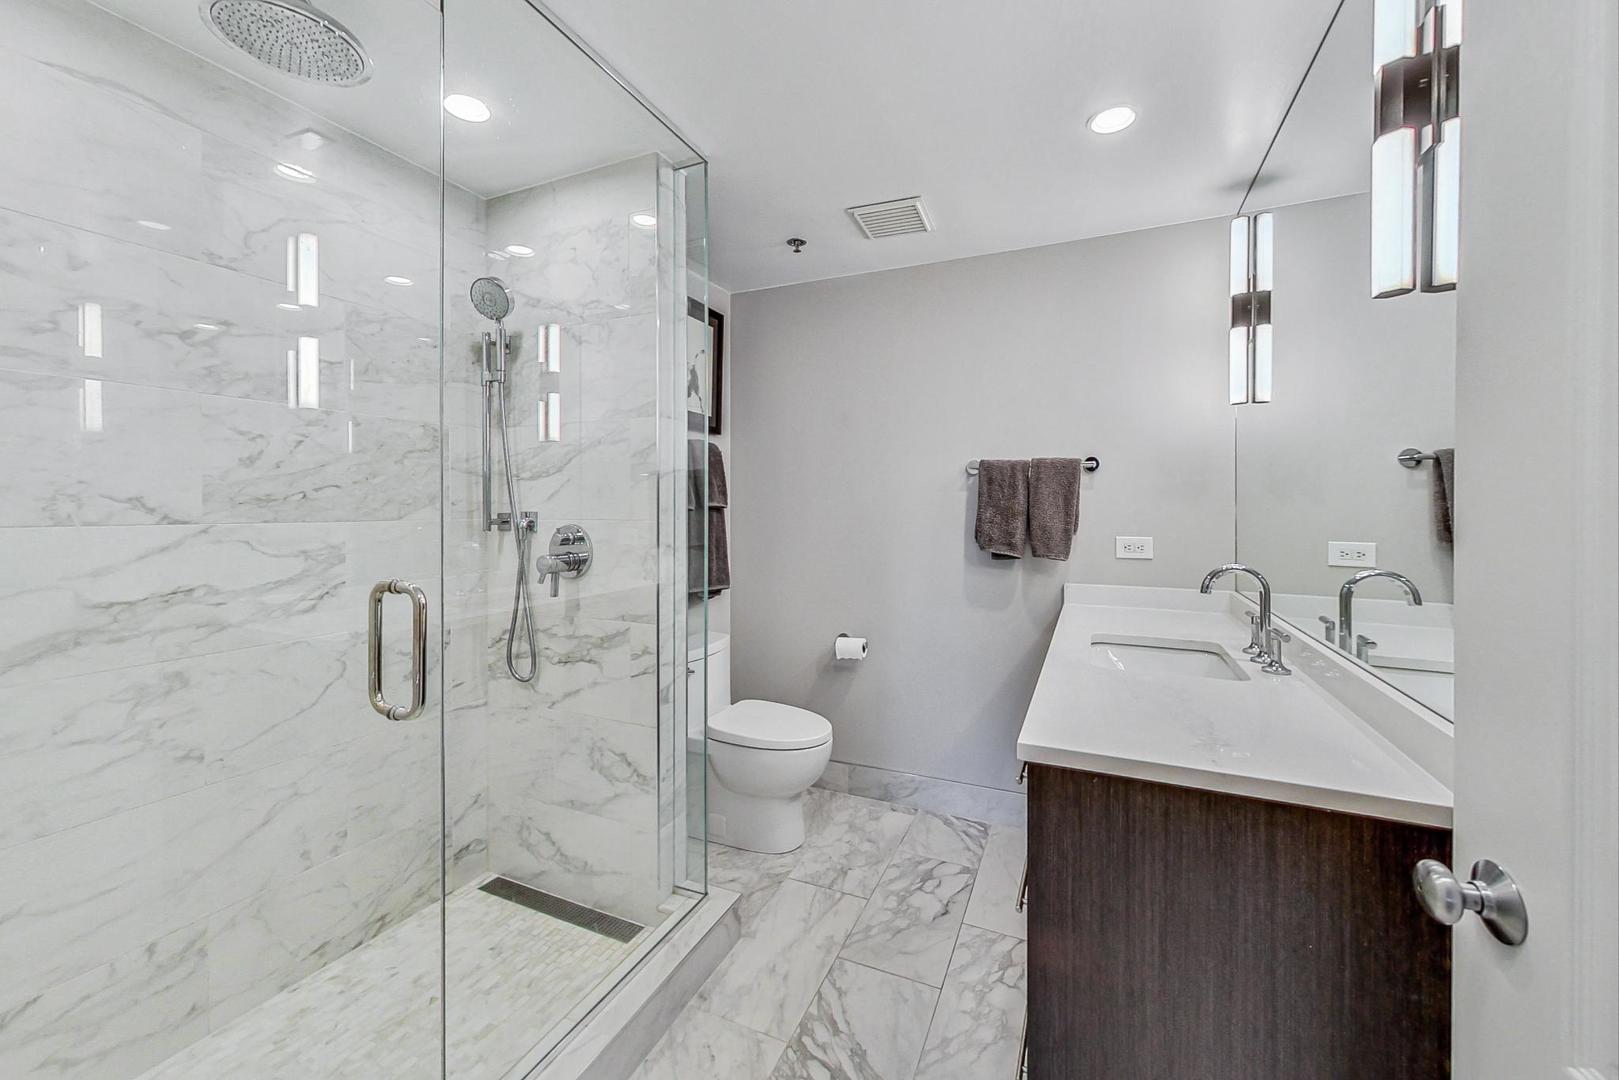
Modern bathroom with a marble-tiled glass shower and dark wood vanity.
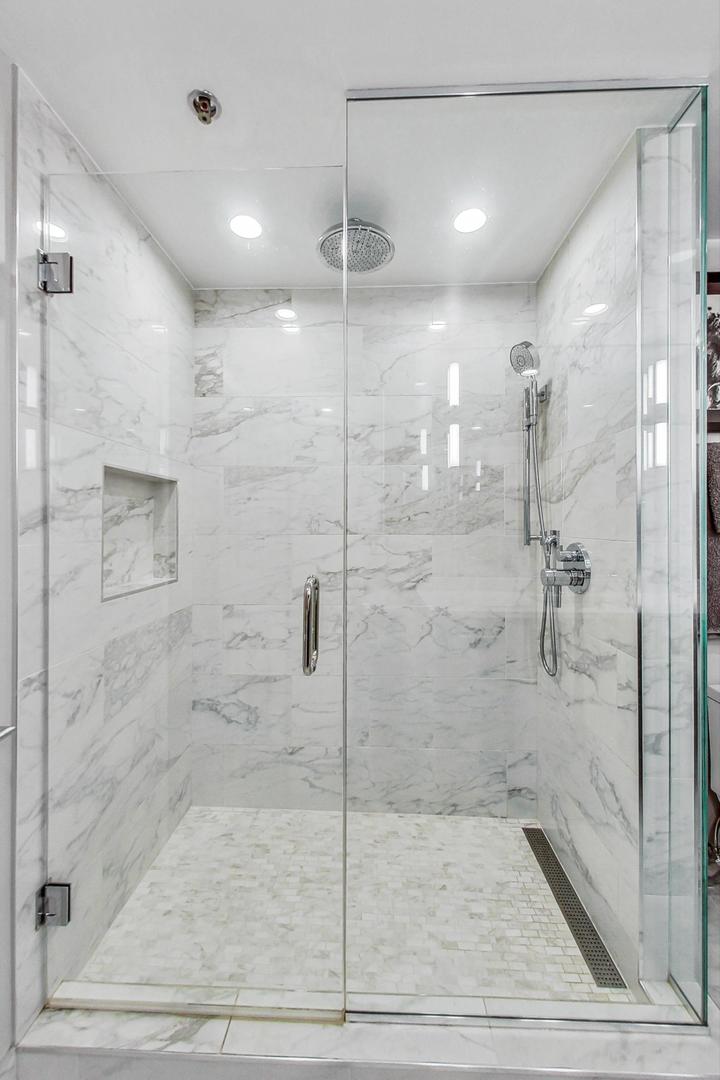
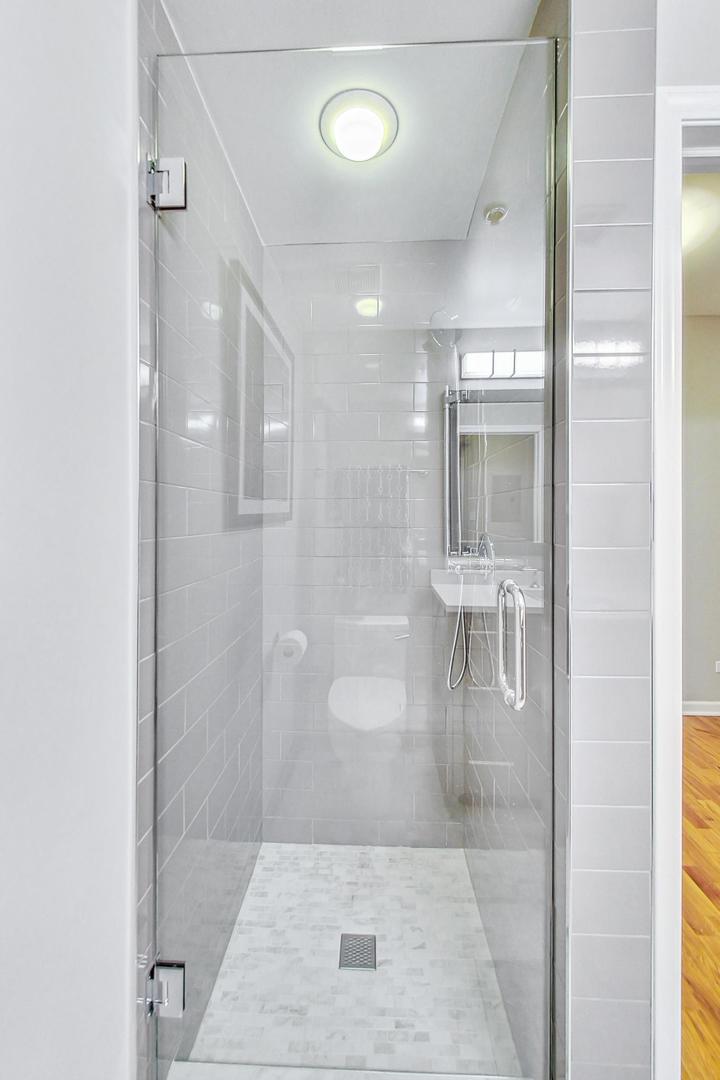
Walk-in shower with white marble-look tile, glass enclosure, rain showerhead, and mosaic floor.
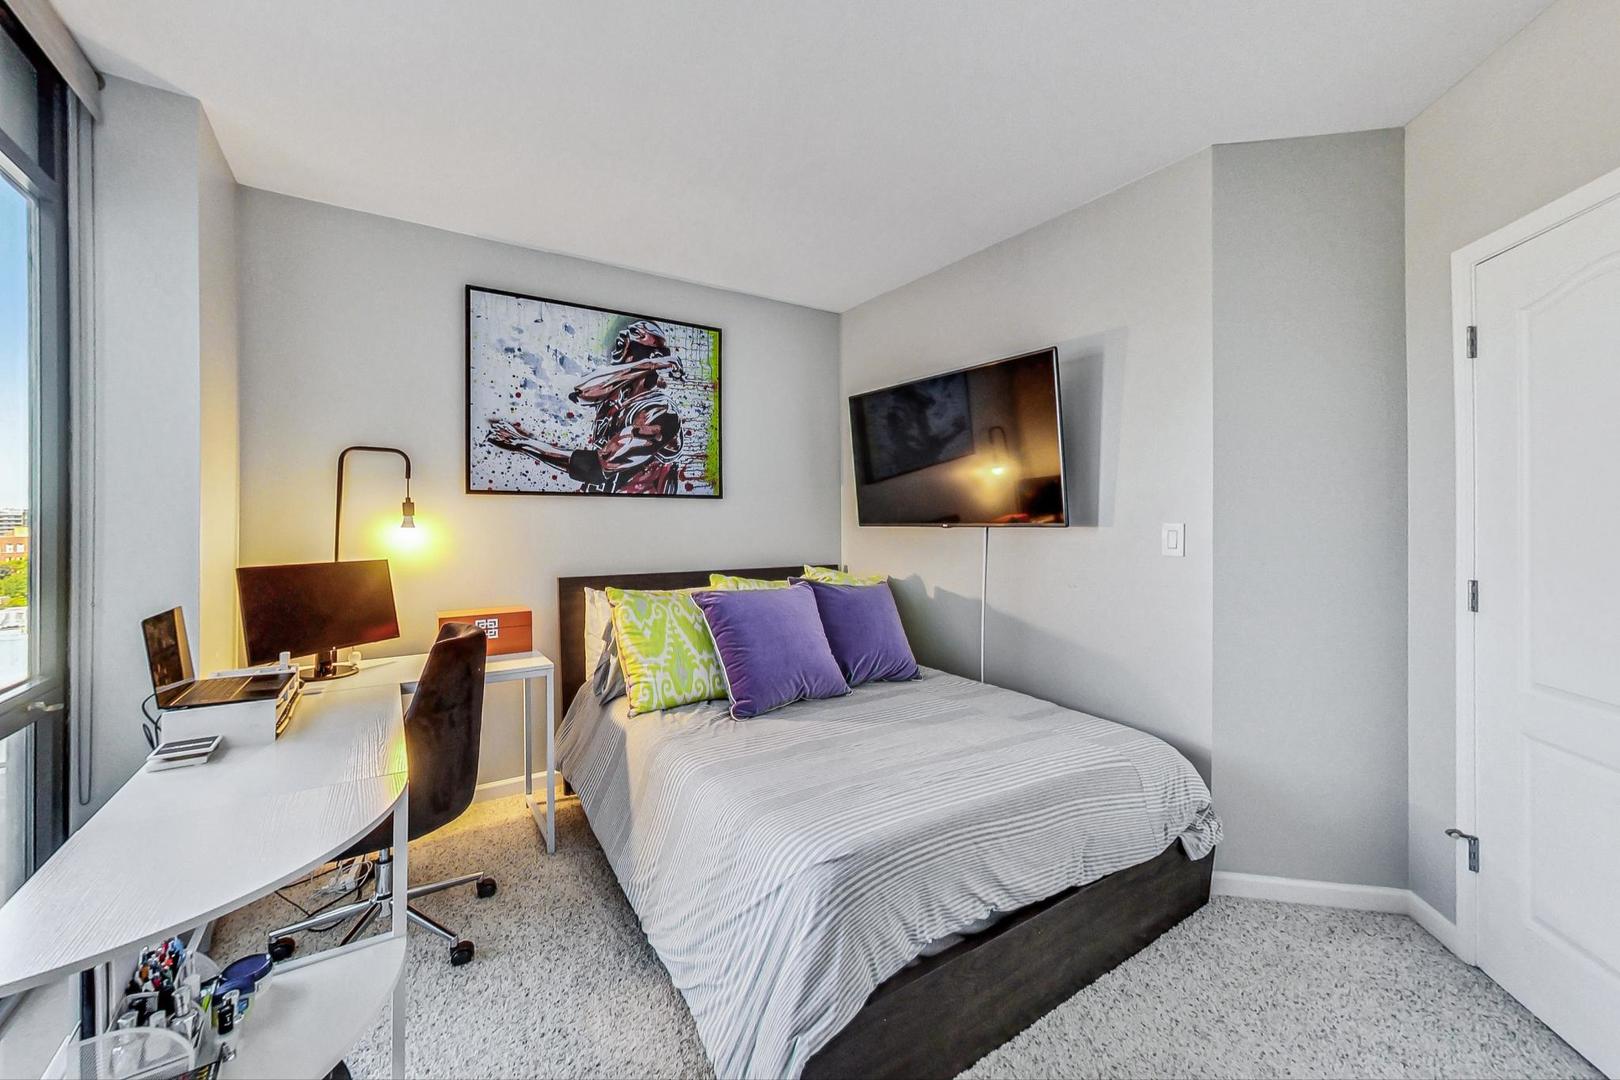
Furnished bedroom with colorful pillows, a wall-mounted television, and a desk beside tall windows.
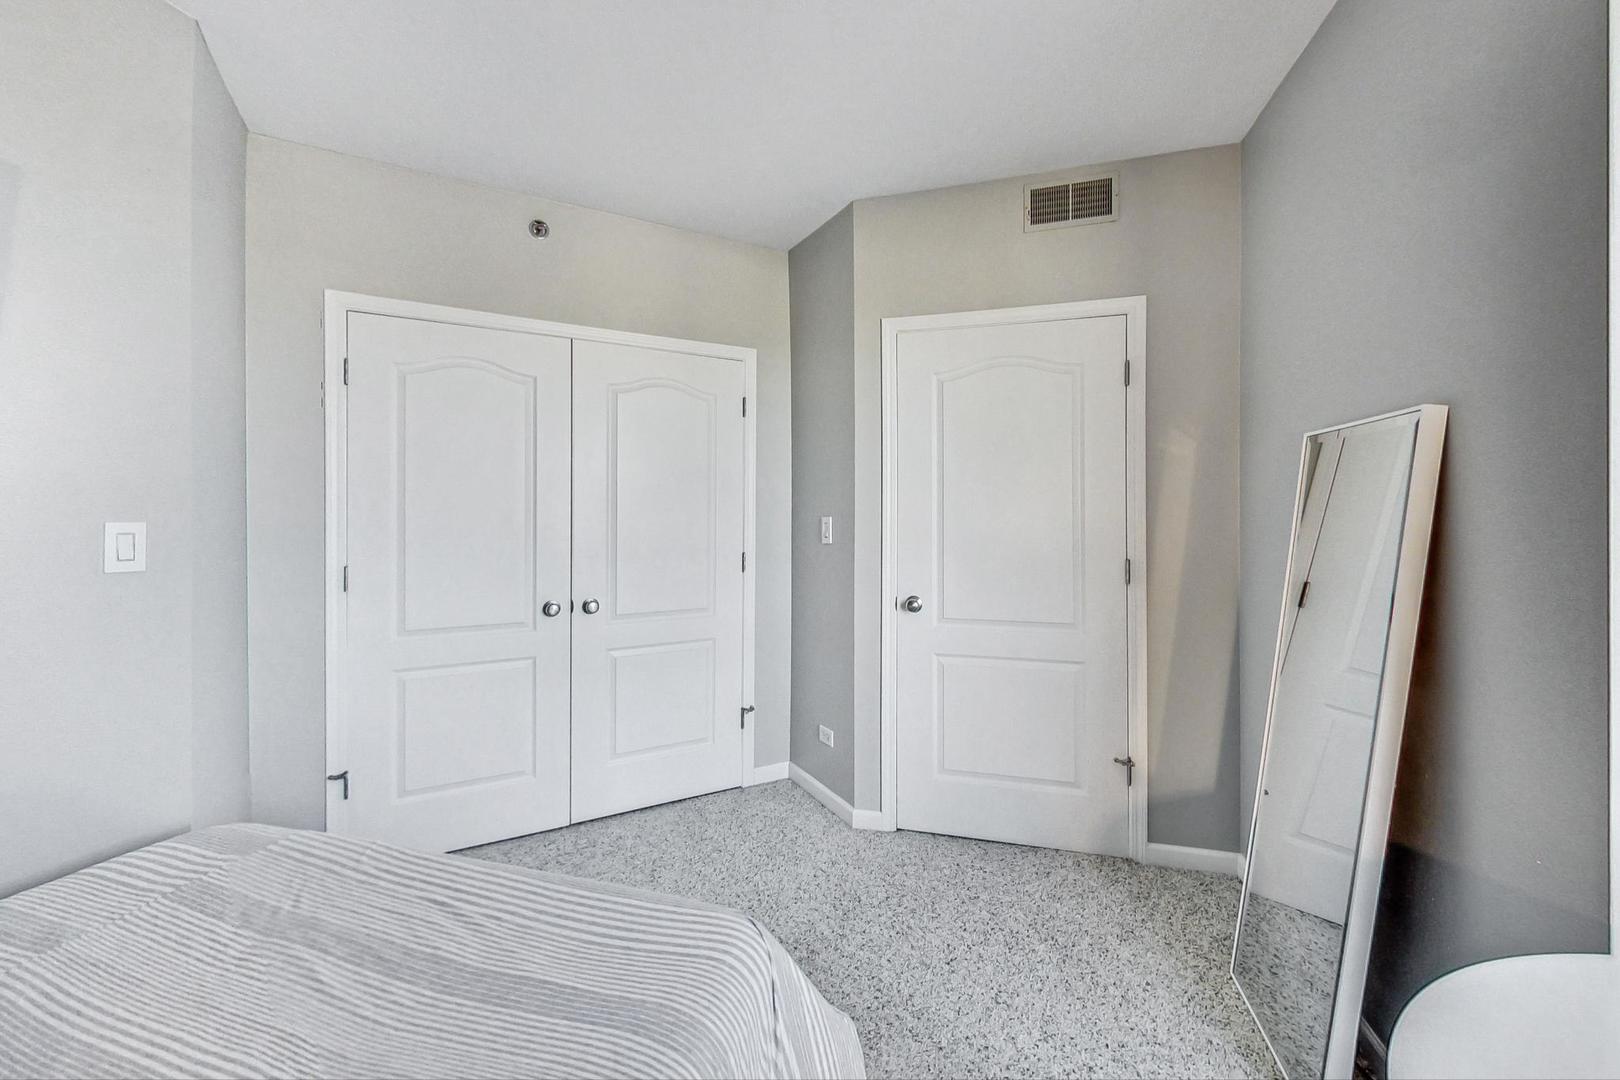
Bedroom with white closet doors, gray carpet, and a leaning full-length mirror.
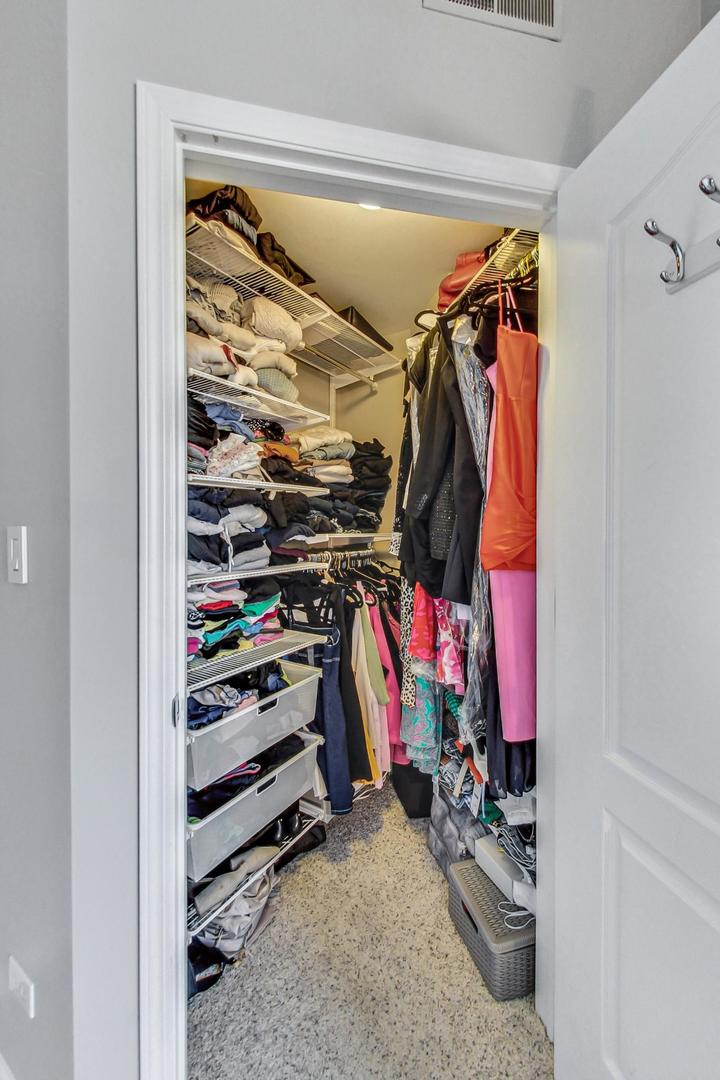
Walk-in closet with white wire shelving, drawers, and densely arranged clothing.
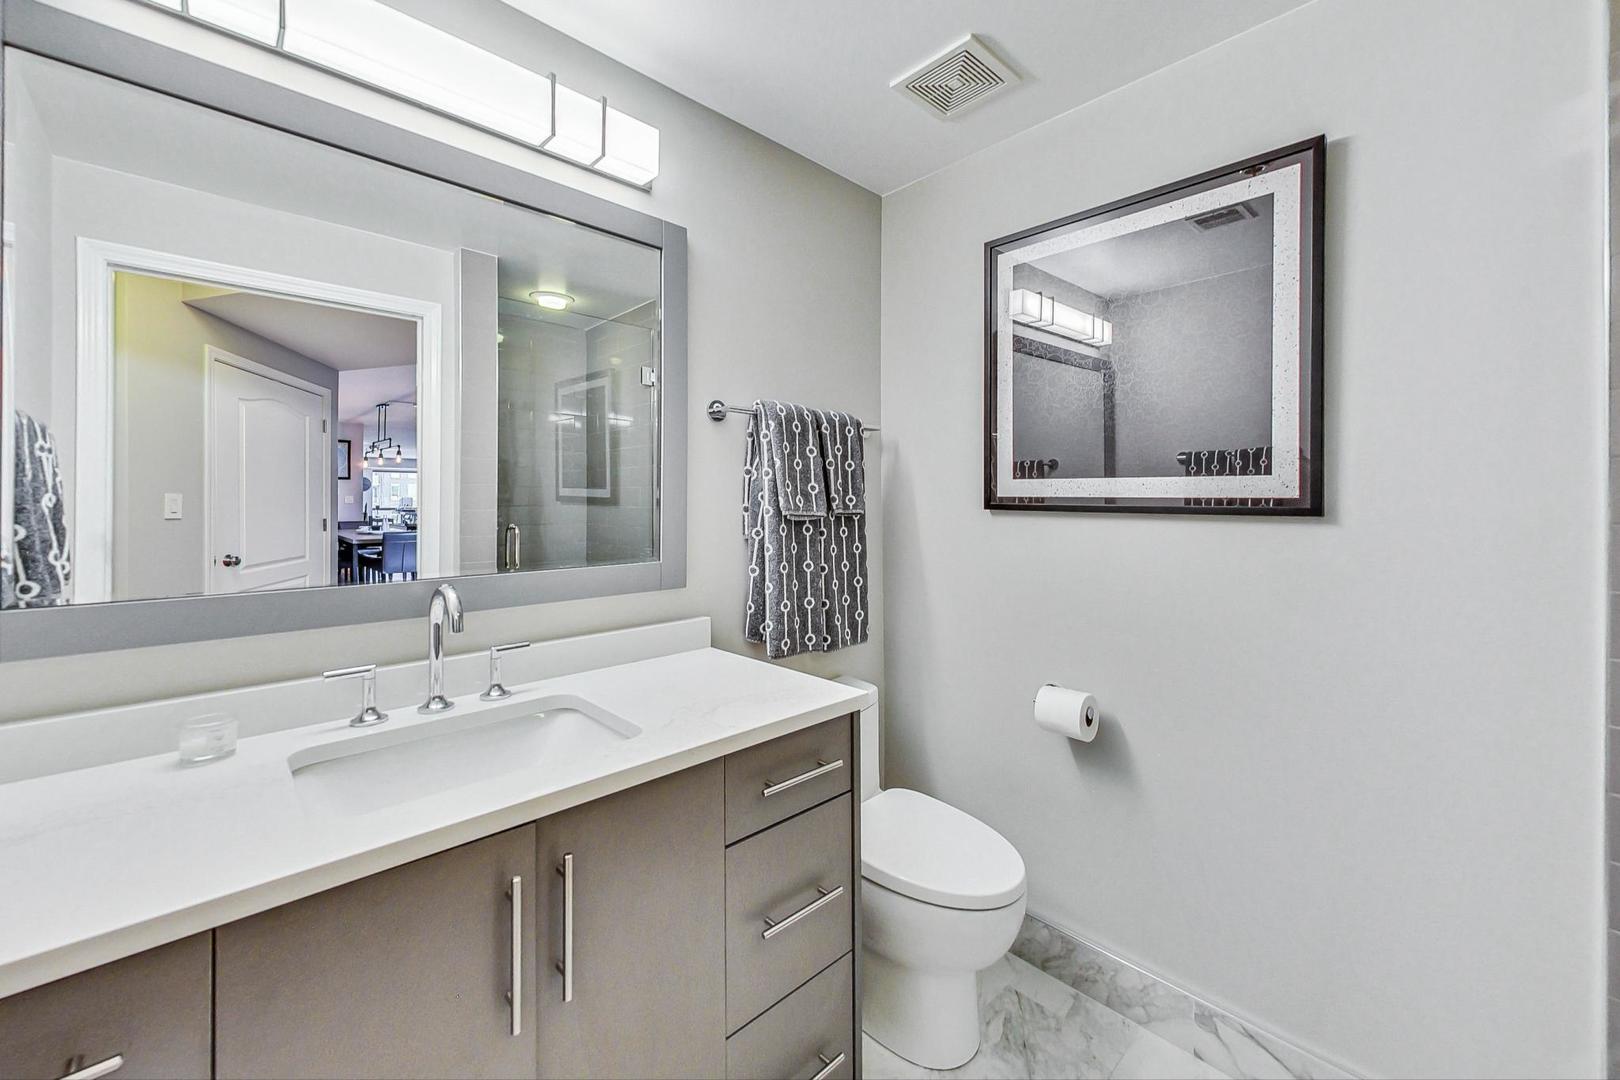
Modern bathroom with a long gray vanity, large mirror, glass shower, and marble-look flooring.
Tiled walk-in shower with clear glass doors and a mosaic floor.
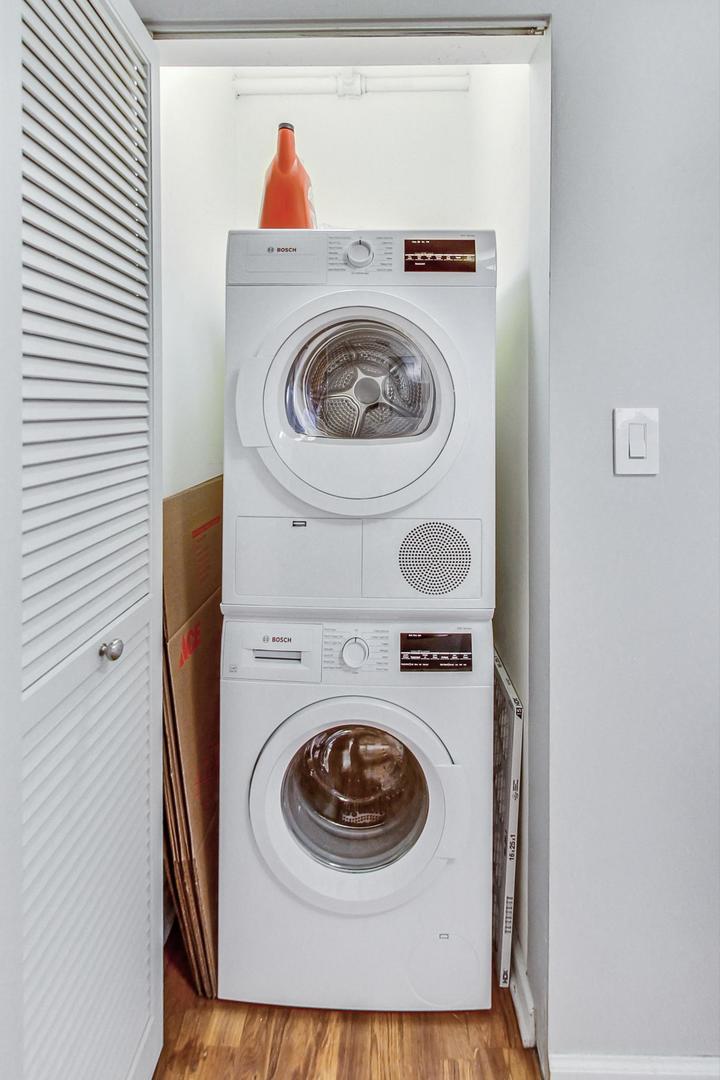
Stacked Bosch washer and dryer in a narrow closet with louvered doors.
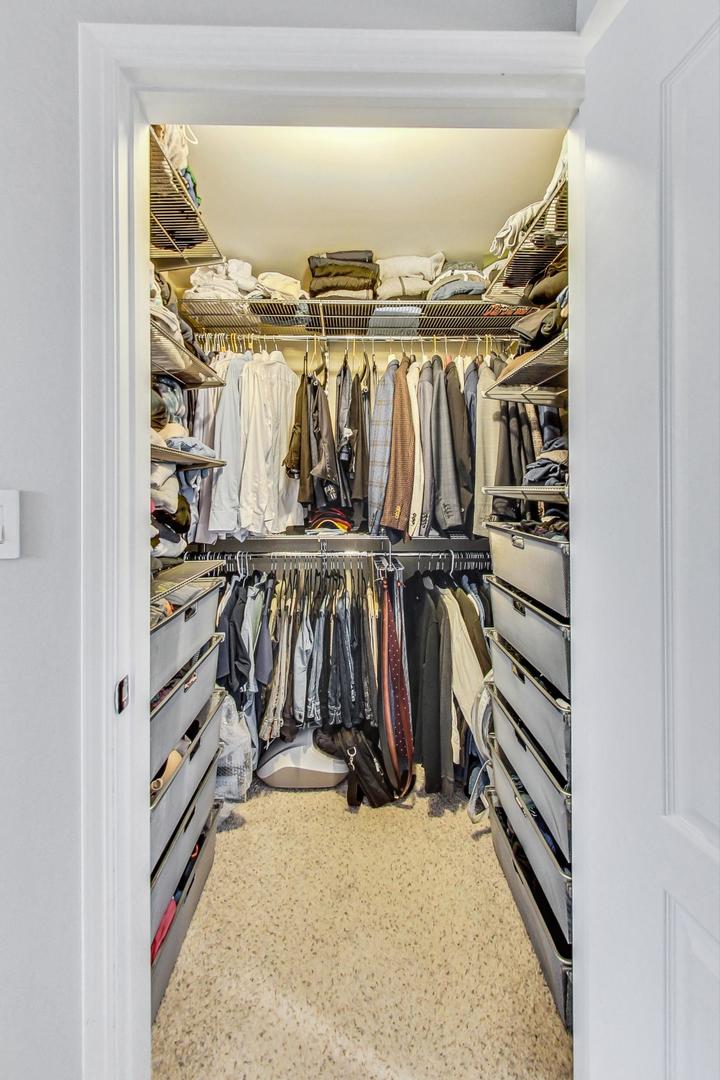
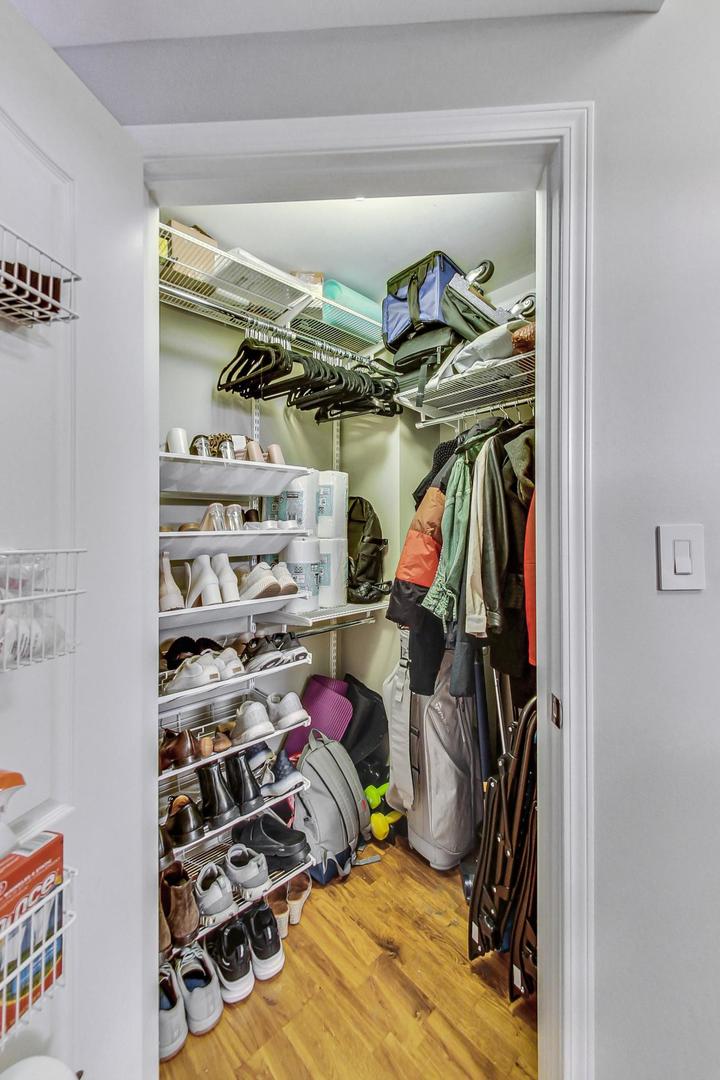
Walk-in closet with wire shoe shelves, hanging coats, and bags.
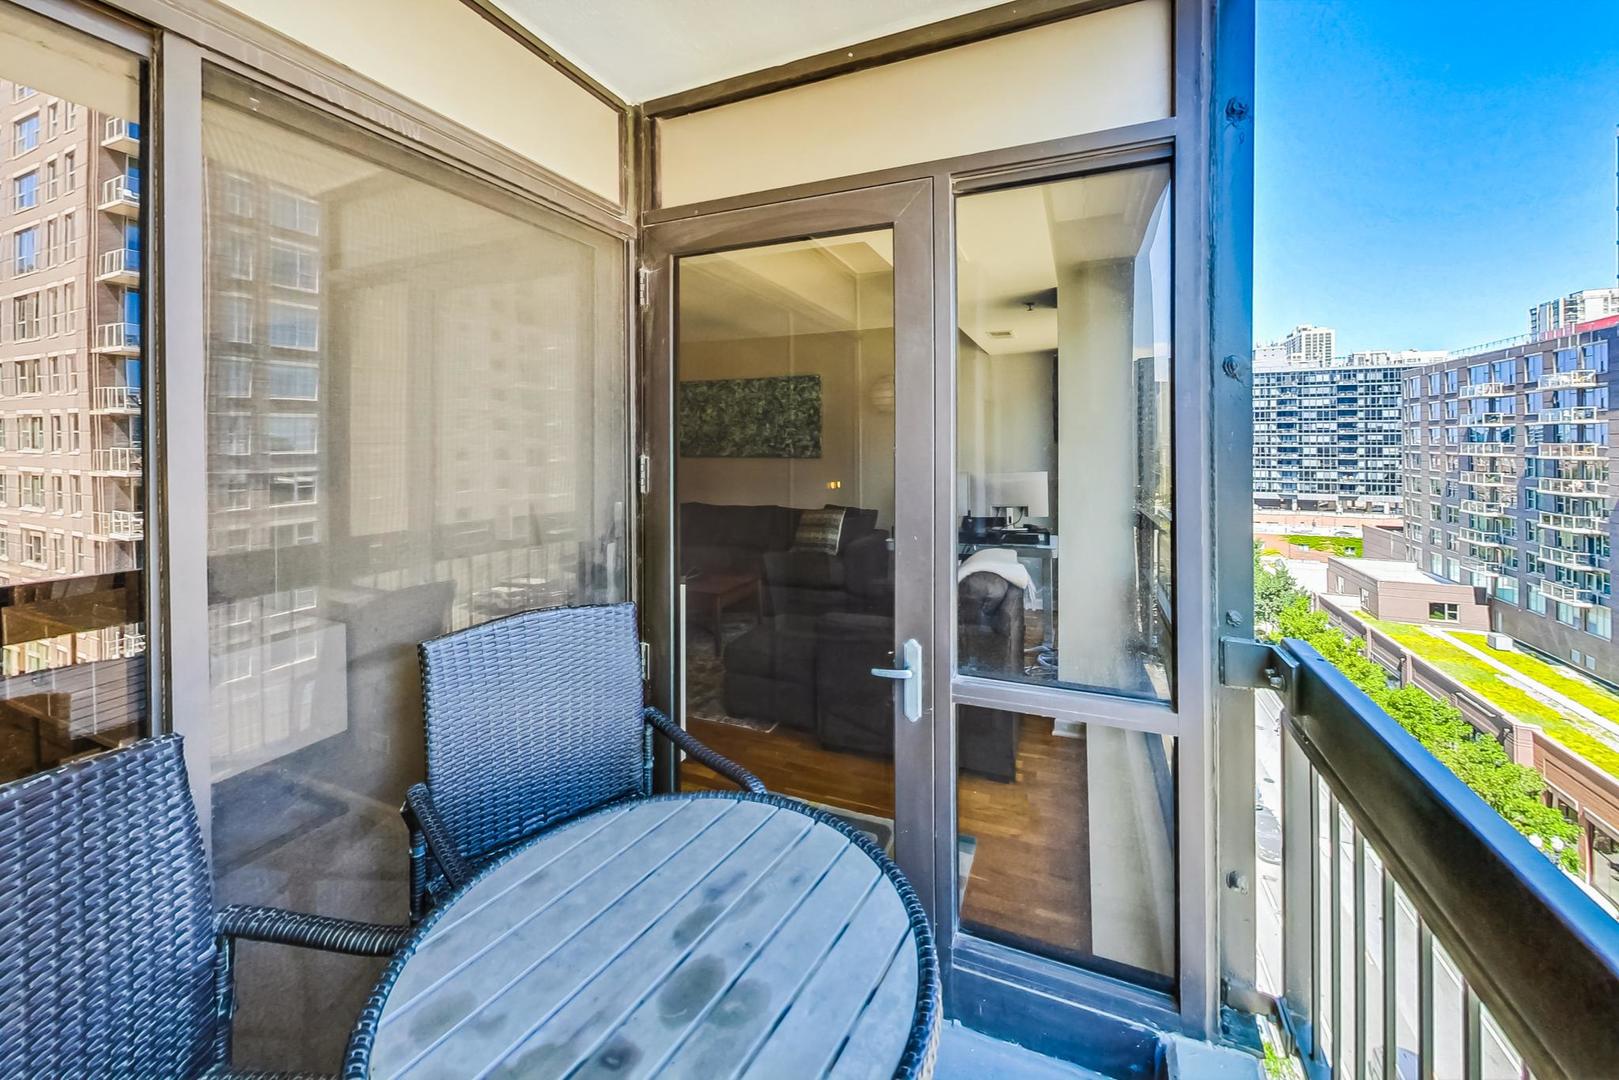
Condo balcony with wicker chairs, a round table, and views of neighboring city buildings.
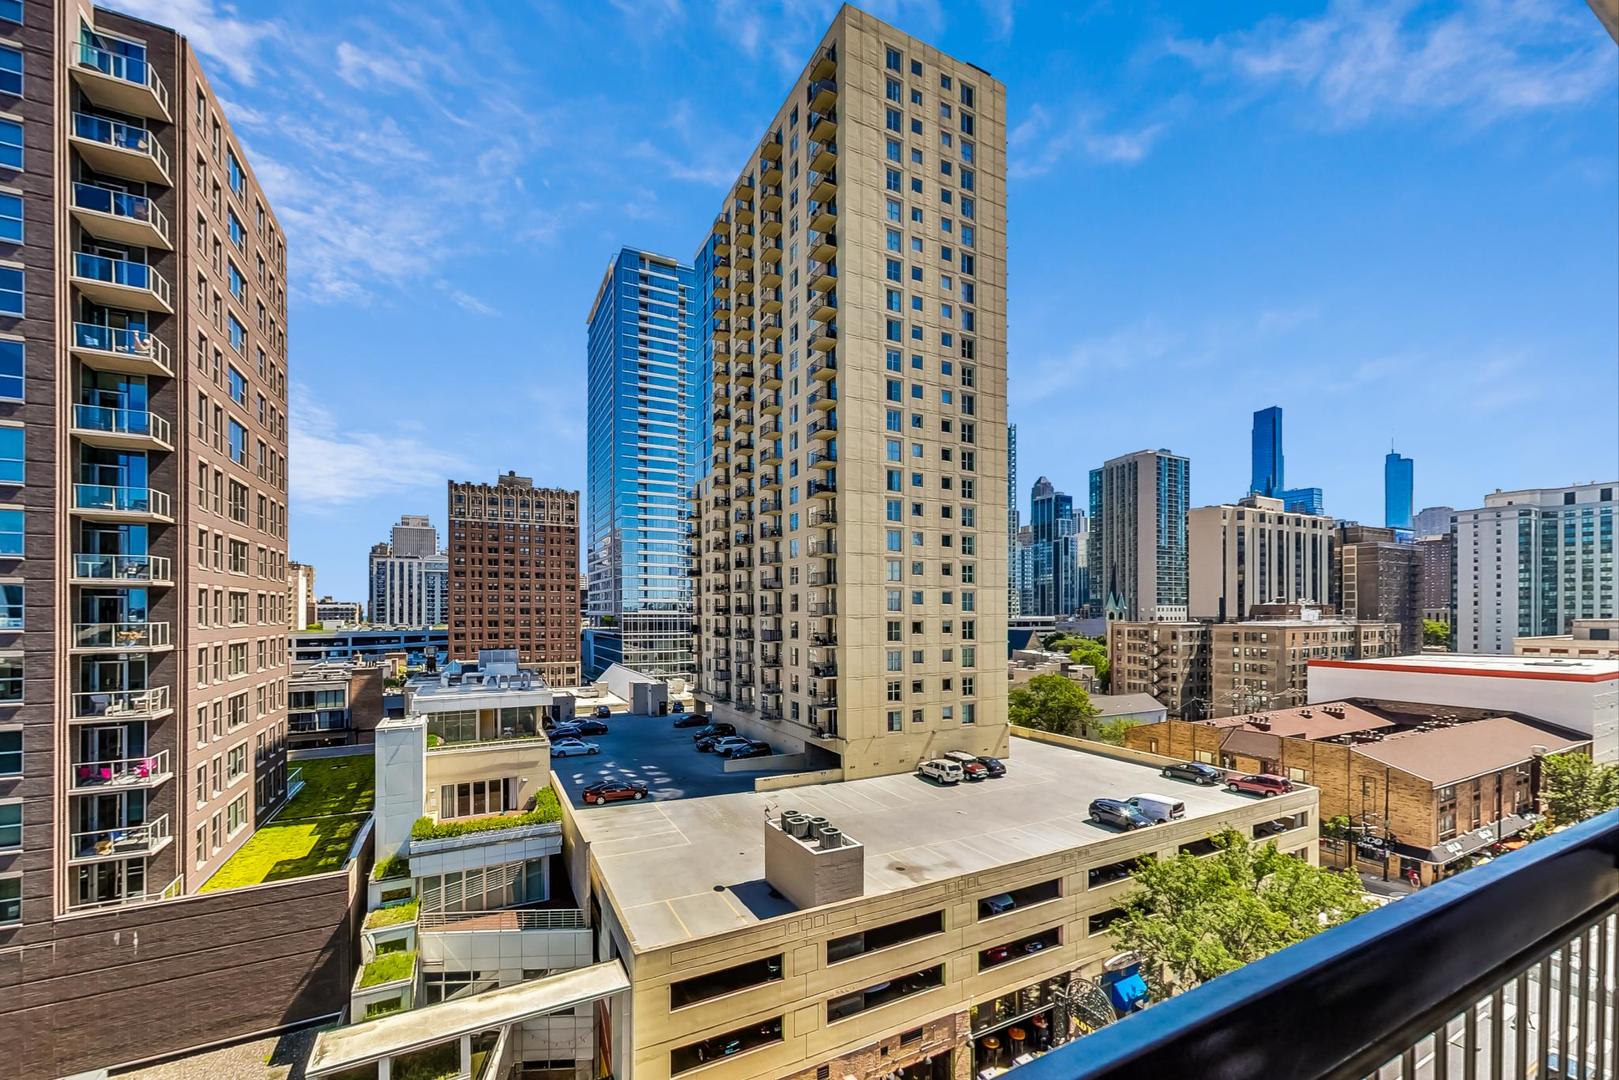
Chicago skyline viewed from a balcony, with nearby high-rises and rooftop parking.
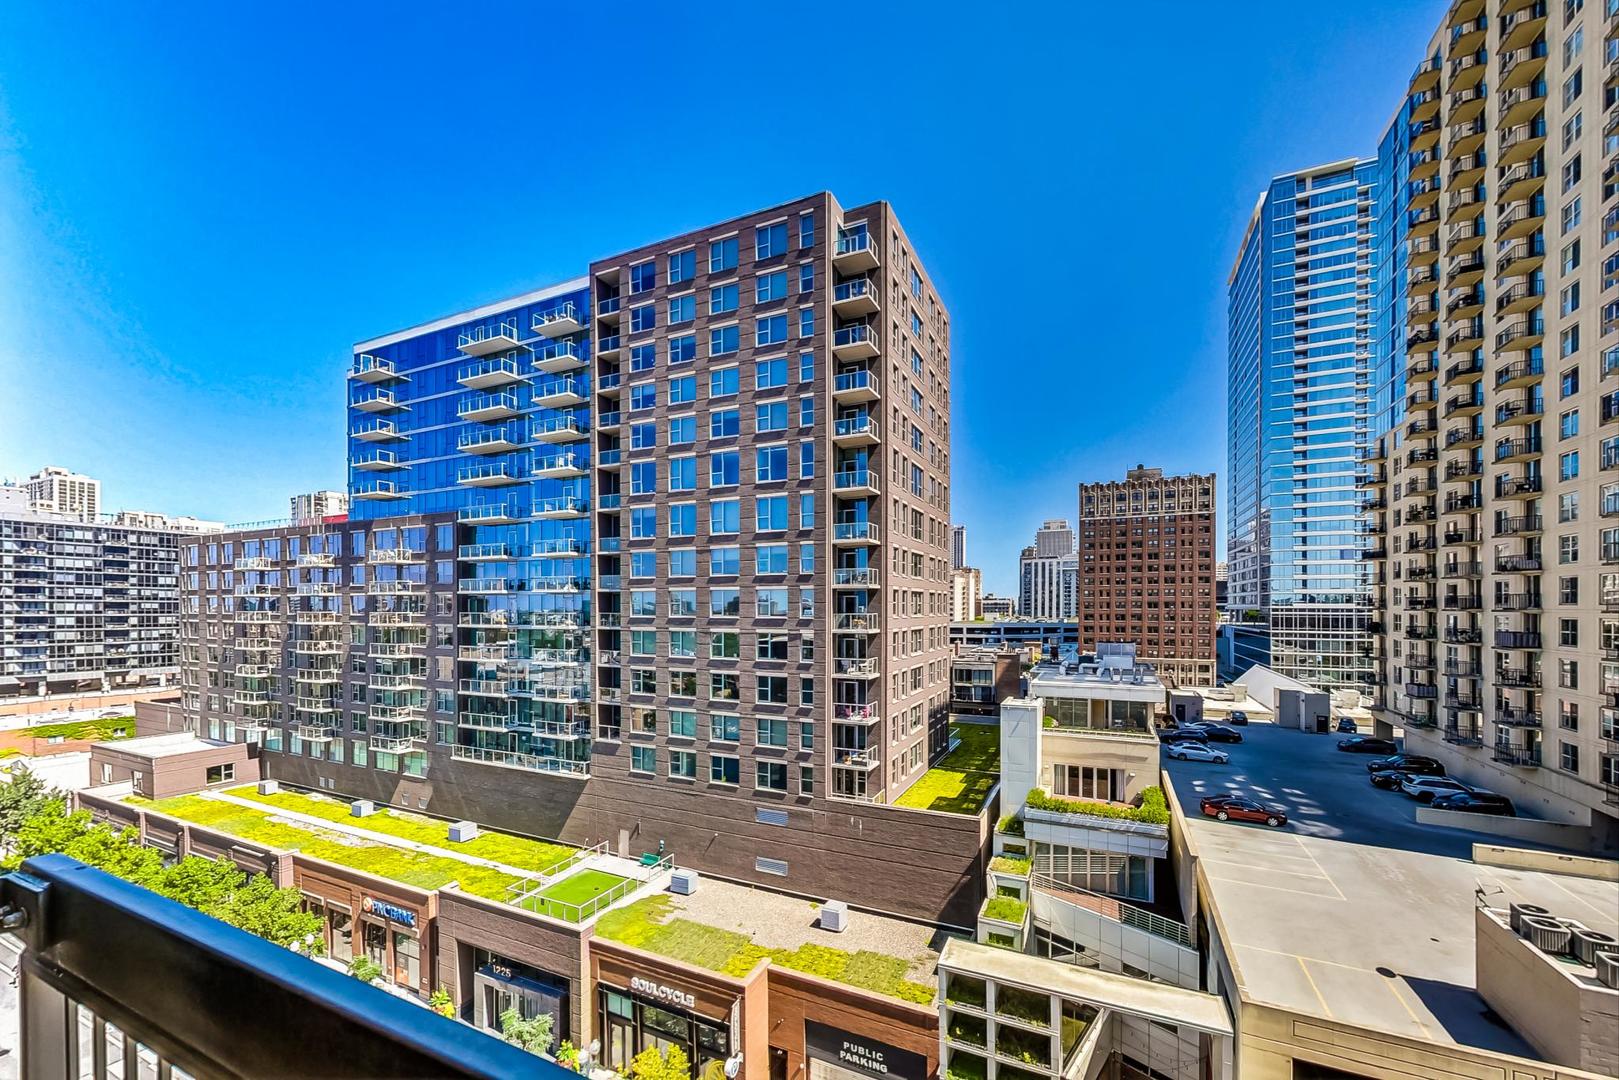
Elevated city view of neighboring apartment towers, rooftops, and parking areas under a clear blue sky.
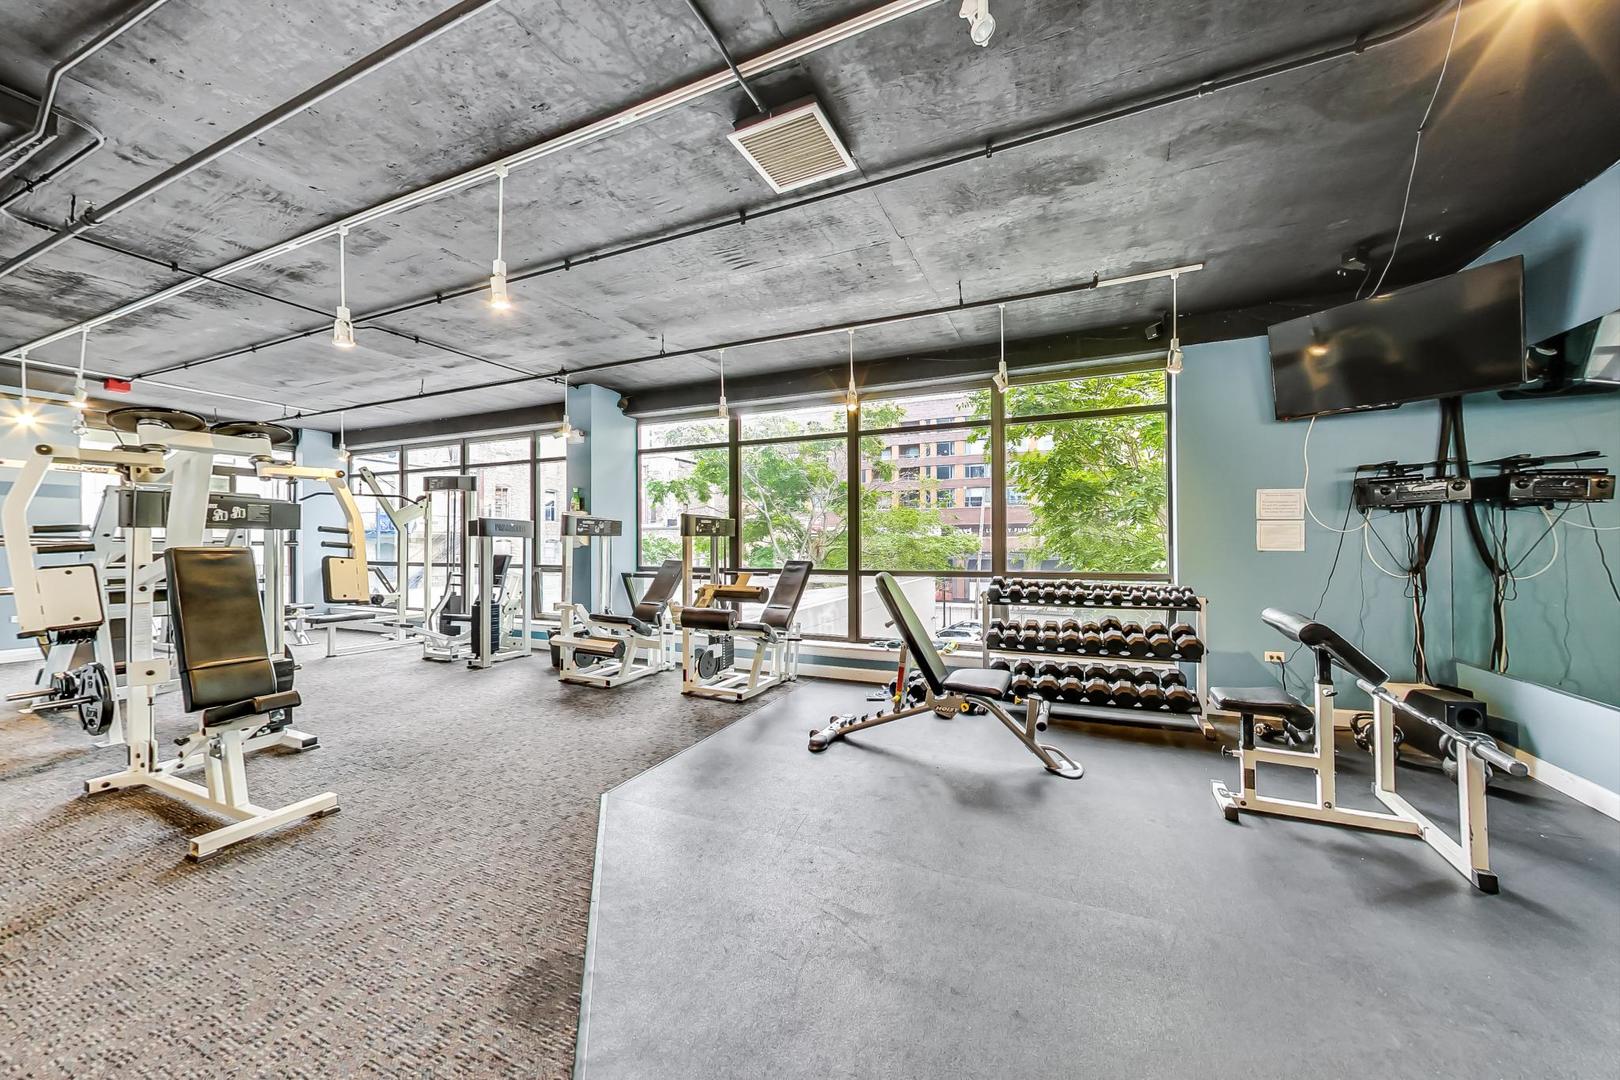
Condominium fitness room with weight machines, dumbbells, and large windows.
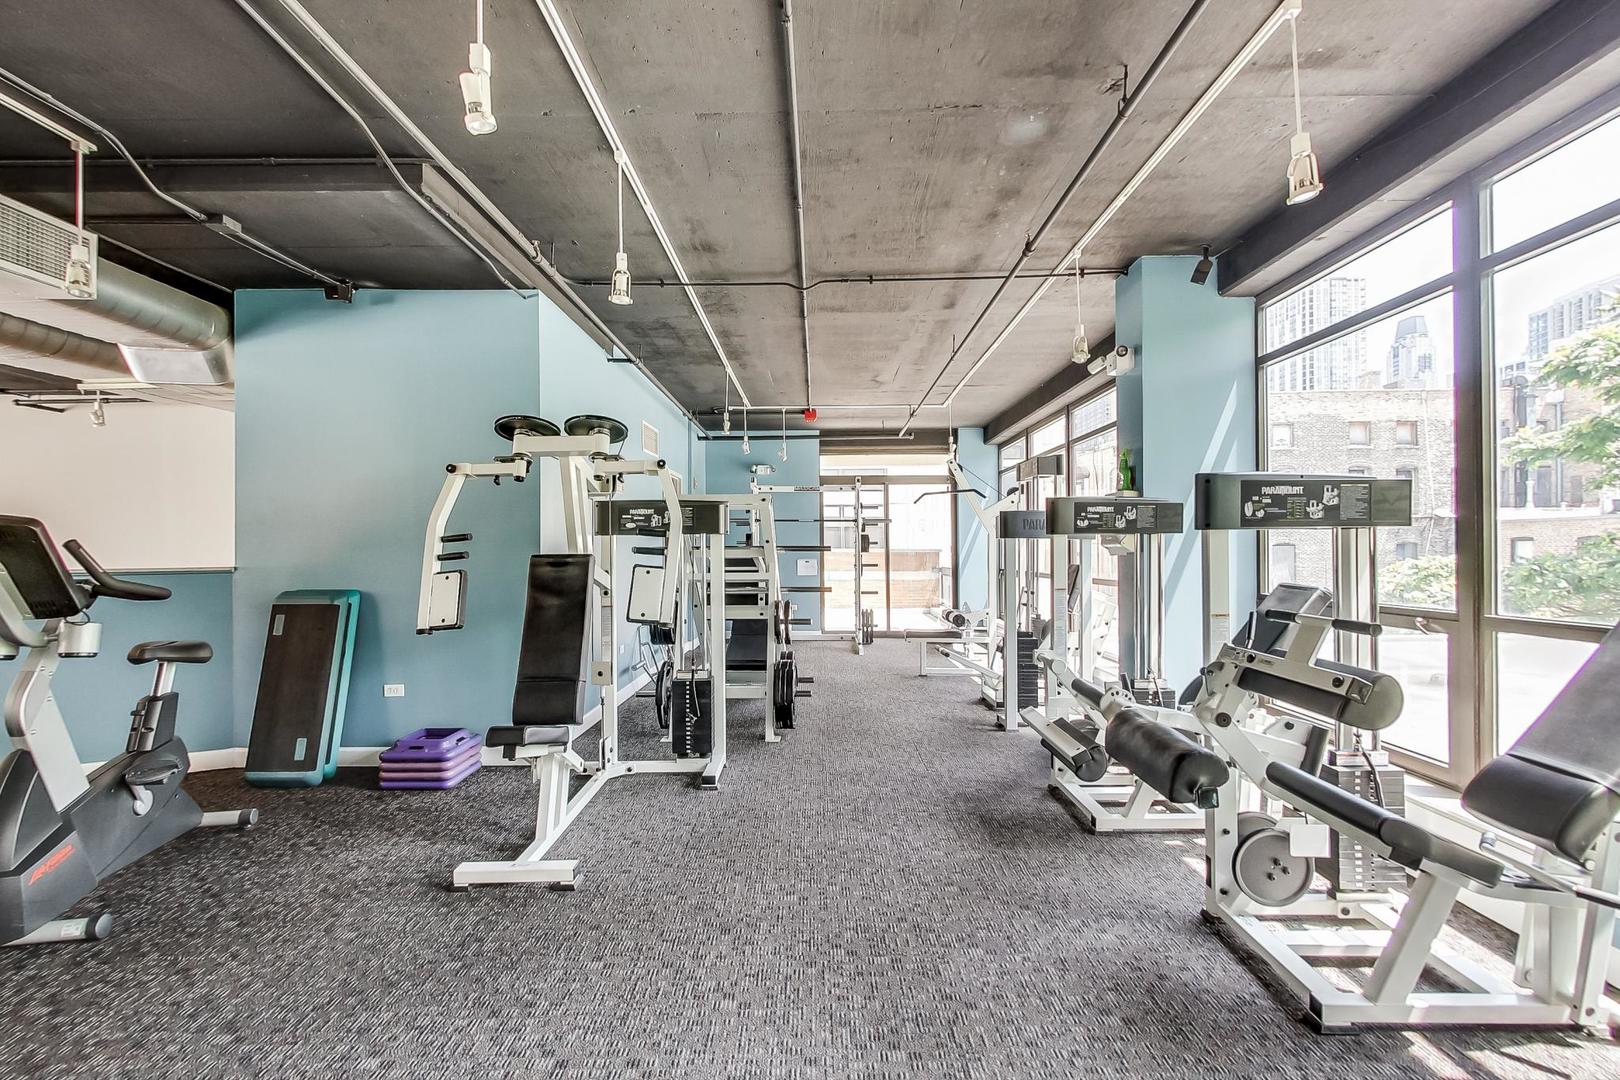
Condominium fitness room with exercise machines, blue walls, and large windows.
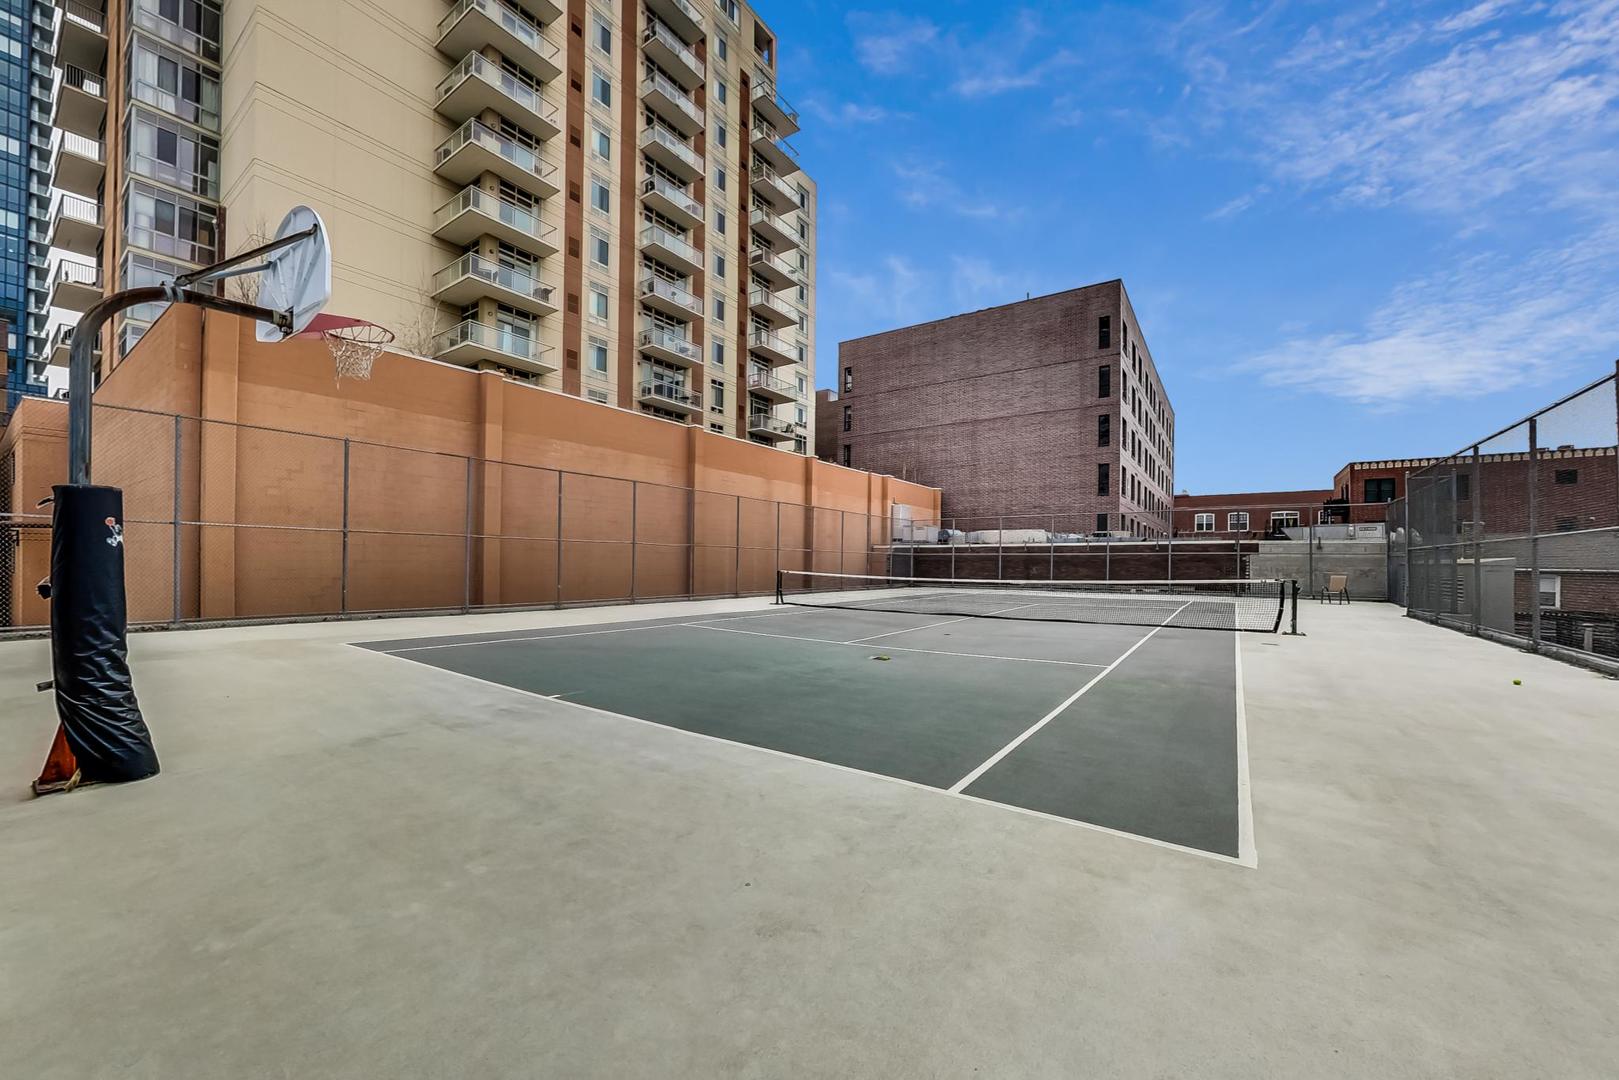
Outdoor tennis court with a net and basketball hoop between urban buildings.
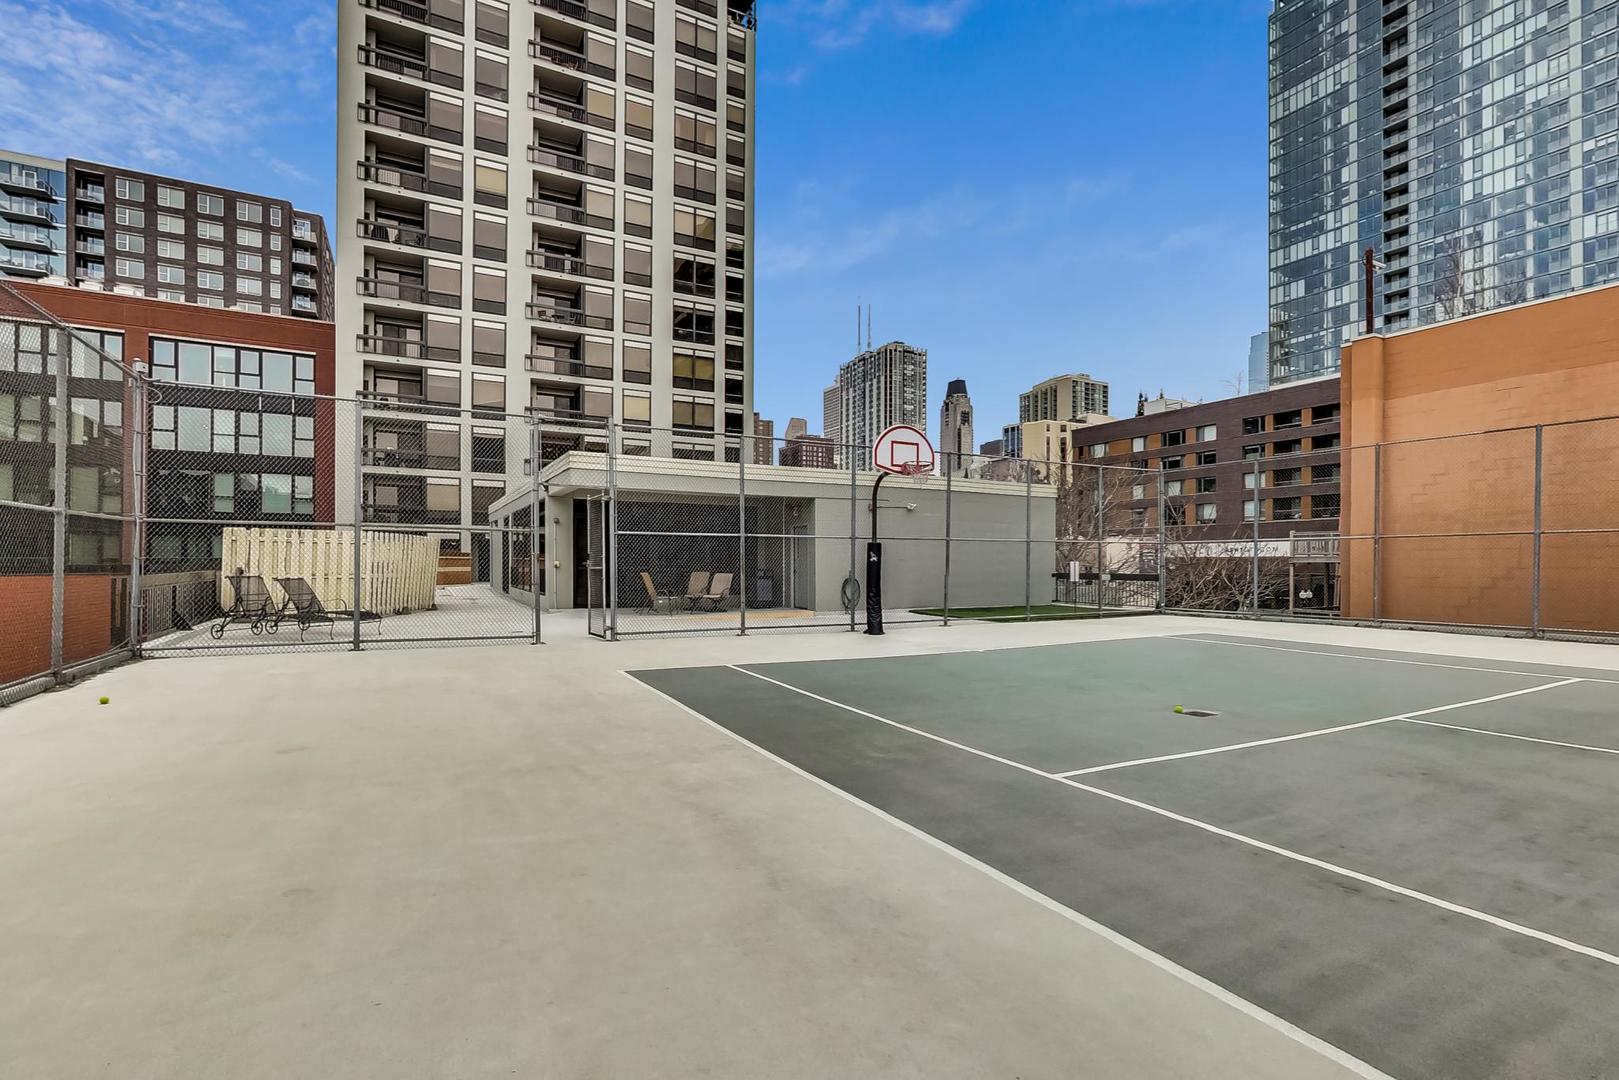
Fenced outdoor basketball court with painted lines and Chicago high-rises behind it.
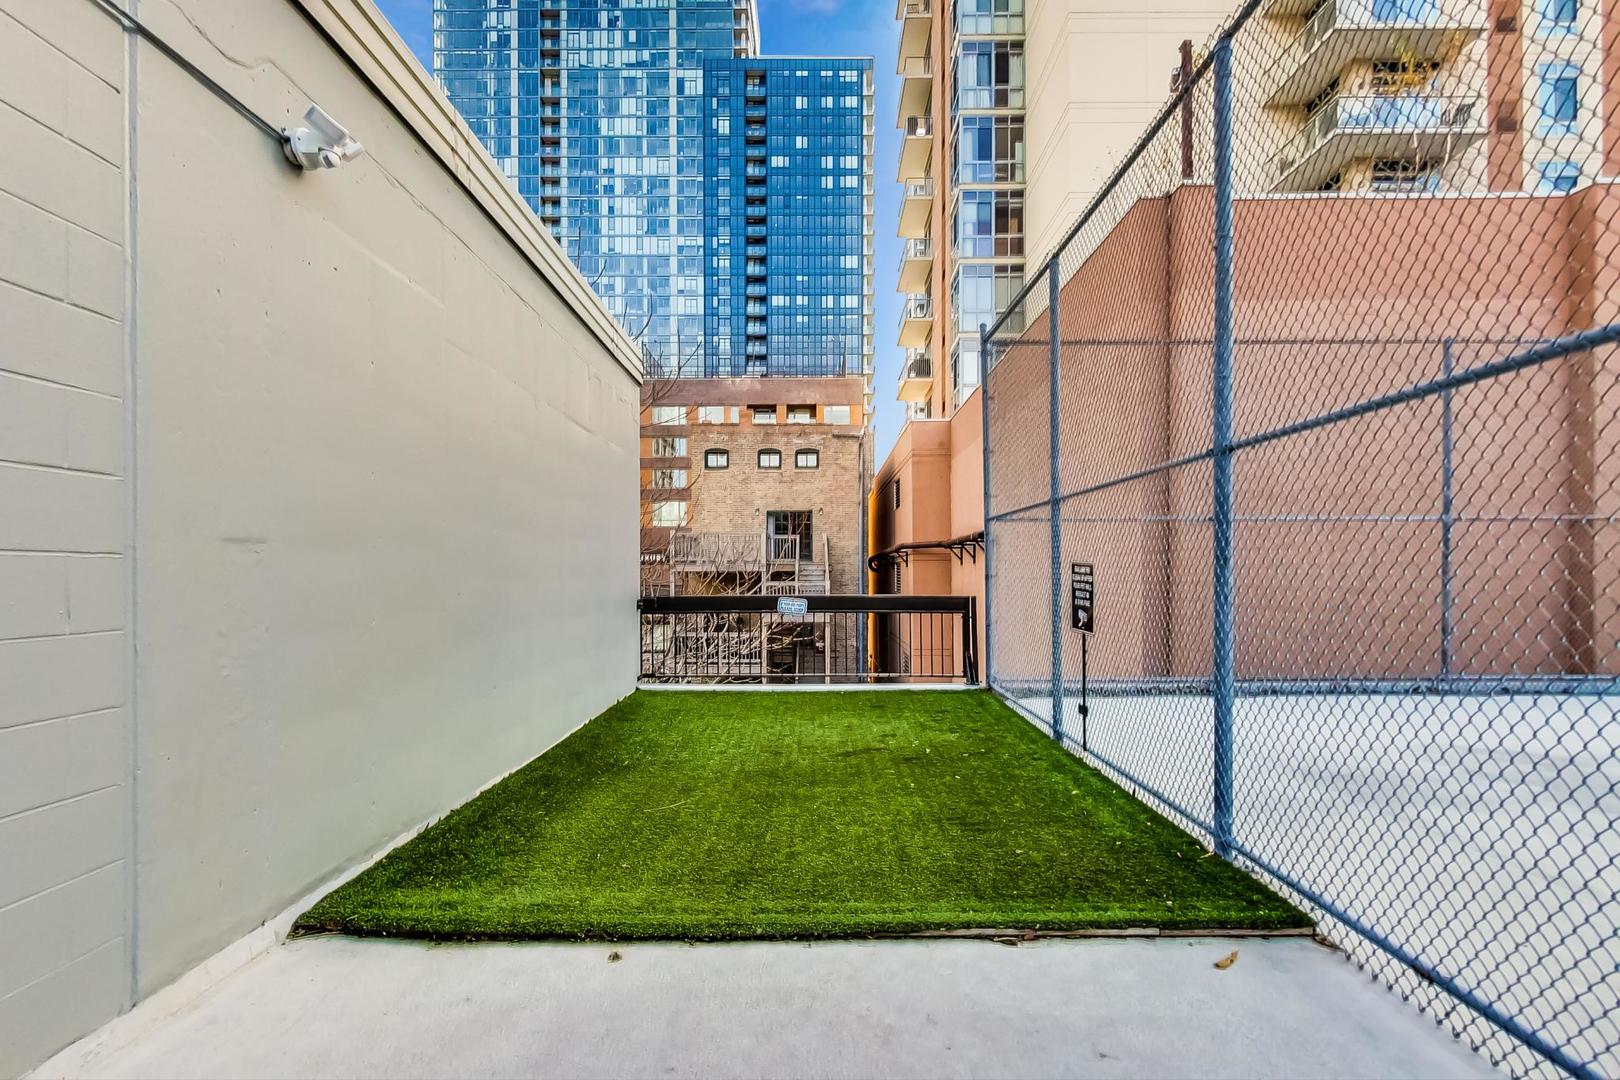
Fenced artificial-turf terrace between apartment buildings, with urban buildings visible beyond.
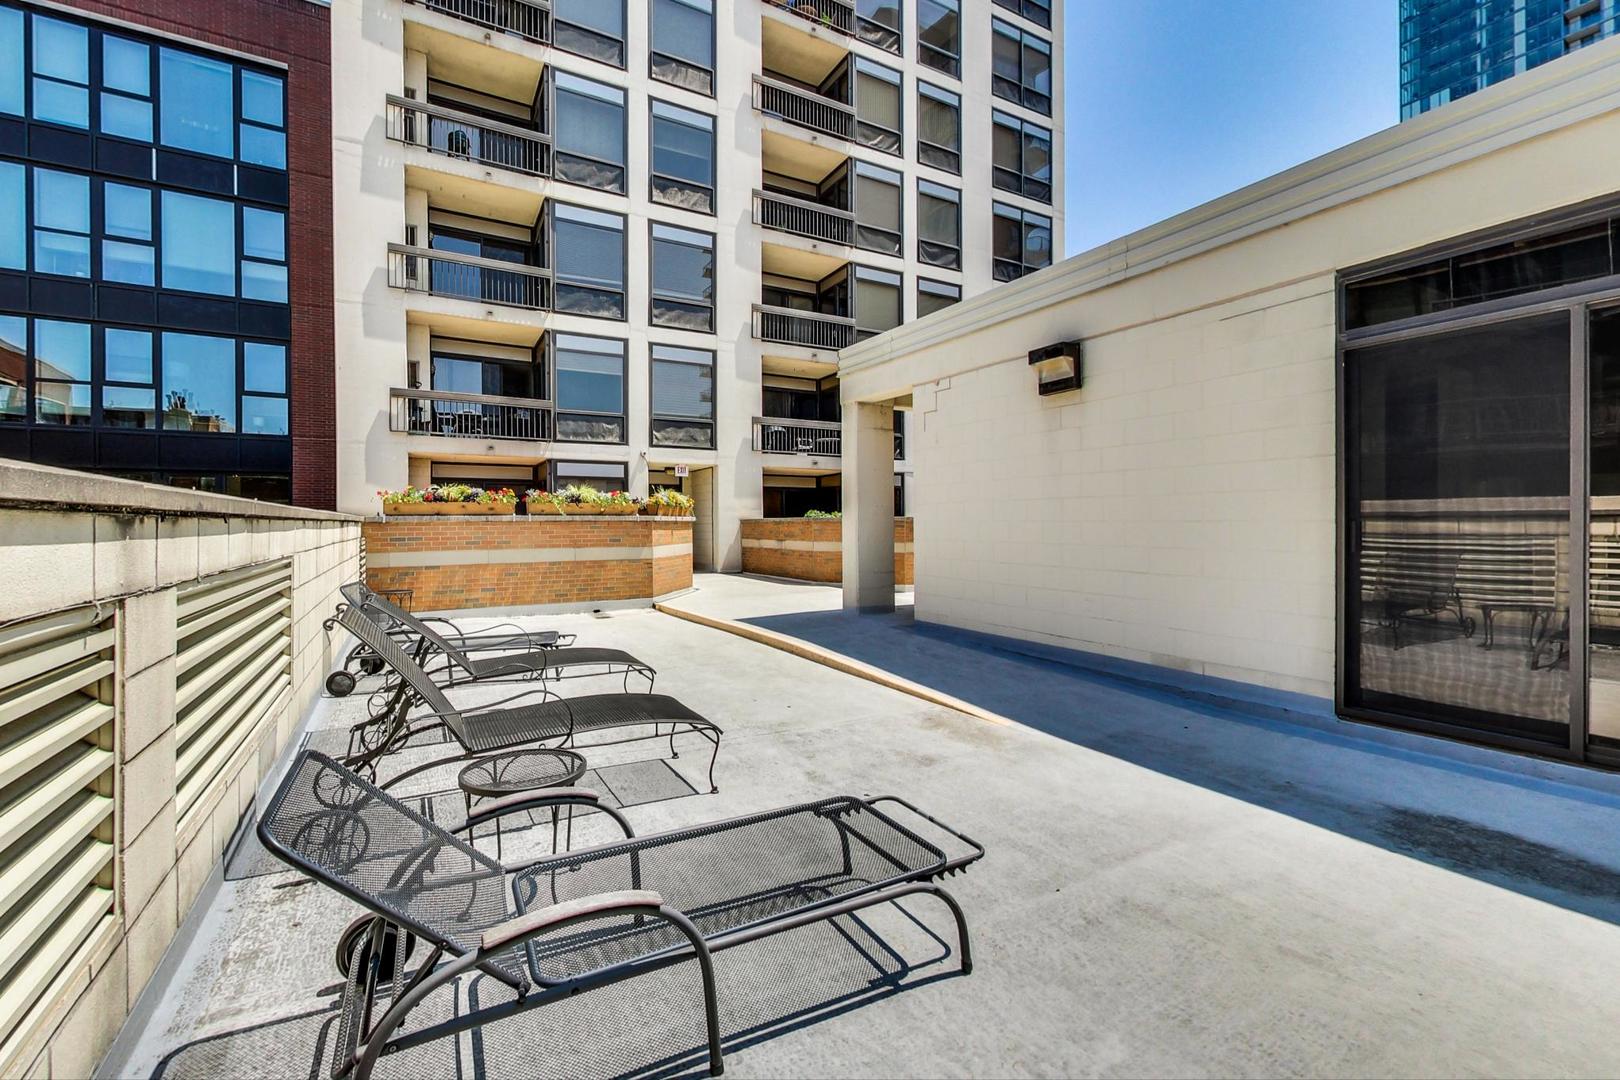
Rooftop terrace with black metal loungers and flower-filled brick planters, surrounded by high-rise buildings.
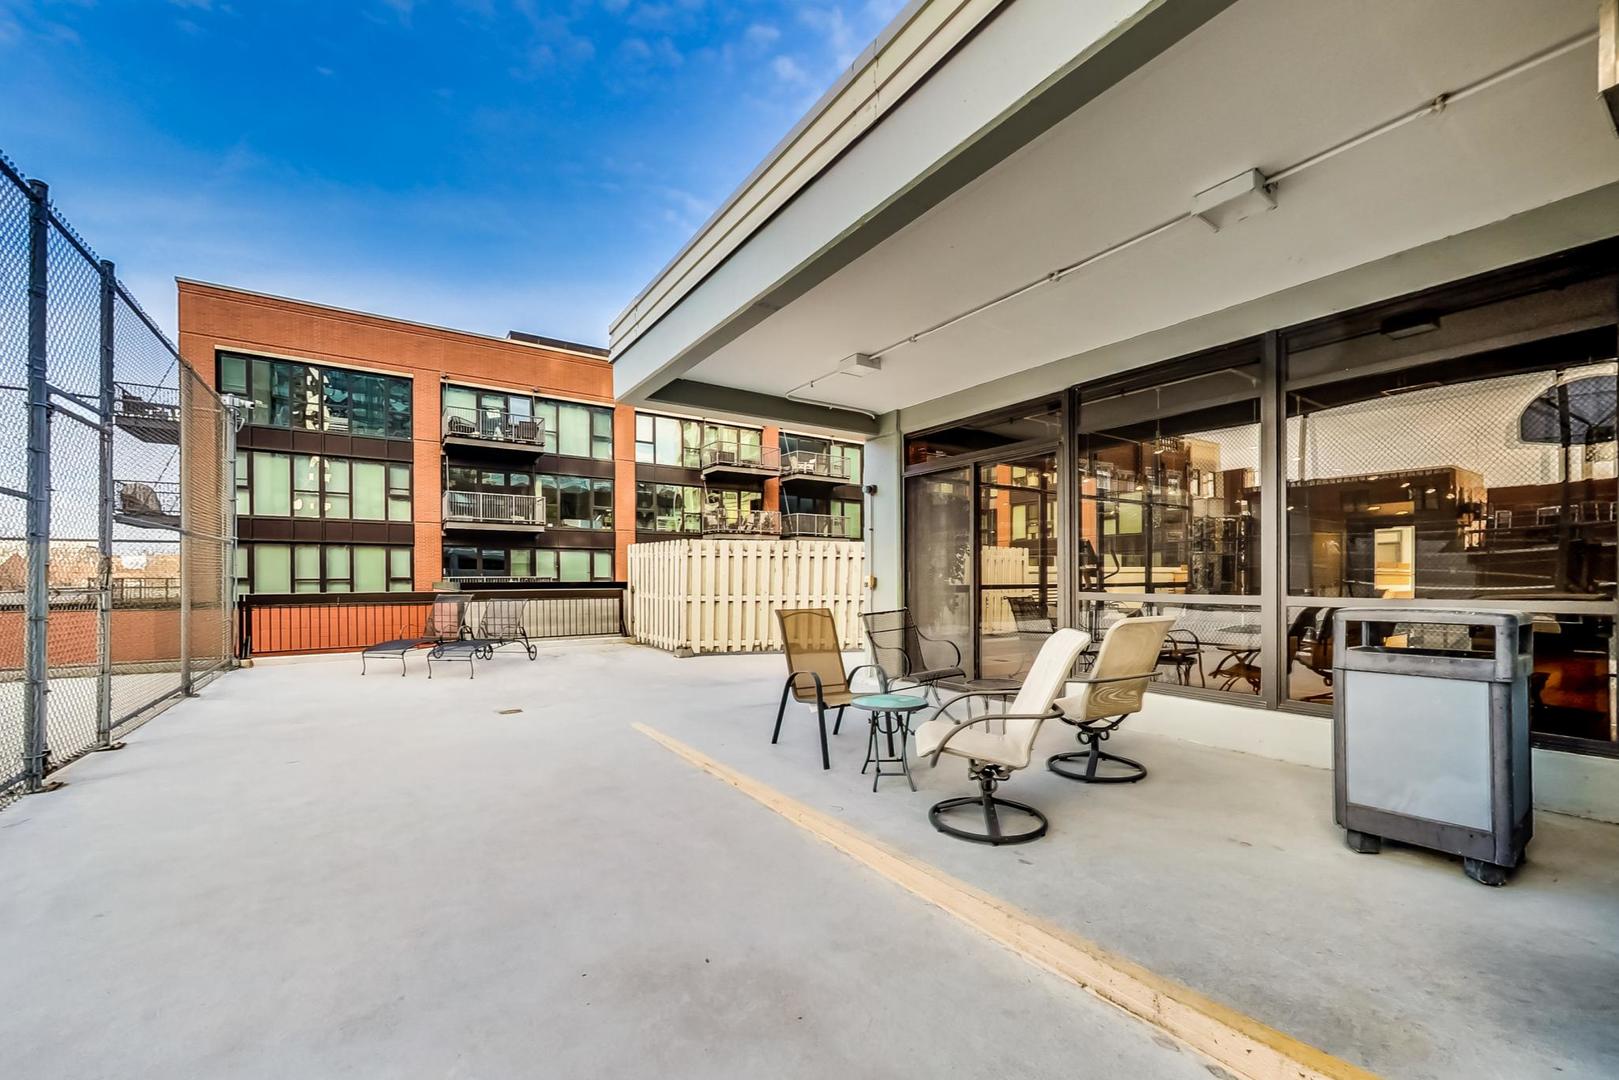
Condominium terrace with lounge chairs and tables beside large glass windows.
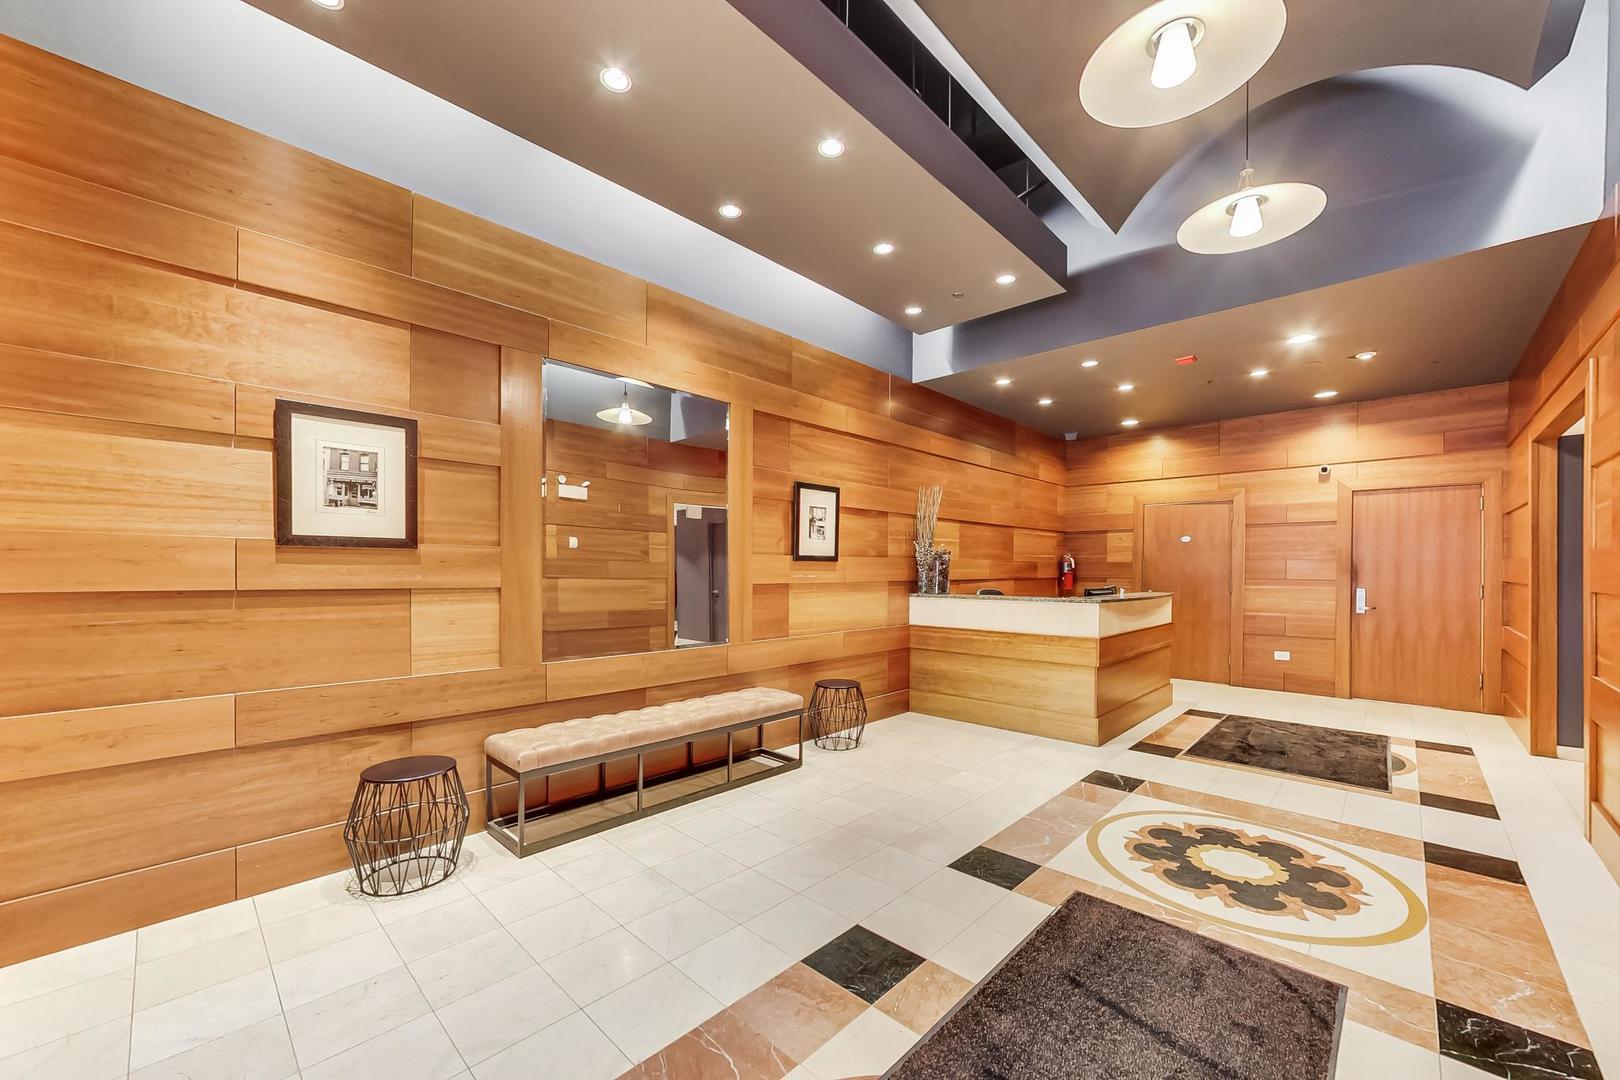
Condominium lobby with wood-paneled walls, a reception desk, and patterned tile flooring.
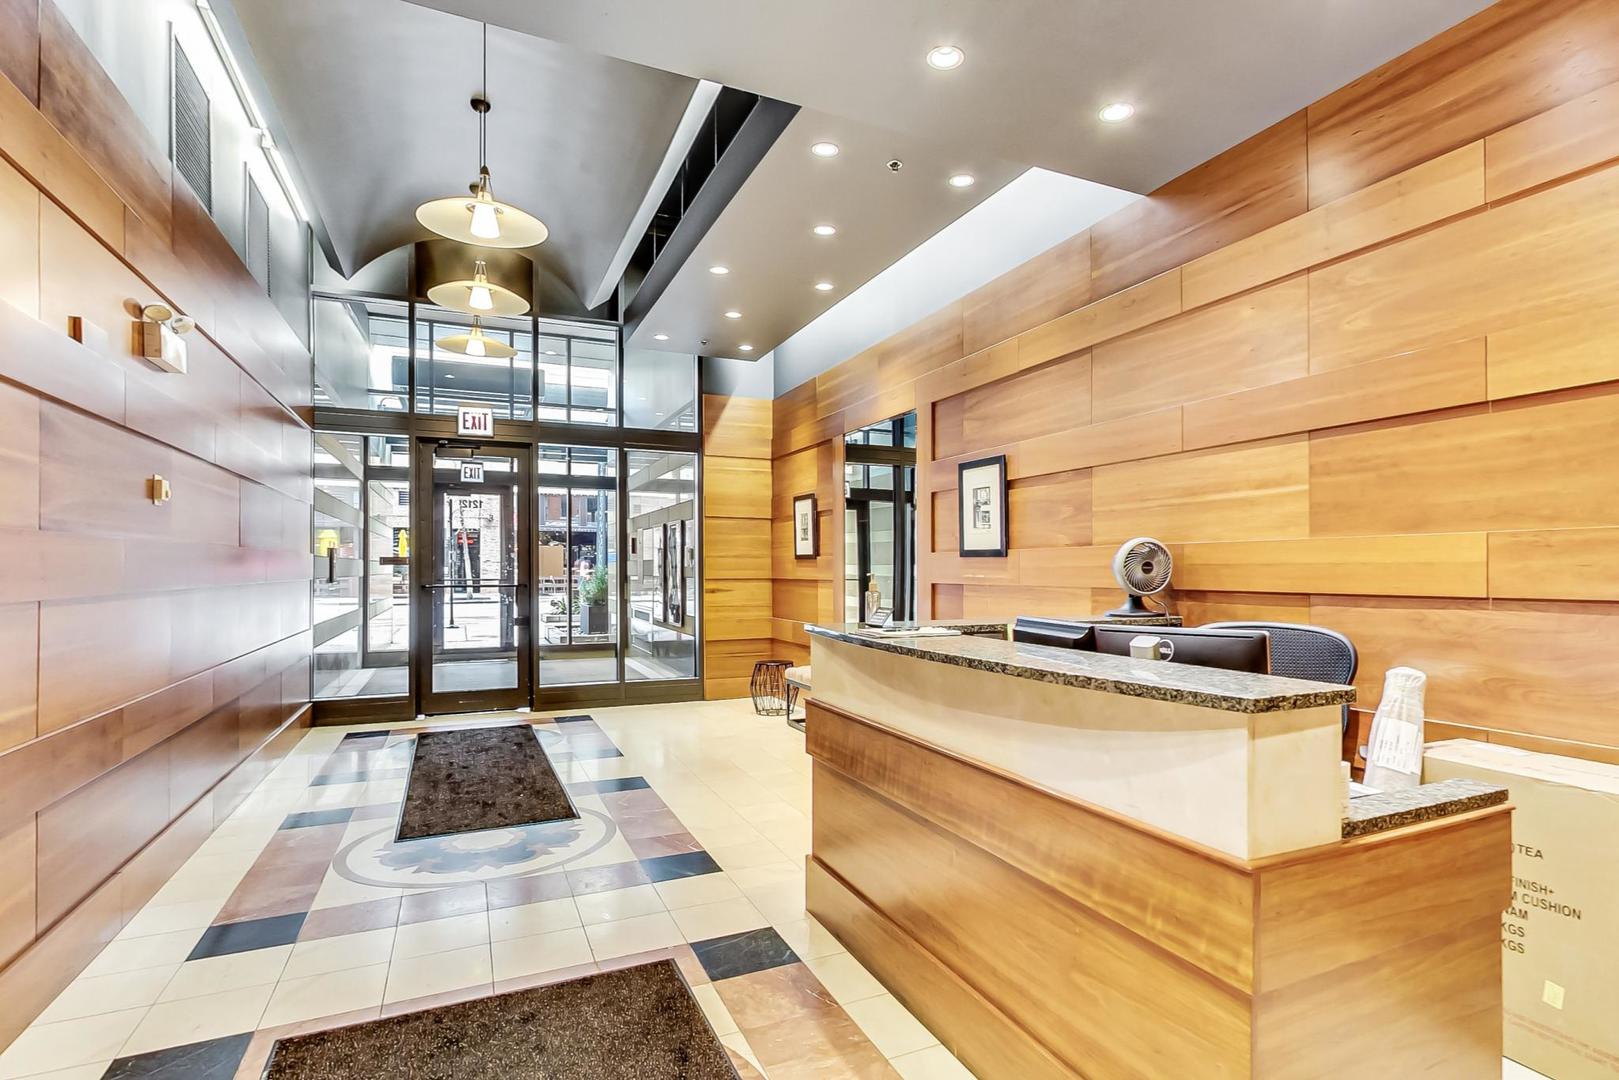
Residential building lobby with a wood-paneled reception desk and glass entrance doors.
VIEW PHOTOS
Bought with Dawn McKenna with Coldwell Banker Realty and Listed by Haylee Stone with @properties Christie's International Real Estate 312-682-8500
$538,375

1212 N Wells Street Unit: 801

2 Beds 2 Baths 1,341 Sq.Ft.

Description

This is the home you have been waiting for! Expansive two-bedroom, two-bathroom condo with garage parking and additional storage- all located in a walker's paradise in the heart of Old Town! Upon entry, the spacious foyer has beautiful hardwood floors and an oversized hall closet. It guides you to a sizable split-bedroom oasis in the sky. The living room has a gas fireplace with updated surrounding built-ins, including a beverage refrigerator. It anchors a gracious living room with massive floor-to-ceiling windows, accompanied by electric shades and a generous east-facing balcony looking out at Wells Street. There is a separate dining area that sits across from the spacious kitchen with granite countertops, stainless-steel appliances and an oversized peninsula. Primary suite features electric blackout shades, and a large walk-in closet with shelving and pullout drawers. The fully updated primary bathroom has an oversized custom vanity and luxurious walk-in shower. Both bathrooms were completely redone in 2020. Aside from this, the owner has invested in Shade Store window treatments, new HVAC, washer dryer, dining light fixture, and much more. This is an opportunity you're not going to want to miss! The full amenity building has 24-hour door staff, exercise room, tennis court, party room, and sundeck. Unbeatable location within a few steps of Happy Camper, SoulCycle, Starbucks, Jewel, Aldi, Shred415, Orso's, Small Cheval, Zanie's and more! One block from the Clark/Division red line. Deeded garage parking space and storage included in the price.

Share Property

Location

1212 N Wells Street Unit: 801, Chicago, IL 60610

Status

Sold

Date Sold

October 18, 2024
Haylee Stone

Haylee Stone

TITLE

Broker

LICENSE

475180546

Property Amenities

Interior
Laundry room In Unit, Laundry Closet
Fireplace Gas Log
Appliances Range, Dishwasher, Refrigerator, Freezer, Washer, Dryer, Disposal, Stainless Steel Appliance(s), Wine Refrigerator, Range Hood
Total Bedrooms: 2
Full Bathrooms: 2
Other Interior Features Hardwood Floors, First Floor Laundry, Laundry Hook-Up in Unit, Storage, Built-in Features, Walk-In Closet(s), Separate Dining Room
Area & Lot
Living area 1,341 Sq.Ft.
MLS® ID 12151277
Year Built 2001
School District 299
Type Condo
Status Sold
Exterior
Stories 18
Air conditioning Central Air
Heat type Natural Gas, Forced Air
Disability Features No Interior Steps
Water Source Lake Michigan, Public
Garage Space 1.0
Sewer Sewer-Storm
Other Exterior Features Balcony
Finance
Sales Price $538,375
HOA Fees $768 monthly
Real Estate Tax $9,128 yearly
High-rise condominium at 1212 N Wells Street, with stacked balconies and street-level storefronts.
Building entrance at 1212 North Wells beneath a glass canopy, with striped brick and stone walls.
Furnished condo living room with a fireplace, wine refrigerator, and city views through large windows.
"Deeded garage parking space and storage included in the price."

— Haylee Stone

Work With Haylee

Haylee has a reputation for consistently carrying one of the most impressive luxury listing platforms in the marketplace. Contact Haylee today for a free consultation for buying, selling, renting or investing in Chicago.