Property photo 1
Property photo 2
Property photo 3
Property photo 4
Property photo 5
6 Beds
7 Baths
6,418 sqft

$1,895,000

1135 Buttonwood Lane, Northbrook IL, 60062

Price per sqft$295.26
Built in1981
Property size6,418 sqft
Property typeResidential
Listed by Kimberly Meixner with @properties Christie's International Real Estate 847-509-0200

Overview

Active

Listed Aug 3, 2026

Updated 3 weeks ago

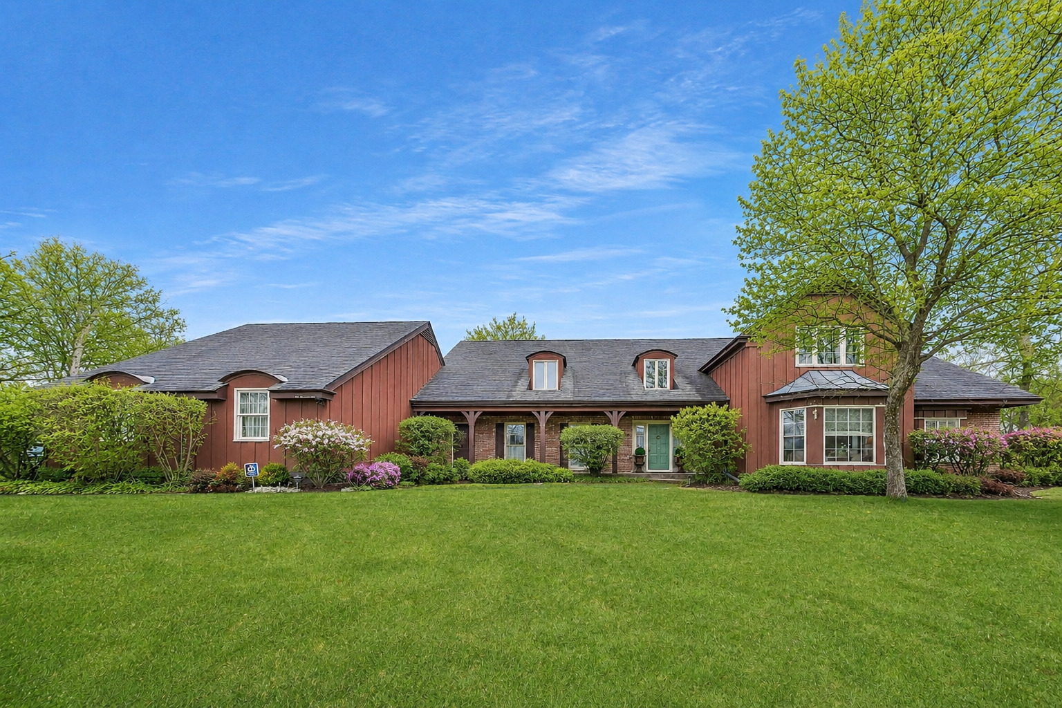
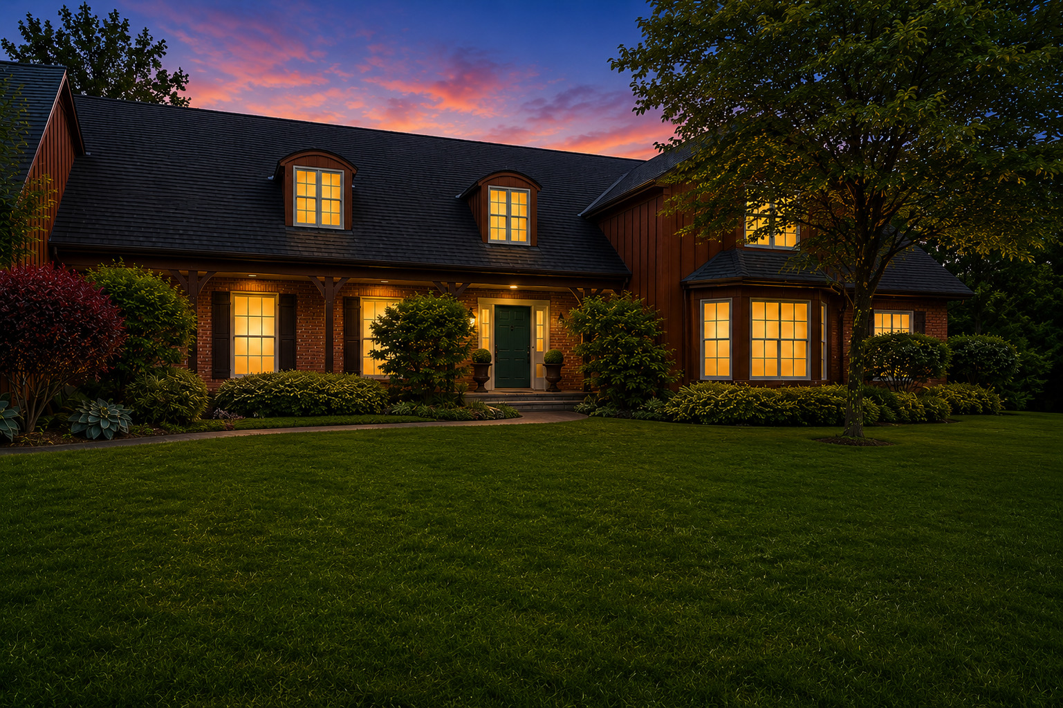
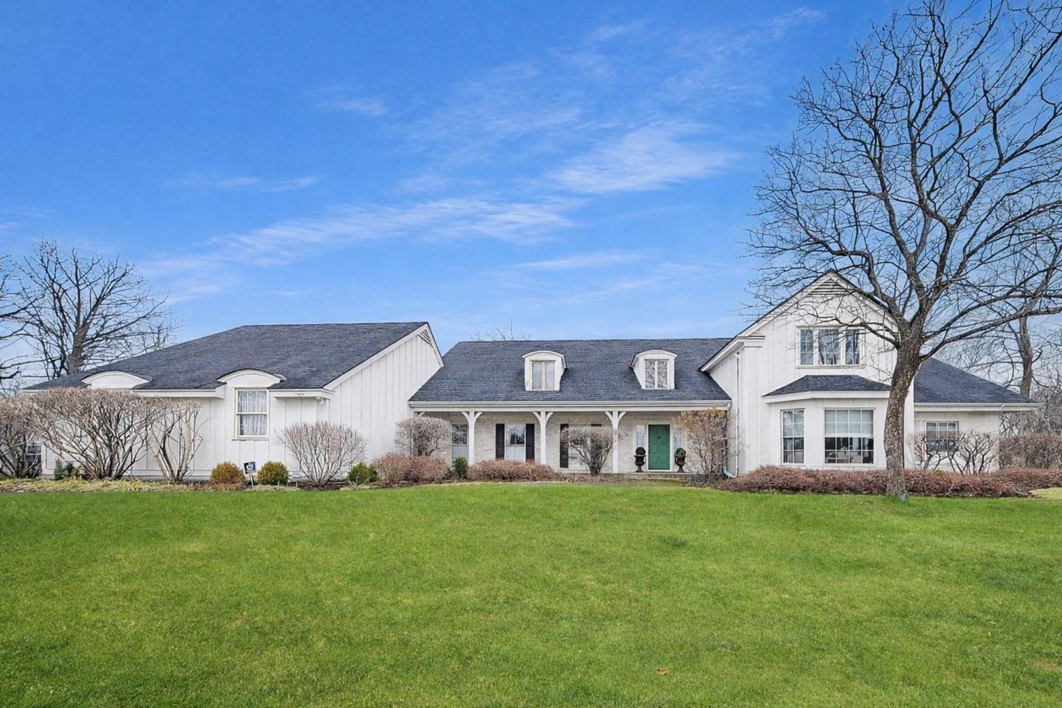
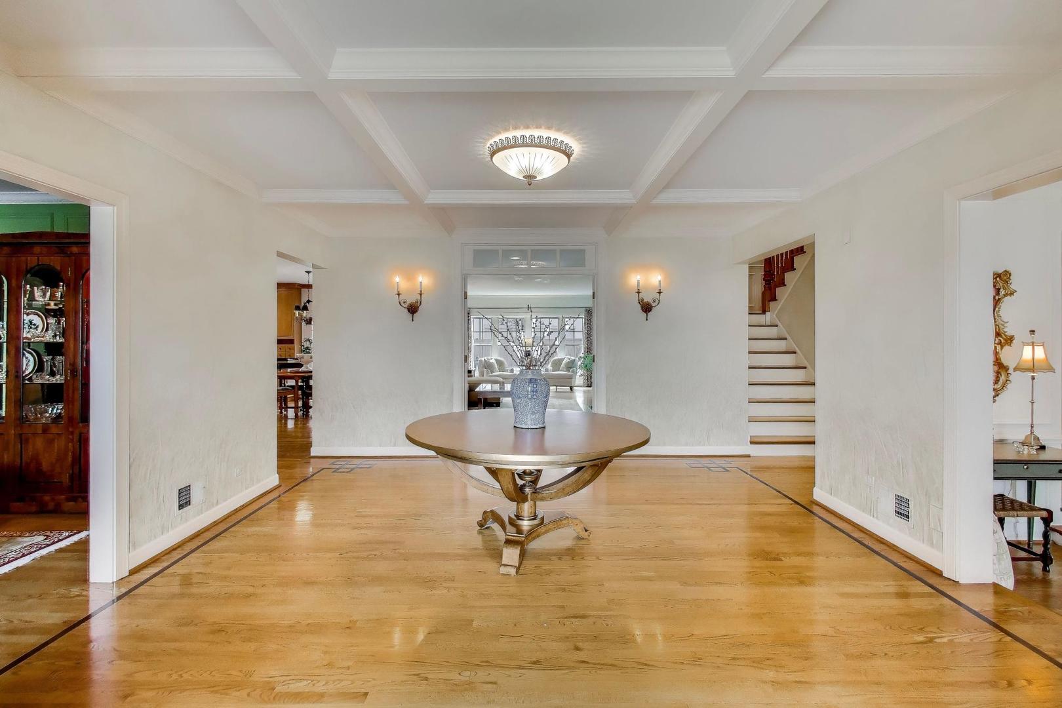
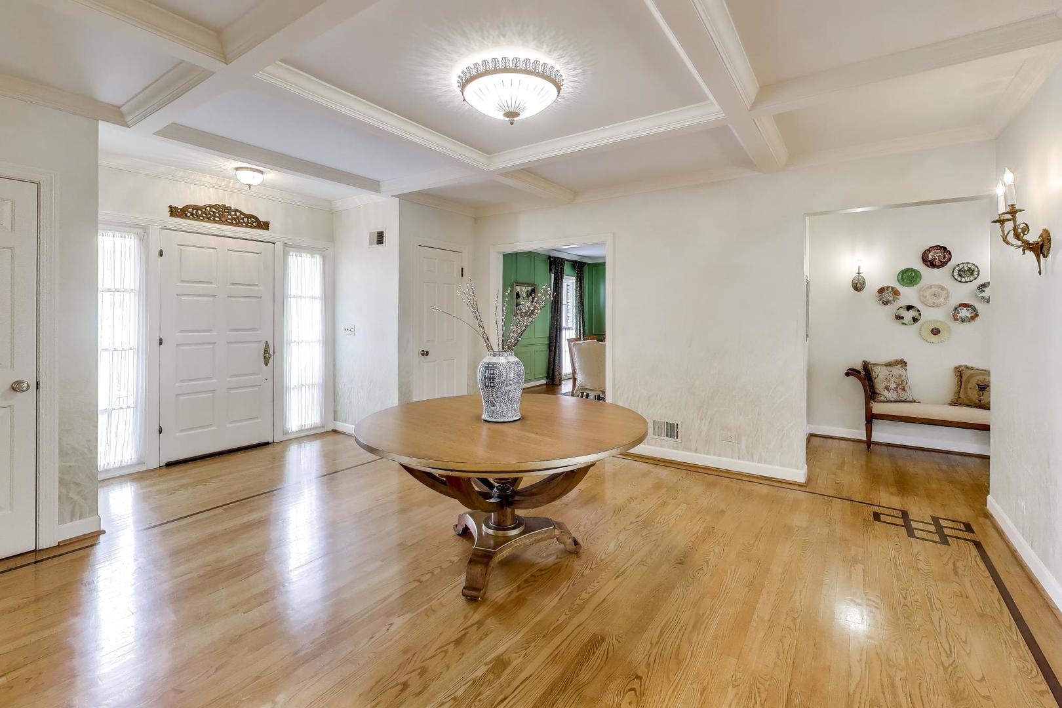
Set on nearly an acre in highly coveted East Northbrook, this magnificent 6,000-square-foot brick estate presents a rare opportunity to own one of the area's most impressive and versatile residences. Ideally located within award-winning District 28 and Glenbrook North High School, this exceptional home combines timeless architectural elegance, extraordinary living space, and remarkable flexibility for today's discerning North Shore buyer. A grand center foyer welcomes you into beautifully scaled formal living and dining rooms, where rich hardwood floors, graceful arches, custom built-ins, and exquisite millwork create an atmosphere of refined sophistication. Designed for both gracious entertaining and comfortable everyday living, the expansive floor plan unfolds seamlessly into a spectacular chef's kitchen featuring an oversized island, abundant custom cabinetry, and premium appliances including a Sub-Zero refrigerator and Viking six-burner double-oven range. The kitchen opens effortlessly to the sun-drenched family room, where walls of windows showcase breathtaking views of the lush, private grounds. A charming screened porch offers the perfect setting for morning coffee, evening cocktails, or simply enjoying the beauty of the surrounding landscape. A distinguished paneled library complete with wet bar and extensive built-in shelving creates an exceptional work-from-home environment. The spacious main-level bedroom suite provides invaluable flexibility for guests, in-laws, live-in caregivers, or multigenerational living. Upstairs, the luxurious primary suite serves as a serene retreat, featuring oversized windows, a private sitting room, and a beautifully appointed bath with marble-topped dual vanities, soaking tub, and separate shower. Three additional generously sized bedrooms-including one currently configured as an office or study-offer outstanding accommodations. A private three-room suite provides an ideal nanny, guest, or in-law arrangement, enhancing the home's remarkable versatility. With five full and two half baths, the residence effortlessly accommodates both everyday living and large-scale entertaining. The finished lower level expands the home's exceptional lifestyle offerings with a spacious recreation area and dedicated wine cellar-perfect for hosting unforgettable gatherings. A three-car garage and sprawling grounds provide endless opportunities for recreation, relaxation, and future enhancements. Whether envisioning a resort-style pool, sport court, outdoor entertaining pavilion, or expanded gardens, the possibilities are truly limitless. The home's flexible floor plan also offers the rare option of a primary suite on either the main or second level. Properties offering this extraordinary combination of size, land, flexibility, prestigious schools, and premier East Northbrook location are exceptionally rare. Just minutes from parks, downtown Northbrook, Metra, shopping, dining, and commuter access, this distinguished estate represents the very best of North Shore living-an unparalleled blend of elegance, comfort, privacy, and opportunity.

$12,607/mo

Est. mortgage payment based on a $1,895,000 home price.

All estimates are provided by Luxury Presence for informational purposes only. Actual amounts may vary.

Additional information

MLS® ID
12722683

Interior Features

Bedrooms
6
Bathrooms
7
Fireplace
Yes
Cooling
Yes
Heating
Yes
Basement
Yes

Exterior Features

Lot Size
0.97 Acres

Other Property Details

Taxes
$29,139
Tax Frequency
Annually
Garage
Yes
MLS provider logo

Listed by Kimberly Meixner with @properties Christie's International Real Estate 847-509-0200

The data relating to real estate for sale on this website comes in part from the Broker ReciprocitySM Program of Midwest Real Estate Data. Real estate listings held by brokerage firms other than Haylee Stone are marked with the Broker ReciprocitySM logo or the Broker ReciprocitySM thumbnail logo (a little black house) and detailed information about them includes the name of the listing brokers.

Based on information submitted to the  MLS GRID for MRED 8/29/2026. All data is obtained from various sources and may not have been verified by broker or MLS GRID. Supplied Open House Information is subject to change without notice. All information should be independently reviewed and verified for accuracy. Properties may or may not be listed by the office/agent presenting the information. IDX information is provided exclusively for consumers’ personal non-commercial use, and may not be used for any purpose other than to identify prospective properties consumers may be interested in purchasing. Data is deemed reliable but is not guaranteed by MTP or MRED. The use of the MRED Data may be subject to an end-user license agreement prescribed by the Member Participant’s applicable MLS if any and as amended from time to time. Properties displayed may be listed or sold by various participants in the MLS. Properties displayed may be listed or sold by various participants in the MLS.

©2026 Listings Courtesy of MRED as distributed by MLS GRID. All rights reserved.

Data is refreshed every 3 hours. Listing last updated 3:45 AM UTC on 8/29/2026. 

DMCA Notice


Powered by Luxury Presence

